
3635 Allen Road, Montour Falls, NY 14865
Local realty services provided by:CENTURY 21 Galloway Realty
3635 Allen Road,Montour Falls, NY 14865
$599,900
- 4 Beds
- 3 Baths
- 2,265 sq. ft.
- Single family
- Active
Listed by: theresa marie butler
Office: smart focus realty
MLS#:R1719262
Source:NY_GENRIS
Price summary
- Price:$599,900
- Price per sq. ft.:$264.86
About this home
Welcome to your ultimate country retreat! Built in 2024, this gorgeous, newer-construction estate seamlessly pairs high-end, custom craftsmanship with a modern, spacious floor plan, all tucked away on 3.5 serene & private acres. Stepping through the formal front entryway, you are greeted by gleaming all natural hardwood floors that flow continuously throughout the home, leading past a versatile parlor or sitting room & a beautifully tiled half bath. For everyday convenience, you can also enter through the two-car garage (has electrical service box for you car) into a dedicated mudroom complete with a large custom closet. The heart of the home is the spectacular, open-concept main level, where a shaker style custom-built kitchen features pristine quartz countertops, a premium stainless steel appliance package, an immense walk-in pantry with electrical outlets, & a central island perfect for entertaining. The kitchen flows effortlessly into the bright, sun-drenched dining and living areas, offering a perfect setting for family gatherings. Upstairs, the home transitions to comfort & luxury with specialty eco-friendly seaweed carpeting in the bedrooms. The sprawling owner's suite serves as a private sanctuary, boasting an exceptionally large walk-in closet & a spa-like en-suite bathroom equipped with two separate sink areas, a dedicated vanity, a custom walk-in shower, & a private water closet. Three additional generously sized bedrooms share a well-appointed full bath, while a separate second-level laundry room with tile flooring & custom cabinetry adds ultimate daily convenience. Below, the basement offers endless future potential, equipped with two egress windows perfect for adding multiple extra bedrooms or living spaces, alongside abundant storage. This lower level also features a full walkout area providing direct outdoor access straight to where the hot tub is located. Step outside to enjoy your expansive maintenance-free composite porches, durable vinyl siding, & absolute outdoor serenity, finishing the day by unwinding under the stars in your private hot tub. Absolutely gorgeous, spacious, & serene—this architectural gem is ready for you to call it home....
Contact an agent
Home facts
- Year built:2023
- Subdivision & Development:Town/Dix
- Listing ID #:R1719262
- Added:1 day(s) ago
- Updated:October 29, 2026 at 06:13 PM
Rooms and interior
- Bedrooms:4
- Total bathrooms:3
- Full bathrooms:2
- Half bathrooms:1
- Rooms Total:11
- Flooring:Carpet, Hardwood, Varies
- Dining Description:Living Dining Room
- Kitchen Description:Country Kitchen, Dishwasher, Kitchen Family Room Combo, Microwave, Refrigerator, Walk In Pantry
- Basement:Yes
- Basement Description:Full
- Living area:2,265 sq. ft.
Heating and cooling
- Cooling:Central Air
- Heating:Propane
- Central air:Yes
Structure and exterior
- Roof:Shingle
- Year built:2023
- Building area:2,265 sq. ft.
- Lot area:3.52 Acres
- Lot Features:Rectangular, Rural Lot, Wooded
- Architectural Style:Contemporary, Two Story
- Construction Materials:Vinyl Siding
- Exterior Features:Deck, Hot Tub Spa, Porch
- Foundation Description:Poured
- Levels:2 Stories
Utilities
- Water:Well
- Sewer:Septic Tank
Finances and disclosures
- Price:$599,900
- Price per sq. ft.:$264.86
- Tax amount:$5,652
Features and amenities
- Appliances:Dishwasher, Dryer, Microwave, Range Hood, Refrigerator, Washer
- Laundry features:Dryer, Upper Level, Washer
- Amenities:Deck, Drapes, Partially Furnished, int_feat_Den
Parking
- Parking description:Attached, Garage, Garage Door Opener, Storage
- Garage:Yes
- Garage spaces:2
New listings near 3635 Allen Road
- New
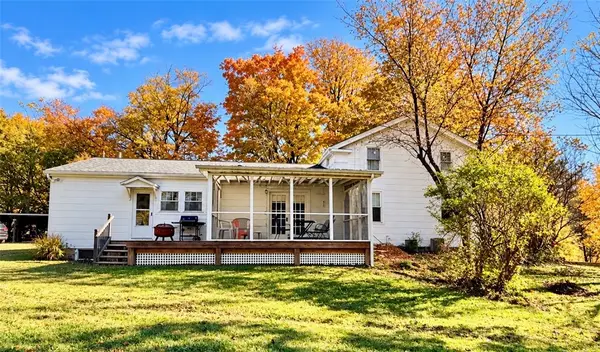 $199,000Active4 beds 1 baths1,716 sq. ft.
4425 Frost Hill Road, Montour Falls, NY 14865
MLS# R1725384Listed by: HOWARD HANNA CORNING - New
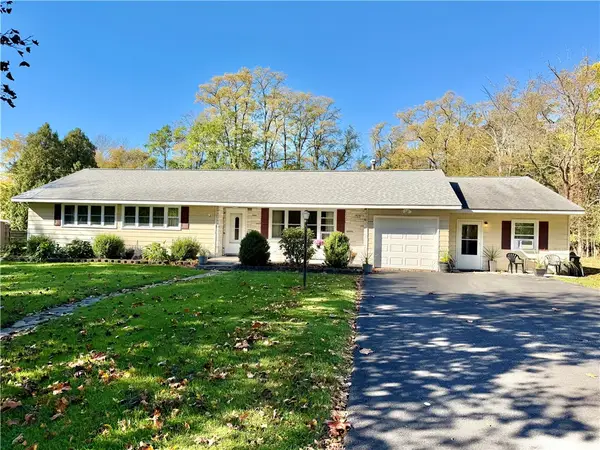 $439,900Active4 beds 3 baths1,972 sq. ft.
227 N Lhommedieu Street, Montour Falls, NY 14865
MLS# R1723210Listed by: SMART FOCUS REALTY  $219,000Active3 beds 1 baths1,337 sq. ft.
115 Fallsview Drive, Montour Falls, NY 14865
MLS# R1720128Listed by: FRANZESE REAL ESTATE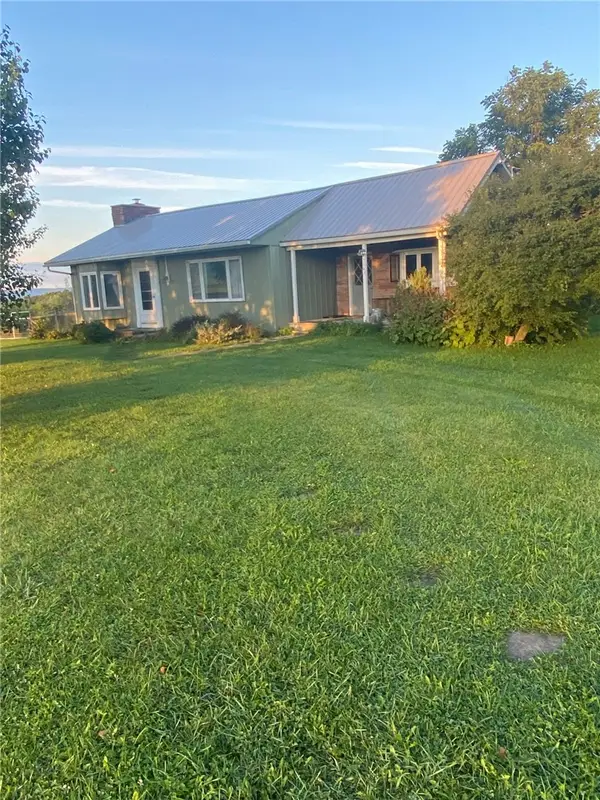 $188,000Pending2 beds 2 baths1,849 sq. ft.
3145 Dolphsburg Road, Montour Falls, NY 14865
MLS# R1715060Listed by: SIGNATURE PROPERTIES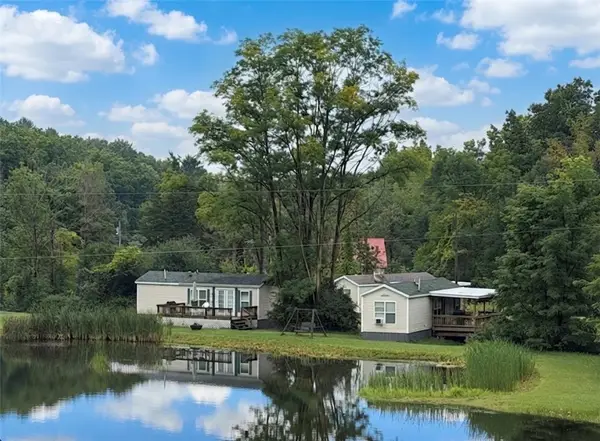 $487,500Active10 beds 5 baths1,662 sq. ft.
1984 S Genesee Street, Montour Falls, NY 14865
MLS# R1714820Listed by: FRANZESE REAL ESTATE $275,000Active4 beds 4 baths1,583 sq. ft.
126 Havana Glen Road, Montour Falls, NY 14865
MLS# R1710067Listed by: CABINS TO CASTLES $65,000Pending8.2 Acres
3364 Beaver Dams Moreland Road, Montour Falls, NY 14865
MLS# R1666455Listed by: FRANZESE REAL ESTATE $279,000Pending2 beds 1 baths1,444 sq. ft.
235 Canal Street, Montour Falls, NY 14865
MLS# R1705095Listed by: WARREN REAL ESTATE OF ITHACA INC. (DOWNTOWN) $799,000Active9 Acres
0 Mills Rd, Montour Falls, NY 14865
MLS# R1704341Listed by: KEUKA LAKE & LAND REALTY


Protect your home and budget from life's surprises with an Assurant Home Warranty, backed by a partner that supports you through every step of homeownership. Explore Plans.
©2026 Century 21 Real Estate LLC. All rights reserved. CENTURY 21®, the CENTURY 21 Logo and C21® are service marks owned by Century 21 Real Estate LLC. Century 21 Real Estate LLC fully supports the principles of the Fair Housing Act and the Equal Opportunity Act. Each office is independently owned and operated. Listing information is deemed reliable but not guaranteed accurate.