
2879 Fire Lane 1, Moravia, NY 13118
Local realty services provided by:CENTURY 21 Bridgeway Realty
2879 Fire Lane 1,Moravia, NY 13118
$549,900
- 2 Beds
- 3 Baths
- 1,326 sq. ft.
- Single family
- Pending
Listed by: nathan w. krause
Office: berkshire hathaway homeservices cny realty
MLS#:R1696018
Source:NY_GENRIS
Price summary
- Price:$549,900
- Price per sq. ft.:$414.71
About this home
Imagine waking up to sunrise over the water in this exceptional year-round Owasco Lake cottage. Offering 1,326 square feet of comfortable, highly functional living space, this 2-bedroom, 2.5-bath retreat blends easy lakeside charm with the natural beauty of 163 feet of gorgeous private lake frontage. The home is built to celebrate the water from almost every vantage point. Step inside to an updated kitchen featuring stainless steel appliances that convey and durable Corian countertops—perfectly positioned for prepping meals while keeping an eye on the lake. Directly off the kitchen, you transition into the home’s standout feature: an amazing, fully finished Florida room. Flooded with natural light, this space was custom-built to frame panoramic Owasco Lake views, making it an incredible environment for watching changing weather patterns or local waterfowl. The main living area centers around a cozy fireplace, setting the perfect tone for crisp Finger Lakes evenings. With stunning lake views captured from almost every room, the connection to the water is absolute. Outdoor living is paramount here. Step outside to a private sitting area—a perfect spot for your morning coffee. A large lakeside yard opens to a quaint private gazebo right at the water's edge, offering a premium setup for recreation, lakeside dining, or quiet relaxation. For the water enthusiast, a marina and public boat launch are close by, giving you effortless access to everything the lake has to offer. Conveniently located for an easy drive to Auburn, Moravia, and local amenities, this property stands as a rare waterfront opportunity. Schedule your visit today!...
Contact an agent
Home facts
- Year built:1900
- Listing ID #:R1696018
- Added:47 day(s) ago
- Updated:August 23, 2026 at 07:49 AM
Rooms and interior
- Bedrooms:2
- Total bathrooms:3
- Full bathrooms:2
- Half bathrooms:1
- Rooms Total:8
- Flooring:Carpet, Hardwood, Laminate, Varies
- Dining Description:Separate Formal Dining Room
- Kitchen Description:Dishwasher, Microwave, Refrigerator
- Basement:Yes
- Basement Description:Crawl Space
- Living area:1,326 sq. ft.
Heating and cooling
- Heating:Baseboard, Electric, Forced Air, Propane
Structure and exterior
- Roof:Asphalt
- Year built:1900
- Building area:1,326 sq. ft.
- Lot area:0.16 Acres
- Lot Features:Irregular Lot
- Architectural Style:Cape Cod, Cottage
- Construction Materials:Frame, Vinyl Siding
- Foundation Description:Pillar Post Pier
Utilities
- Water:Well
- Sewer:Septic Tank
Finances and disclosures
- Price:$549,900
- Price per sq. ft.:$414.71
- Tax amount:$8,772
Features and amenities
- Appliances:Dishwasher, Dryer, Gas Cooktop, Microwave, Refrigerator, Washer
- Laundry features:Dryer, Electric Water Heater, Main Level, Washer
Parking
- Parking description:No Garage
New listings near 2879 Fire Lane 1
- New
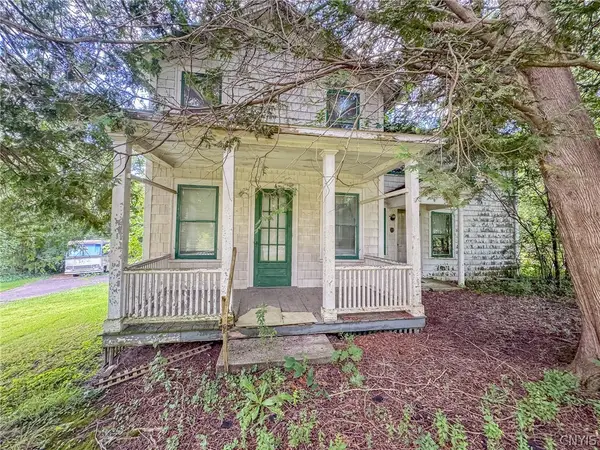 $149,900Active4 beds 1 baths1,438 sq. ft.
45 Oak Hill Road, Moravia, NY 13118
MLS# S1708182Listed by: THE REAL ESTATE AGENCY - New
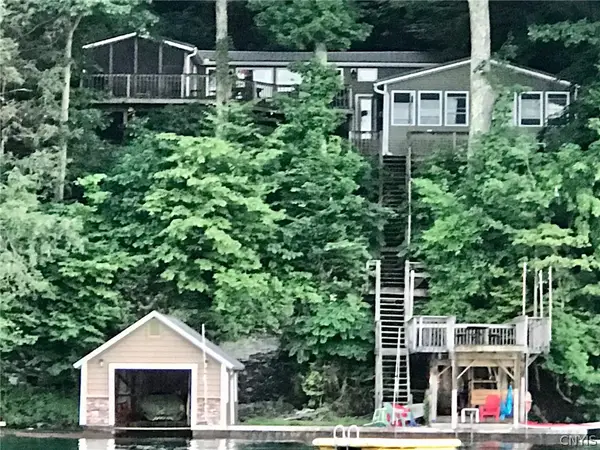 $1,000,000Active2 beds 1 baths985 sq. ft.
14 Fire Lane Four, Moravia, NY 13118
MLS# S1705954Listed by: RE/MAX MASTERS - New
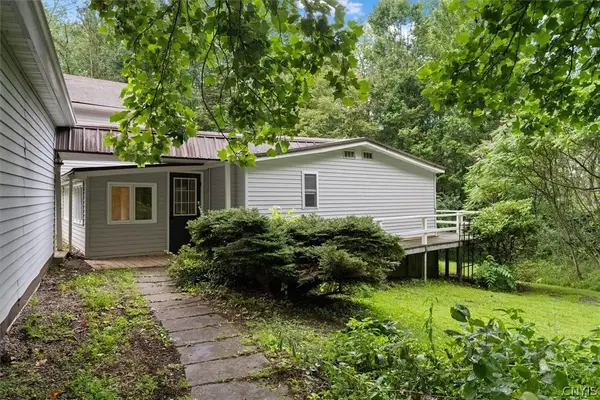 $329,900Active4 beds 2 baths1,812 sq. ft.
5080 Skinner Hill Road, Moravia, NY 13118
MLS# S1704688Listed by: HUNT REAL ESTATE ERA 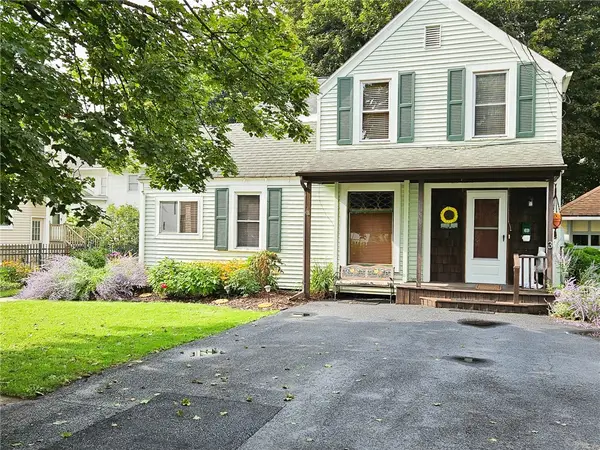 $210,000Active2 beds 2 baths1,712 sq. ft.
3 Congress Street, Moravia, NY 13118
MLS# R1703300Listed by: CLARE REAL ESTATE $649,500Active5 beds 3 baths2,656 sq. ft.
3540 Oak Hill Road, Moravia, NY 13118
MLS# S1704940Listed by: CANAAN REALTY $1,495,000Active2 beds 2 baths2,143 sq. ft.
393 Fire Lane 29, Moravia, NY 13118
MLS# S1703468Listed by: REALMART REALTY LLC $699,900Active2 beds 1 baths600 sq. ft.
250 Fire Lane 16, Moravia, NY 13118
MLS# S1702865Listed by: HOWARD HANNA REAL ESTATE $299,999Active1.2 Acres
433 Rt-38 Fire Lane #19, Moravia, NY 13118
MLS# S1685511Listed by: FINGER LAKES SOTHEBYS INTL. $649,000Pending2 beds 2 baths1,450 sq. ft.
399 Firelane 31, Moravia, NY 13118
MLS# R1696656Listed by: HOWARD HANNA S TIER INC


Protect your home and budget from life's surprises with an Assurant Home Warranty, backed by a partner that supports you through every step of homeownership. Explore Plans.
©2026 Century 21 Real Estate LLC. All rights reserved. CENTURY 21®, the CENTURY 21 Logo and C21® are service marks owned by Century 21 Real Estate LLC. Century 21 Real Estate LLC fully supports the principles of the Fair Housing Act and the Equal Opportunity Act. Each office is independently owned and operated. Listing information is deemed reliable but not guaranteed accurate.