
49 Quiat Road, Mountain Dale, NY 12763
Local realty services provided by:CENTURY 21 Hudson Valley Realty
49 Quiat Road,Mountain Dale, NY 12763
$399,000
- 3 Beds
- 3 Baths
- 2,354 sq. ft.
- Single family
- Active
Listed by: donna a reese
Office: kw hudson valley united
MLS#:1049899
Source:OneKey MLS
Price summary
- Price:$399,000
- Price per sq. ft.:$169.5
About this home
Welcome home to a beautifully updated 2300+ sq ft, 3-bedroom, 2.5 bath home situated on a scenic 1-acre lot offering mountain views and privacy. Step inside to discover new flooring throughout, paired with central air for year-round comfort. Cooking and heating are effortless with a cozy wood stove alongside a propane fireplace. The partially finished walk-out lower level provides versatile additional living space, perfect for a home office, rec room, or guest suite. Central vacuum, and dual water sources (artesian well + town water connection). Complete with attached garage parking and sheds for all your storage needs. Turn-key, efficient, and ready for its next owner—schedule your tour today! Located just minutes from Mountaindale’s thriving Main Street, local eateries, and nearby hiking trails, this is the ultimate year-round residence or weekend retreat under 2 hours from NYC.
Contact an agent
Home facts
- Year built:1965
- Listing ID #:1049899
- Added:2 day(s) ago
- Updated:September 14, 2026 at 11:55 AM
Rooms and interior
- Bedrooms:3
- Total bathrooms:3
- Full bathrooms:2
- Half bathrooms:1
- Rooms Total:7
- Flooring:Hardwood
- Kitchen Description:Cooktop, Dishwasher, Refrigerator
- Bedroom Description:First Floor Bedroom
- Basement:Yes
- Basement Description:Full, Walk-Out Access
- Living area:2,354 sq. ft.
Heating and cooling
- Cooling:Central Air
- Heating:Baseboard, Hot Water, Propane
- Central air:Yes
Structure and exterior
- Year built:1965
- Building area:2,354 sq. ft.
- Lot area:1 Acres
- Lot Features:Cleared, Level, Stone/Brick Wall
- Architectural Style:Raised Ranch
- Construction Materials:Frame
- Levels:2 Story
Schools
- High school:Fallsburg Junior-Senior High School
- Middle school:Fallsburg Junior-Senior High School
- Elementary school:Benjamin Cosor Elementary School
Utilities
- Water:Public
- Sewer:Public Sewer, Sewer Available
Finances and disclosures
- Price:$399,000
- Price per sq. ft.:$169.5
- Tax amount:$7,983 (2025)
Features and amenities
- Appliances:Cooktop, Dishwasher, Dryer, Refrigerator, Washer
- Laundry features:Dryer, Washer
Parking
- Total parking spaces:6
- Parking description:Attached, Driveway, Garage
- Garage:Yes
- Garage spaces:1
- Carport spaces:1
New listings near 49 Quiat Road
- New
 $389,000Active4 beds 2 baths1,566 sq. ft.
14 Cannon Boulevard, Mountain Dale, NY 12763
MLS# 1048606Listed by: KELLER WILLIAMS VALLEY REALTY 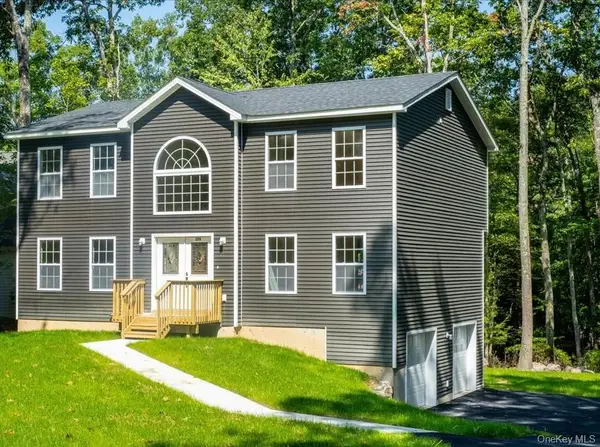 $499,000Active4 beds 3 baths2,313 sq. ft.
17 Mountain Top Road, Mountain Dale, NY 12763
MLS# 1044500Listed by: CATSKILLS HOME SERVICES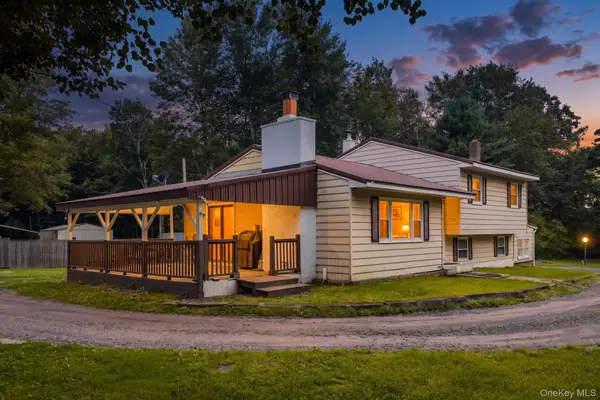 $374,900Active3 beds 2 baths1,838 sq. ft.
70 Park Hill Road, Mountain Dale, NY 12763
MLS# 1043973Listed by: KW HUDSON VALLEY UNITED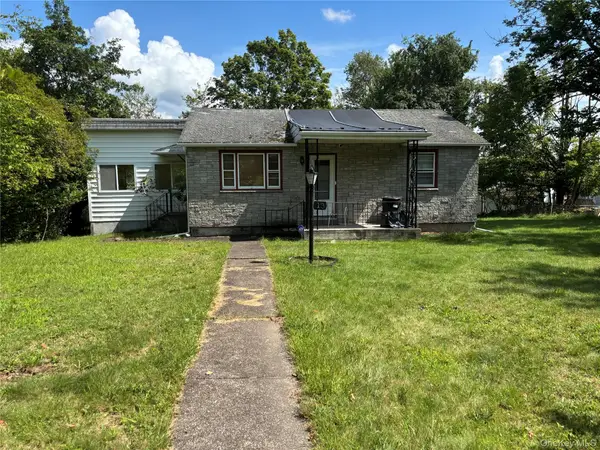 $499,999Active2 beds 1 baths800 sq. ft.
13 Park Lane, Fallsburg, NY 12763
MLS# 1034616Listed by: JOSEPH BARATTA COMPANY REALTY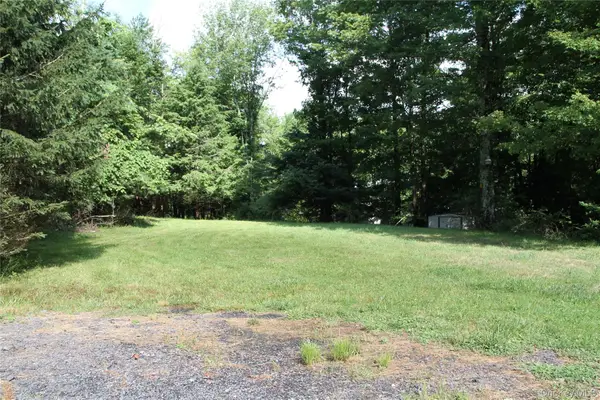 $80,000Pending6.2 Acres
137 Old Turnpike Road, Woodridge, NY 12789
MLS# 1028807Listed by: KW HUDSON VALLEY NORTH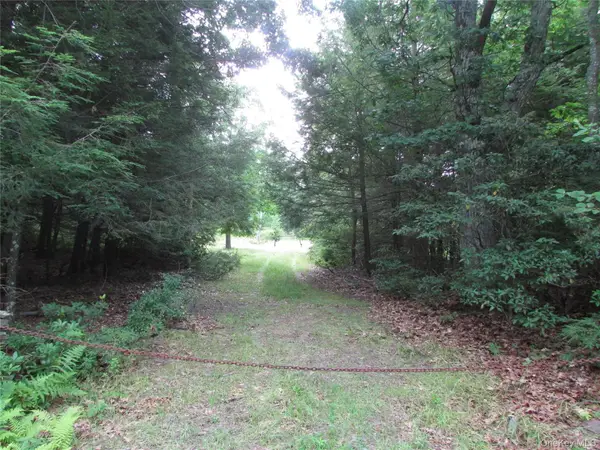 $90,000Active5.02 Acres
Fox Hill Road Tr 55, Mountain Dale, NY 12733
MLS# 1025073Listed by: KW HUDSON VALLEY UNITED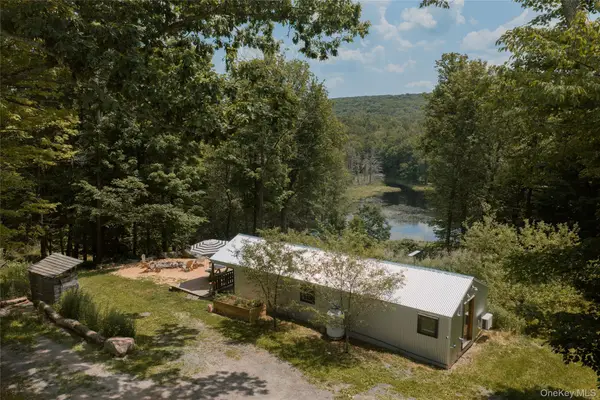 $675,000Active1 beds 1 baths420 sq. ft.
689 Church Road, Mountain Dale, NY 12763
MLS# 1022581Listed by: COMPASS GREATER NY, LLC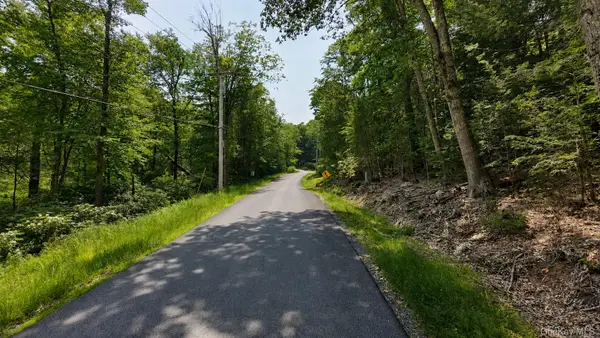 $49,000Active1.9 Acres
Taylor Road, Mountain Dale, NY 12763
MLS# 1021055Listed by: KW HUDSON VALLEY UNITED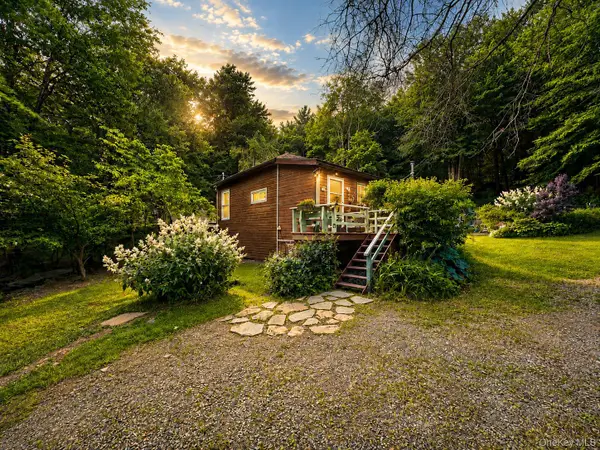 $474,900Active2 beds 1 baths1,220 sq. ft.
10 Church Road, Mountain Dale, NY 12763
MLS# 1017864Listed by: KW HUDSON VALLEY UNITED


Protect your home and budget from life's surprises with an Assurant Home Warranty, backed by a partner that supports you through every step of homeownership. Explore Plans.
©2026 Century 21 Real Estate LLC. All rights reserved. CENTURY 21®, the CENTURY 21 Logo and C21® are service marks owned by Century 21 Real Estate LLC. Century 21 Real Estate LLC fully supports the principles of the Fair Housing Act and the Equal Opportunity Act. Each office is independently owned and operated. Listing information is deemed reliable but not guaranteed accurate.