
47 Carpenter Avenue #C, Mount Kisco, NY 10549
Local realty services provided by:CENTURY 21 ICON
47 Carpenter Avenue #C,Mount Kisco, NY 10549
$255,000
- 2 Beds
- 1 Baths
- 964 sq. ft.
- Co-op
- Active
Listed by: manuel galan
Office: exp realty
MLS#:1050584
Source:OneKey MLS
Price summary
- Price:$255,000
- Price per sq. ft.:$264.52
About this home
Easy living at Ridgecrest Gardens. Presenting you 47 Carpenter ave unit C, one of the most convenient locations in all of Mount Kisco! Enjoy the perfect blend of Tranquility & Convenience, a short walk to the Train, shops & Restaurants, you'll constantly be enjoying a night out in the town. Move right in to this Cozy unit that's waiting for it's next occupant to put their own cosmetic touch to it. Laundry & Parking available on-site, doesn't get any better, Run, don't walk, to see this unit today!
Contact an agent
Home facts
- Year built:1962
- Subdivision & Development:Ridgecrest
- Listing ID #:1050584
- Added:1 day(s) ago
- Updated:September 14, 2026 at 10:49 PM
Rooms and interior
- Bedrooms:2
- Total bathrooms:1
- Full bathrooms:1
- Rooms Total:5
- Dining Description:Eat-In Kitchen
- Kitchen Description:Dishwasher, Eat-in Kitchen, Refrigerator
- Living area:964 sq. ft.
Heating and cooling
- Heating:Natural Gas, Radiant
Structure and exterior
- Year built:1962
- Building area:964 sq. ft.
- Construction Materials:Brick
Schools
- High school:Fox Lane High School
- Middle school:Fox Lane Middle School
- Elementary school:West Patent Elementary School
Utilities
- Water:Public
- Sewer:Public Sewer
Finances and disclosures
- Price:$255,000
- Price per sq. ft.:$264.52
Features and amenities
- Appliances:Dishwasher, Refrigerator
- Laundry features:Common Area
- Amenities:Storage
Parking
- Parking description:Assigned, Off Street, Waitlist
- Garage:Yes
- Garage spaces:1
New listings near 47 Carpenter Avenue #C
- Coming SoonOpen Sat, 12 to 2pm
 $1,299,000Coming Soon4 beds 3 baths2,718 sq. ft.
55 Brandon Drive, Mount Kisco, NY 10549
MLS# 1029575Listed by: WILLIAM RAVEIS-NEW YORK, LLC - New
 $255,000Active2 beds 1 baths964 sq. ft.
47 Carpenter Avenue #C, Mount Kisco, NY 10549
MLS# 1050584Listed by: EXP REALTY - New
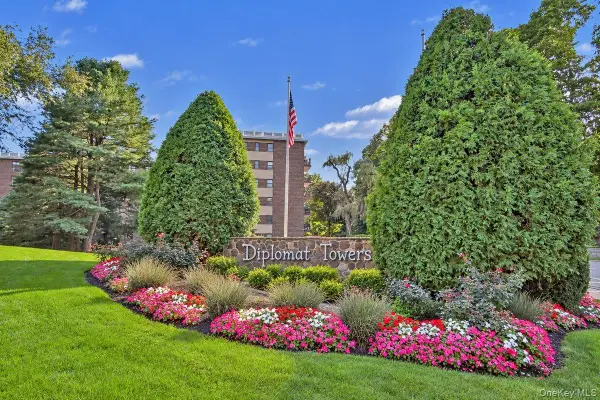 $299,000Active2 beds 2 baths1,200 sq. ft.
100 Diplomat Drive #6C, Mount Kisco, NY 10549
MLS# 1046804Listed by: COLDWELL BANKER REALTY - New
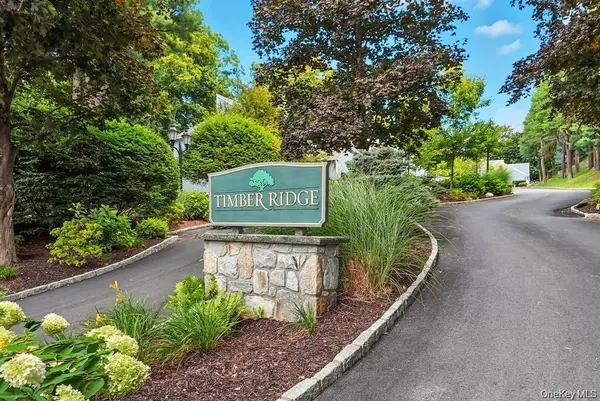 $749,999Active3 beds 3 baths1,875 sq. ft.
11 Timber Ridge #11, Mount Kisco, NY 10549
MLS# 1047169Listed by: COLDWELL BANKER AMERICAN HOMES 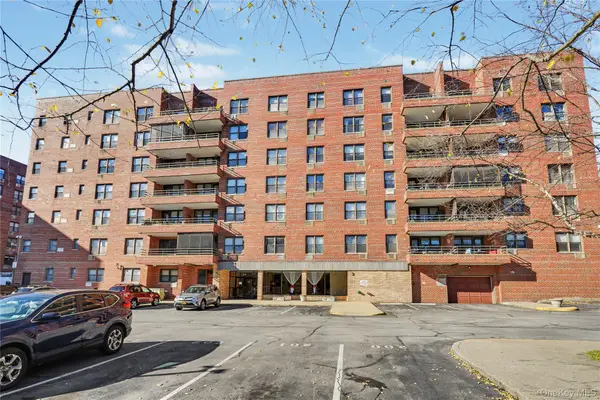 $160,000Active1 beds 1 baths800 sq. ft.
60 Barker #323, Mount Kisco, NY 10549
MLS# 1044311Listed by: COLDWELL BANKER REALTY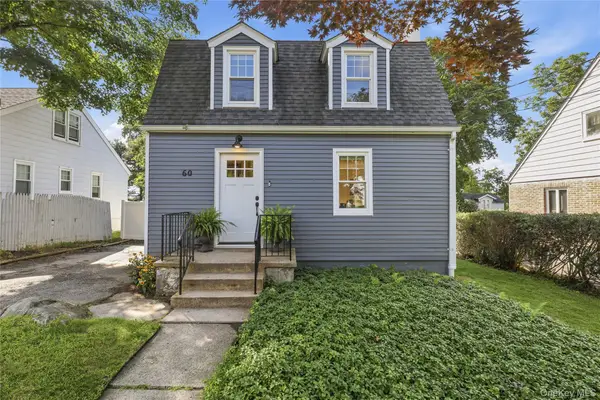 $599,000Pending2 beds 2 baths1,338 sq. ft.
60 Leonard Street, Mount Kisco, NY 10549
MLS# 1039883Listed by: HOULIHAN LAWRENCE INC.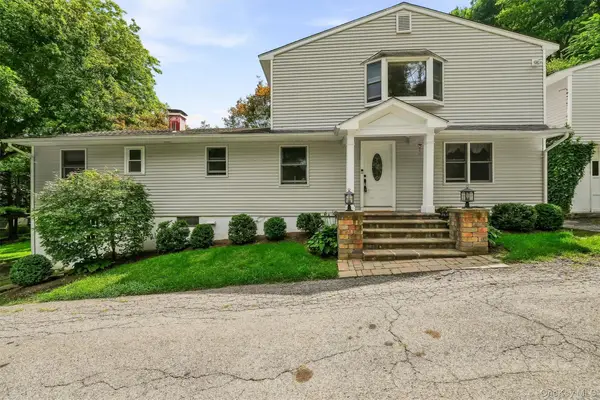 $899,000Active4 beds 3 baths3,200 sq. ft.
88 Pines Bridge Road, Mount Kisco, NY 10549
MLS# 1043043Listed by: KELLER WILLIAMS PRESTIGE PROP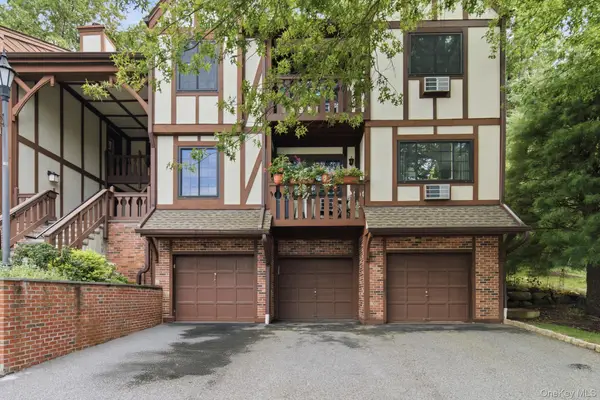 $400,000Active1 beds 1 baths768 sq. ft.
66 Foxwood Circle, Mount Kisco, NY 10549
MLS# 928212Listed by: HOULIHAN LAWRENCE INC.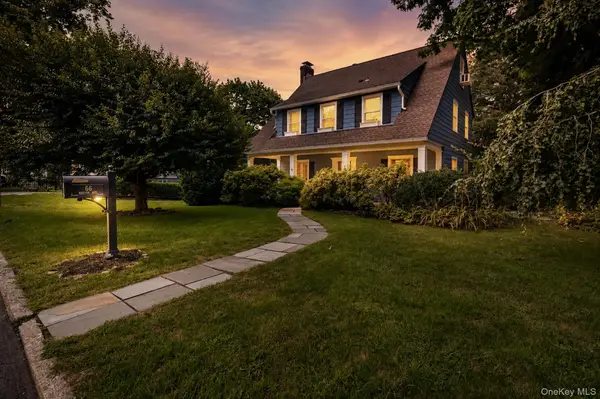 $999,000Pending5 beds 3 baths2,642 sq. ft.
66 Marion Avenue, Mount Kisco, NY 10549
MLS# 1041746Listed by: RE/MAX PRESTIGE PROPERTIES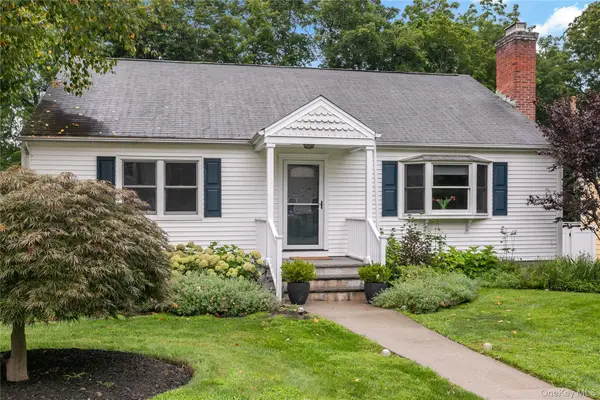 $789,000Active2 beds 1 baths1,280 sq. ft.
16 Brook Street, Mount Kisco, NY 10549
MLS# 1040756Listed by: HOULIHAN LAWRENCE INC.


Protect your home and budget from life's surprises with an Assurant Home Warranty, backed by a partner that supports you through every step of homeownership. Explore Plans.
©2026 Century 21 Real Estate LLC. All rights reserved. CENTURY 21®, the CENTURY 21 Logo and C21® are service marks owned by Century 21 Real Estate LLC. Century 21 Real Estate LLC fully supports the principles of the Fair Housing Act and the Equal Opportunity Act. Each office is independently owned and operated. Listing information is deemed reliable but not guaranteed accurate.