30 Plattekill Drive, Mount Marion, NY 12456
Local realty services provided by:CENTURY 21 Elite Realty
30 Plattekill Drive,Mount Marion, NY 12456
$199,999
- 3 Beds
- 2 Baths
- 1,464 sq. ft.
- Single family
- Active
Listed by: christian u. francisco agustin
Office: cedar properties
MLS#:1028021
Source:OneKey MLS
Price summary
- Price:$199,999
- Price per sq. ft.:$136.61
About this home
Opportunity awaits at 30 Plattekill Dr in Mount Marion! This 3-bedroom, 2-bath ranch offers 1,464 sq ft of living space on a 7,405 sq ft lot in an established neighborhood just minutes from Saugerties, Kingston, and Woodstock. The property requires significant interior updates and renovations and is best suited for investors, contractors, or buyers utilizing a renovation loan. Sold AS-IS. Pre-foreclosure opportunity. Bring your vision and restore this home to its full potential.
Contact an agent
Home facts
- Year built:1955
- Listing ID #:1028021
- Added:6 day(s) ago
- Updated:July 26, 2026 at 11:07 AM
Rooms and interior
- Bedrooms:3
- Total bathrooms:2
- Full bathrooms:2
- Rooms Total:7
- Kitchen Description:Refrigerator
- Bedroom Description:First Floor Bedroom
- Living area:1,464 sq. ft.
Heating and cooling
- Heating:Oil
Structure and exterior
- Year built:1955
- Building area:1,464 sq. ft.
- Lot area:0.17 Acres
- Architectural Style:Ranch
- Construction Materials:Frame, Vinyl Siding
Schools
- High school:Saugerties Senior High School
- Middle school:Saugerties Junior High School
- Elementary school:Cahill
Utilities
- Water:Public
- Sewer:Septic Tank
Finances and disclosures
- Price:$199,999
- Price per sq. ft.:$136.61
- Tax amount:$4,698 (2025)
Features and amenities
- Appliances:Refrigerator
Parking
- Parking description:Driveway, On Street
New listings near 30 Plattekill Drive
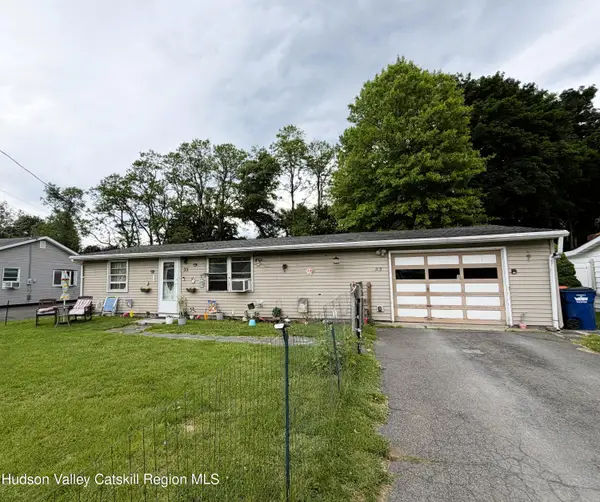 $199,000Active3 beds 2 baths1,440 sq. ft.
33 Plattekill Drive, Mt. Marion, NY 12456
MLS# 20263866Listed by: HOWARD HANNA RAND REALTY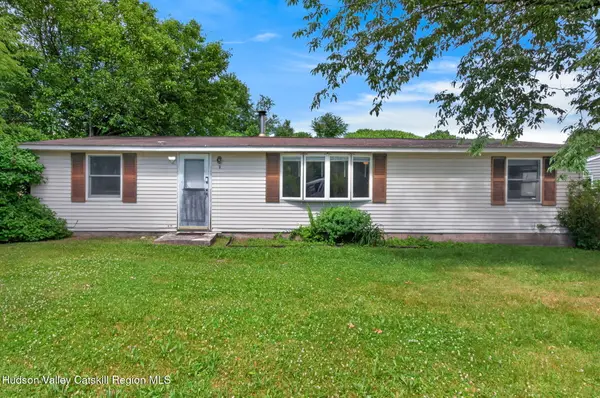 $269,000Pending3 beds 1 baths1,225 sq. ft.
1 Center Road, Mt. Marion, NY 12456
MLS# 20263469Listed by: THE KINDERHOOK GROUP, INC. $315,000Pending3 beds 1 baths925 sq. ft.
43 Country Club Drive, Mt. Marion, NY 12456
MLS# 20261724Listed by: KELLER WILLIAMS REALTY HV NORT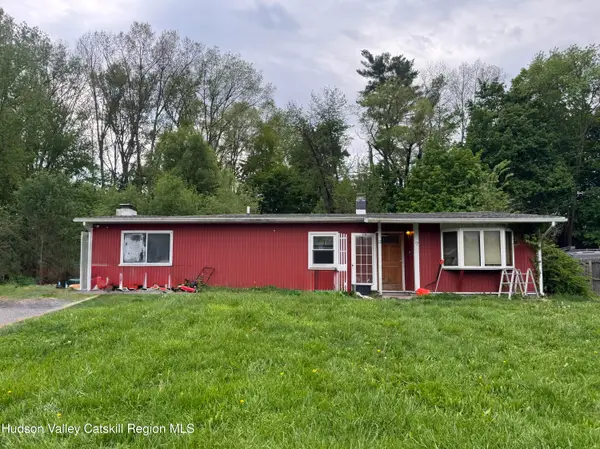
 $228,000Active3 beds 1 baths1,298 sq. ft.
12 Park Circle, Mount Marion, NY 12456
MLS# 20262200Listed by: CENTURY 21 ALLIANCE-NP


Protect your home and budget from life's surprises with an Assurant Home Warranty, backed by a partner that supports you through every step of homeownership. Explore Plans.
©2026 Century 21 Real Estate LLC. All rights reserved. CENTURY 21®, the CENTURY 21 Logo and C21® are service marks owned by Century 21 Real Estate LLC. Century 21 Real Estate LLC fully supports the principles of the Fair Housing Act and the Equal Opportunity Act. Each office is independently owned and operated. Listing information is deemed reliable but not guaranteed accurate.