
1740 Guile Road, Mount Morris, NY 14510
Local realty services provided by:CENTURY 21 Bridgeway Realty
1740 Guile Road,Mount Morris, NY 14510
$244,900
- 3 Beds
- 2 Baths
- 1,152 sq. ft.
- Single family
- Active
Listed by: chad t. snyder
Office: empire realty group
MLS#:R1712416
Source:NY_GENRIS
Price summary
- Price:$244,900
- Price per sq. ft.:$212.59
About this home
Welcome home to this beautifully updated ranch-style home, set on just over 2 acres in a peaceful setting with amazing views! Minutes from Letchworth State Park Sycamore Trail head # 22, and views of the park from the residence. Updated from top to bottom, this stylish contemporary home offers the feel of new construction without the wait. Nearly every detail has been thoughtfully refreshed, including new electric, drywall, flooring, paint, lighting, bathrooms, and a stunning luxury kitchen. The open-concept kitchen and living area is designed for both everyday living and entertaining, featuring a breakfast bar, barn beam accents, and an electric fireplace that creates a warm and inviting focal point. Custom bifold barn-door closet doors and sleek sliding glass shower doors add unique character and modern style throughout the home. Enjoy added peace of mind with brand-new French drains installed around the entire home, helping with drainage and water management. The front and rear decks have also been newly constructed with low-maintenance composite decking, providing beautiful outdoor spaces to relax and take in the surrounding views. The full basement provides excellent storage and utility space and includes a newer hot water tank and furnace. The detached garage offers additional storage or workspace and is equipped with electric. With its beautiful setting, expansive views, extensive updates, thoughtful improvements, and stylish finishes, this home offers the perfect blend of modern comfort, character, and country living. Move right in and enjoy!...
Contact an agent
Home facts
- Year built:1975
- Listing ID #:R1712416
- Added:44 day(s) ago
- Updated:October 24, 2026 at 01:15 PM
Rooms and interior
- Bedrooms:3
- Total bathrooms:2
- Full bathrooms:2
- Rooms Total:6
- Flooring:Tile, Varies
- Kitchen Description:Dishwasher, Refrigerator
- Basement:Yes
- Basement Description:Full
- Living area:1,152 sq. ft.
Heating and cooling
- Cooling:Central Air
- Heating:Forced Air, Gas
- Central air:Yes
Structure and exterior
- Roof:Metal
- Year built:1975
- Building area:1,152 sq. ft.
- Lot area:2.4 Acres
- Lot Features:Rectangular, Rural Lot
- Architectural Style:Modular Prefab
- Construction Materials:Vinyl Siding
- Exterior Features:Deck
- Foundation Description:Block
- Levels:1 Story
Utilities
- Water:Well
- Sewer:Septic Tank
Finances and disclosures
- Price:$244,900
- Price per sq. ft.:$212.59
- Tax amount:$3,472
Features and amenities
- Appliances:Dishwasher, Range Hood, Refrigerator
- Laundry features:In Basement
- Amenities:Deck
Parking
- Parking description:Detached, Garage
- Garage:Yes
- Garage spaces:1
New listings near 1740 Guile Road
- Open Sat, 11am to 12:30pmNew
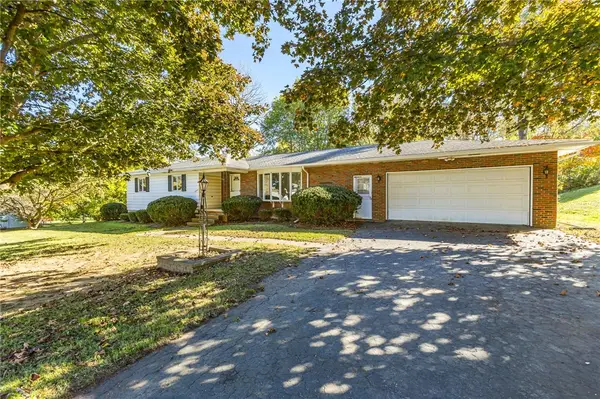 $229,900Active3 beds 3 baths1,792 sq. ft.
16 Bonadonna Avenue, Mount Morris, NY 14510
MLS# R1714122Listed by: RE/MAX PLUS - New
 $429,500Active6 beds 5 baths4,484 sq. ft.
5751 Upper Mount Morris Road, Mount Morris, NY 14510
MLS# R1721270Listed by: RE/MAX PLUS - New
 $429,900Active6 beds 4 baths4,484 sq. ft.
5751 Upper Mount Morris Road, Mount Morris, NY 14510
MLS# R1722421Listed by: RE/MAX PLUS 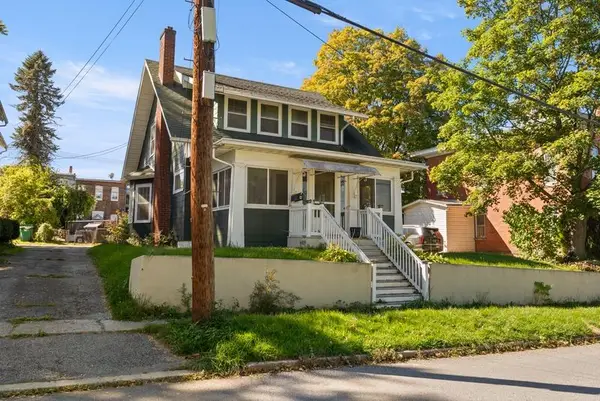 $99,900Pending3 beds 2 baths1,200 sq. ft.
4 Genesee Street, Mount Morris, NY 14510
MLS# R1720533Listed by: RE/MAX HOMETOWN CHOICE $189,000Active4 beds 4 baths2,605 sq. ft.
31 Hopkins Street, Mount Morris, NY 14510
MLS# R1716550Listed by: KELLER WILLIAMS REALTY GREATER ROCHESTER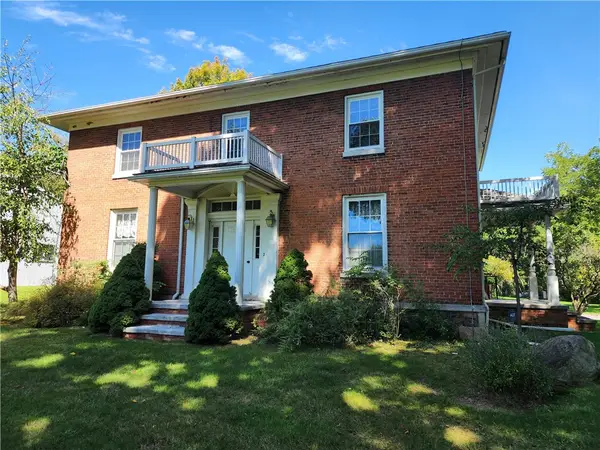 $310,000Active5 beds 2 baths3,100 sq. ft.
2483 Sand Hill Road, Mount Morris, NY 14510
MLS# R1713650Listed by: RE/MAX PLUS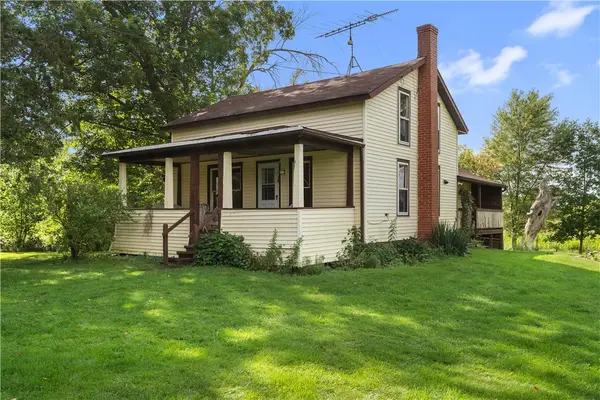 $229,000Pending3 beds 1 baths1,600 sq. ft.
7588 River Road, Mount Morris, NY 14510
MLS# R1713481Listed by: REAL BROKER NY LLC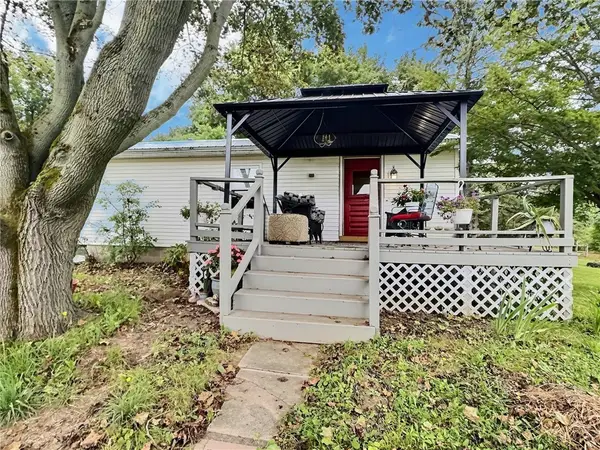 $125,000Pending1 beds 1 baths420 sq. ft.
8069 Picket Line Rd Road, Mount Morris, NY 14510
MLS# R1710025Listed by: KELLER WILLIAMS REALTY GREATER ROCHESTER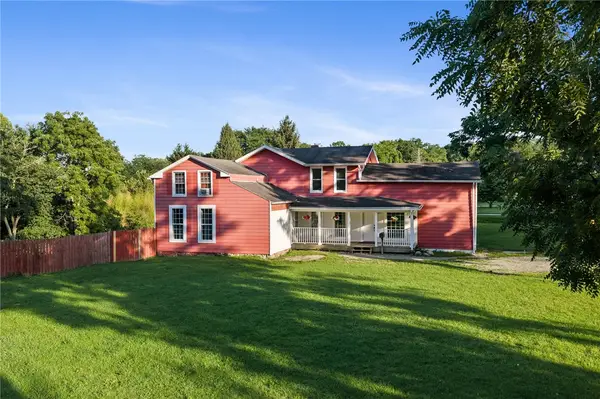 $254,000Pending5 beds 2 baths2,512 sq. ft.
1 Glen Morris Avenue, Mount Morris, NY 14510
MLS# R1707247Listed by: KELLER WILLIAMS REALTY GREATER ROCHESTER


Protect your home and budget from life's surprises with an Assurant Home Warranty, backed by a partner that supports you through every step of homeownership. Explore Plans.
©2026 Century 21 Real Estate LLC. All rights reserved. CENTURY 21®, the CENTURY 21 Logo and C21® are service marks owned by Century 21 Real Estate LLC. Century 21 Real Estate LLC fully supports the principles of the Fair Housing Act and the Equal Opportunity Act. Each office is independently owned and operated. Listing information is deemed reliable but not guaranteed accurate.