
11 Tina Lane, Mount Sinai, NY 11766
Local realty services provided by:CENTURY 21 Ed & Margaret Williams Realty
Listed by: yaffa stegemann
Office: douglas elliman real estate
MLS#:1053130
Source:OneKey MLS
Price summary
- Price:$849,000
- Price per sq. ft.:$385.91
About this home
Condo Living at its best!
Welcome to this magnificent, fully renovated free-standing Captree One model with a full basement.
Designed for everyday comfort and elegant living, this home offers approximately 2,200 square feet of bright, open living space. No detail has been overlooked—nothing compromised.
From the moment you arrive, you’ll appreciate the generously proportioned rooms and upscale finishes, including solid red oak wide-plank wood flooring, crown molding, floor-to-ceiling windows, and custom craftsmanship throughout.
Grand Entry
Step into the two-story Grand Foyer with a skylight, setting the tone for an opulent
experience. A spacious living room/den with a vaulted ceiling and Cozy Stone Fireplace awaits, seamlessly open to the formal dining room.
The sophisticated open-concept layout flows effortlessly, connecting the banquet-sized formal
Dining Room—featuring a tray ceiling with crown molding—to the heart of the home: an exquisite Gourmet Kitchen.
Gourmet Kitchen—Made to Impress!
If the kitchen matters most to you, start here. Enjoy custom high-gloss cabinetry with
abundant storage, smooth quartz countertops, and generous prep space—perfect for entertaining. Thoughtfully designed to look beautiful and work seamlessly, the kitchen also features:
• Porcelain floors
• Oversized deep stainless-steel sink • Bosch appliances, including:
• Bosch 5-gas cooktop, Stainless steel range hood, Double oven, Refrigerator, Dishwasher, and microwave. It also includes a sliding door that leads out from the kitchen to a private, beautifully landscaped brick patio.
First-Floor Primary Suite
The first-floor Primary Suite is a serene retreat, offering a tray ceiling, hardwood floors, a
walk-in closet, and a beautifully appointed en-suite bath. The spa-like bath includes: • A state-of-the-art oversized custom shower
• Two double sinks with an oversized double Vanity.
• An additional make-up vanity with a seating area, and porcelain floors.
An additional bedroom/den, Full bath, Laundry room, and two-car garage complete the main level.
Second Level
Upstairs, you’ll find an expansive Loft/Family Room with engineered laminate floors, ideal for
relaxing or entertaining. The second level also offers an additional bedroom and full bath.
Enjoy-Style Living, Every Day! Located in the highly sought-after The Ranches with a 24-hour gated community. It offers an array of amenities, including Indoor/Outdoor Pools, Tennis, pickleball courts, Bocce Ball, a Playground, a Clubhouse with a fully equipped Gym, and much more! A must-see to truly appreciate the craftsmanship, design, and lifestyle this exceptional home offers!
Conveniently situated near parks, beaches, shopping, restaurants, Port Jefferson train station, and Ferry....
Contact an agent
Home facts
- Year built:2002
- Listing ID #:1053130
- Added:18 day(s) ago
- Updated:October 14, 2026 at 11:18 AM
Rooms and interior
- Bedrooms:3
- Total bathrooms:3
- Full bathrooms:3
- Rooms Total:7
- Flooring:Hardwood
- Dining Description:Eat-In Kitchen, Formal Dining
- Bathrooms Description:Double Vanity
- Kitchen Description:Chefs Kitchen, Cooktop, Dishwasher, Eat-in Kitchen, Freezer, Galley Type Kitchen, Kitchen Island, Microwave, Pantry, Refrigerator, Stainless Steel Appliance(s), Walk Through Kitchen
- Bedroom Description:First Floor Bedroom, Master Downstairs
- Basement:Yes
- Basement Description:Full
- Living area:2,200 sq. ft.
Heating and cooling
- Cooling:Central Air
- Heating:Natural Gas
- Central air:Yes
Structure and exterior
- Year built:2002
- Building area:2,200 sq. ft.
- Lot area:0.04 Acres
- Construction Materials:Aluminum Siding
Schools
- High school:ROBERT M GRABLE JR MOUNT SINAI HIGH SCHOOL
- Middle school:Mt Sinai Middle School
- Elementary school:Mt Sinai Elementary School
Utilities
- Water:Public
- Sewer:Public Sewer
Finances and disclosures
- Price:$849,000
- Price per sq. ft.:$385.91
- Tax amount:$7,936 (2026)
Features and amenities
- Appliances:Cooktop, Dishwasher, Dryer, Freezer, Microwave, Refrigerator, Stainless Steel Appliance(s), Washer
- Laundry features:Dryer, Washer, Washer/Dryer Hookup
- Amenities:Cathedral Ceiling(s), Double Vanity, Entrance Foyer, Gated, High Ceilings, Open Floorplan, Parking, Pool, Roof Deck, Walk-In Closet(s)
Parking
- Parking description:Attached
- Garage:Yes
- Garage spaces:2
New listings near 11 Tina Lane
- New
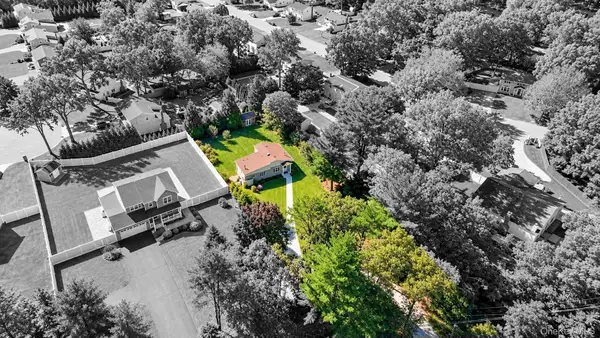 $499,999Active2 beds 1 baths920 sq. ft.
590 Canal Road, Mount Sinai, NY 11766
MLS# 1056144Listed by: COLDWELL BANKER AMERICAN HOMES - New
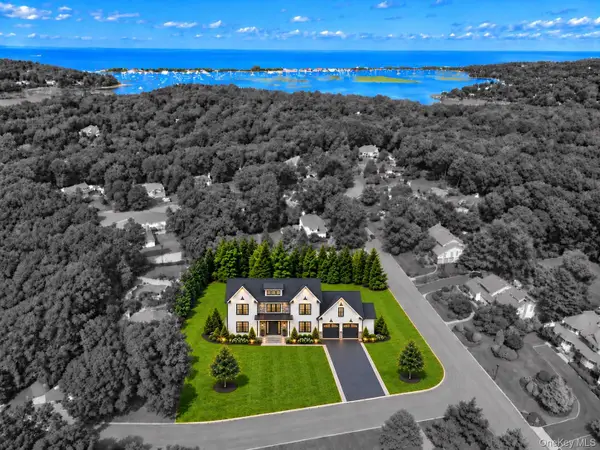 $1,399,999Active5 beds 4 baths3,400 sq. ft.
1 Sunken Valley Drive, Mount Sinai, NY 11766
MLS# 1061070Listed by: COLDWELL BANKER AMERICAN HOMES 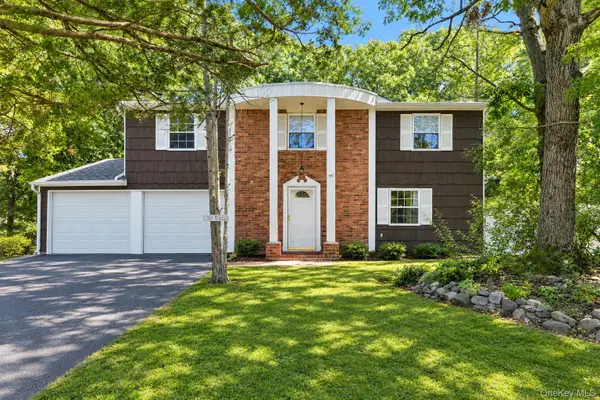 $575,000Pending4 beds 2 baths1,718 sq. ft.
25 Beach Avenue, Port Jefferson, NY 11776
MLS# 1052136Listed by: HOWARD HANNA COACH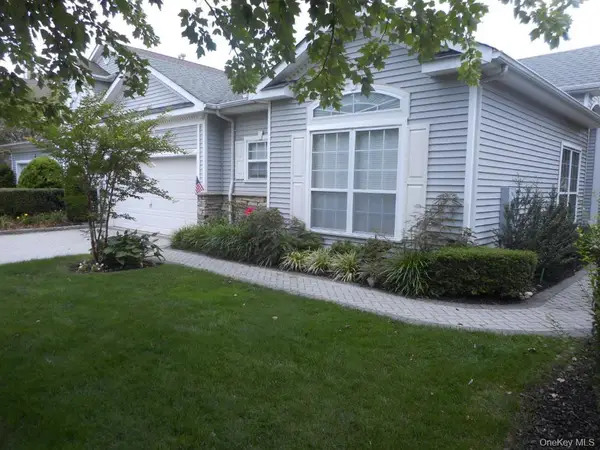 $999,995Active3 beds 3 baths2,144 sq. ft.
173 Hamlet Drive, Mount Sinai, NY 11766
MLS# 1055911Listed by: GREENE REALTY GROUP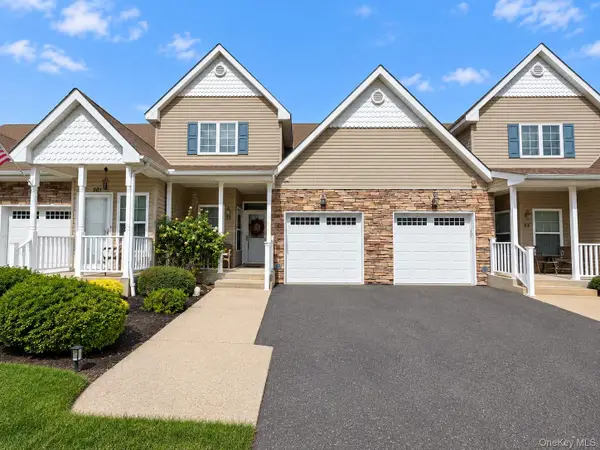 $548,888Active2 beds 2 baths1,272 sq. ft.
55 Rose Lane, Mount Sinai, NY 11766
MLS# 1053728Listed by: SIGNATURE PREMIER PROPERTIES- Open Sat, 12 to 1:30pm
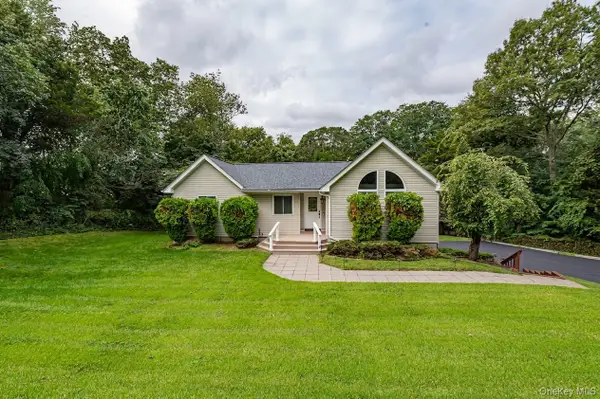 $969,000Active4 beds 3 baths3,000 sq. ft.
68 Chestnut Street, Mount Sinai, NY 11766
MLS# 1053741Listed by: R & R DUO REALTY INC 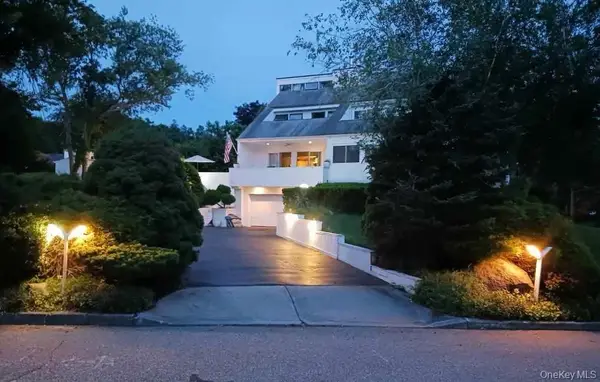 $849,000Active3 beds 3 baths2,658 sq. ft.
22 Waters Edge Lane, Mount Sinai, NY 11766
MLS# 1054402Listed by: CLASSIC RLTY DEVELOPMENT CORP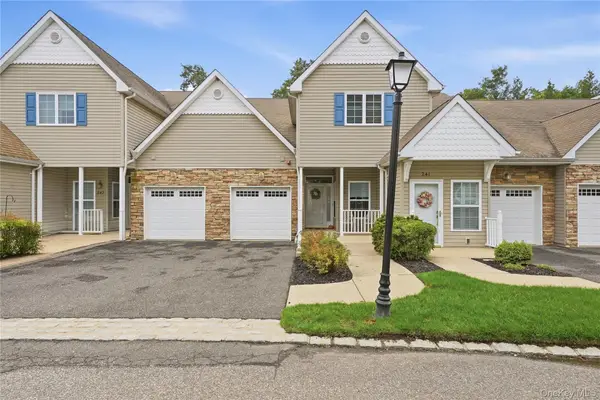 $599,999Active2 beds 2 baths1,396 sq. ft.
240 Ira Road, Mount Sinai, NY 11766
MLS# 1053961Listed by: SERHANT EAST END LLC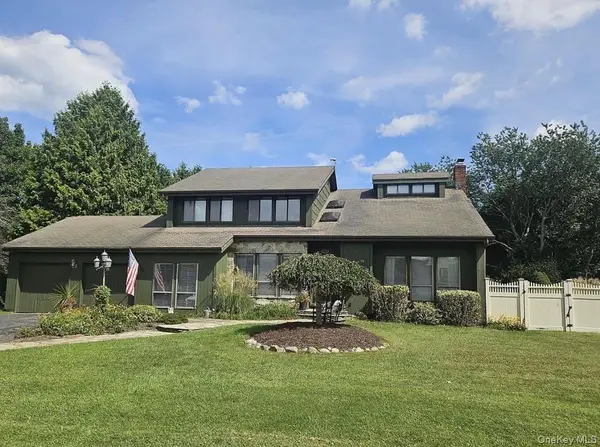 $950,000Active4 beds 3 baths2,572 sq. ft.
15 Vineyard Way, Mount Sinai, NY 11766
MLS# 1055458Listed by: HOWARD HANNA COACH


Protect your home and budget from life's surprises with an Assurant Home Warranty, backed by a partner that supports you through every step of homeownership. Explore Plans.
©2026 Century 21 Real Estate LLC. All rights reserved. CENTURY 21®, the CENTURY 21 Logo and C21® are service marks owned by Century 21 Real Estate LLC. Century 21 Real Estate LLC fully supports the principles of the Fair Housing Act and the Equal Opportunity Act. Each office is independently owned and operated. Listing information is deemed reliable but not guaranteed accurate.