
74 Hearthside Drive, Mount Sinai, NY 11766
Local realty services provided by:CENTURY 21 ICON
74 Hearthside Drive,Mount Sinai, NY 11766
$549,990
- 2 Beds
- 2 Baths
- 1,240 sq. ft.
- Condominium
- Active
Listed by: desiree jessop
Office: howard hanna coach
MLS#:1069719
Source:OneKey MLS
Price summary
- Price:$549,990
- Price per sq. ft.:$443.54
- Monthly HOA dues:$530
About this home
Welcome to your next chapter in Woodridge Strathmore Terrace, a highly sought-after 55+ gated community in Mount Sinai! This recently updated 2-bedroom, 2-bathroom condo offers a perfect blend of comfortable and maintenance-free living. Updated eat-in kitchen with beautiful quartz countertops, white cabinetry and new flooring. Large dining and living room combination that opens up to a private, sunlit rear patio—perfect for your morning coffee or evening relaxation. Generously sized primary bedroom complete with a walk-in closet and an en-suite bath, second spare bedroom is perfect for guests or an office. Thoughtfully upgraded Accessible 2nd bath, features premium, professionally installed safety grab bars that seamlessly combine heavy-duty stability with modern style. Newer flooring through most of the unit. New central air conditioning, newer hot water tank, Anderson windows, and an attached 1-car garage with extra attic storage space. This Gated Community Offers A Clubhouse With Gym, Billiards And Card Room, Outdoor In Ground Pool, Tennis and Miniature golf, Optimum Cable is included in HOA if desired! Don't miss seeing this home! It truly won't last!...
Contact an agent
Home facts
- Year built:1986
- Subdivision & Development:Woodbridge Strathmore Terrace
- Listing ID #:1069719
- Added:3 day(s) ago
- Updated:November 08, 2026 at 03:46 PM
Rooms and interior
- Bedrooms:2
- Total bathrooms:2
- Full bathrooms:2
- Rooms Total:6
- Dining Description:Eat-In Kitchen, Formal Dining
- Kitchen Description:Dishwasher, Eat-in Kitchen, Microwave
- Bedroom Description:First Floor Bedroom
- Living area:1,240 sq. ft.
Heating and cooling
- Cooling:Central Air
- Heating:Electric
- Central air:Yes
Structure and exterior
- Year built:1986
- Building area:1,240 sq. ft.
- Lot area:0.05 Acres
- Construction Materials:Frame, Vinyl Siding
- Levels:1 Story
Schools
- High school:ROBERT M GRABLE JR MOUNT SINAI HIGH SCHOOL
- Middle school:Mt Sinai Middle School
- Elementary school:Mt Sinai Elementary School
Utilities
- Water:Public
- Sewer:Public Sewer
Finances and disclosures
- Price:$549,990
- Price per sq. ft.:$443.54
- Tax amount:$7,320 (2026)
Features and amenities
- Appliances:Dishwasher, Dryer, Microwave, Washer
- Laundry features:Dryer, In Unit, Washer, Washer/Dryer Hookup
- Amenities:Entrance Foyer, Gated, Pool, Storage, Walk-In Closet(s)
Parking
- Parking description:Driveway
- Garage:Yes
- Garage spaces:1
New listings near 74 Hearthside Drive
- New
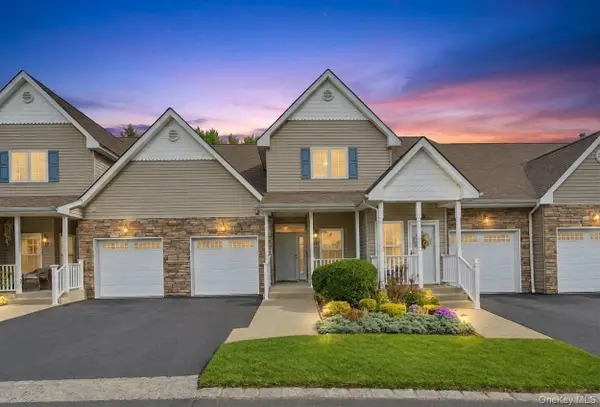 $499,999Active2 beds 2 baths1,272 sq. ft.
53 Rose Lane, Mount Sinai, NY 11766
MLS# 1059840Listed by: SIGNATURE PREMIER PROPERTIES - Open Sun, 11am to 12:30pmNew
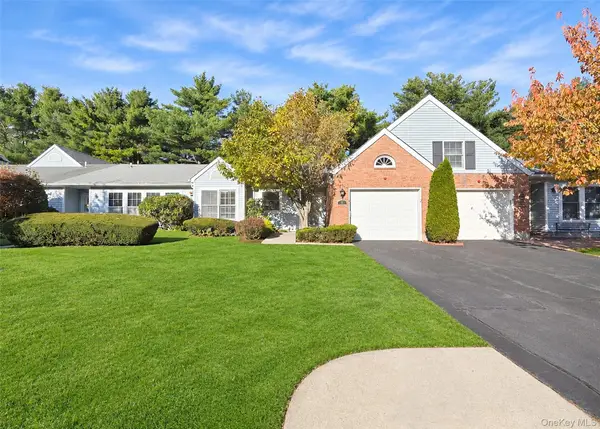 $439,000Active2 beds 2 baths1,240 sq. ft.
9 Chippendale Drive, Mount Sinai, NY 11766
MLS# 1065699Listed by: SIGNATURE PREMIER PROPERTIES - New
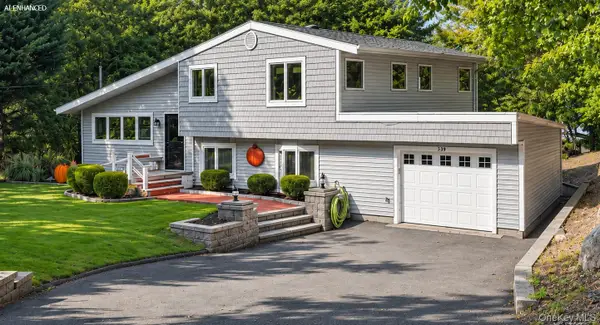 $1,350,000Active3 beds 3 baths1,970 sq. ft.
238 Shore Road, Mount Sinai, NY 11766
MLS# 1069525Listed by: COLDWELL BANKER AMERICAN HOMES - Open Sun, 11am to 1pmNew
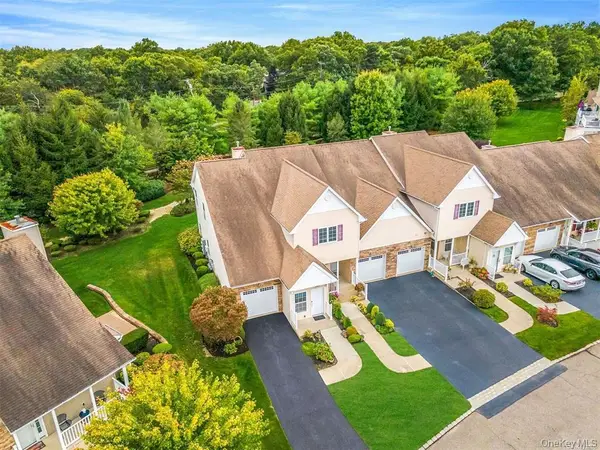 $599,000Active2 beds 2 baths1,820 sq. ft.
262 Pond Circle #262, Mount Sinai, NY 11766
MLS# 1069464Listed by: SIGNATURE PREMIER PROPERTIES - New
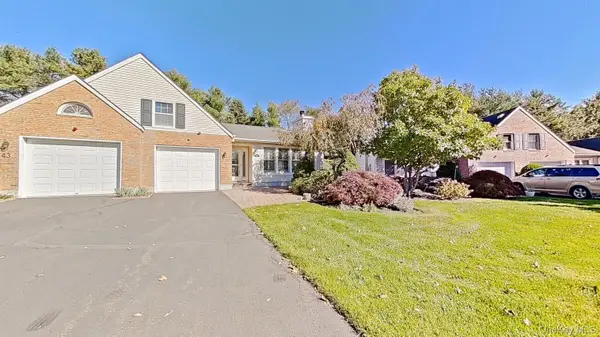 $599,000Active2 beds 2 baths1,501 sq. ft.
41 Chippendale Drive, Mount Sinai, NY 11766
MLS# 1069491Listed by: MANZONI REAL ESTATE - Open Sun, 12 to 1:30pmNew
 $748,000Active3 beds 4 baths2,200 sq. ft.
137 Constantine Way, Mount Sinai, NY 11766
MLS# 1068103Listed by: BH&G R E REALTY CONNECT - New
 $925,000Active3 beds 3 baths2,362 sq. ft.
8 Hyanis Court, Mount Sinai, NY 11766
MLS# 1067583Listed by: BH&G R E REALTY CONNECT  $799,000Active2 beds 2 baths2,234 sq. ft.
93 Louden Loop, Mount Sinai, NY 11766
MLS# 1065939Listed by: DOUGLAS ELLIMAN REAL ESTATE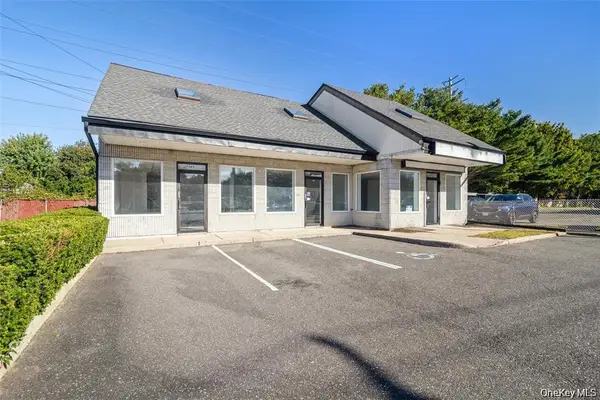 $1,699,000Active-- beds 2 baths2,152 sq. ft.
365 Route 25a, Mount Sinai, NY 11766
MLS# 1066408Listed by: COLDWELL BANKER AMERICAN HOMES


Protect your home and budget from life's surprises with an Assurant Home Warranty, backed by a partner that supports you through every step of homeownership. Explore Plans.
©2026 Century 21 Real Estate LLC. All rights reserved. CENTURY 21®, the CENTURY 21 Logo and C21® are service marks owned by Century 21 Real Estate LLC. Century 21 Real Estate LLC fully supports the principles of the Fair Housing Act and the Equal Opportunity Act. Each office is independently owned and operated. Listing information is deemed reliable but not guaranteed accurate.