
127 Dell Avenue, Mount Vernon, NY 10550
Local realty services provided by:CENTURY 21 AllPoints Realty
127 Dell Avenue,Mount Vernon, NY 10550
$699,000
- 3 Beds
- 2 Baths
- 1,613 sq. ft.
- Single family
- Active
Listed by: samuel rivers
Office: deutsche gramatan vanderbilt
MLS#:1068837
Source:OneKey MLS
Price summary
- Price:$699,000
- Price per sq. ft.:$433.35
About this home
An exquisite transformation awaits in this beautifully renovated three-bedroom, one-and-a-half-bath residence, situated on a quiet cul-de-sac in Mount Vernon. Completely reimagined through a gut renovation, the home pairs timeless elegance with modern sophistication. Rich hardwood flooring and recessed lighting in every room create a warm, polished atmosphere, while the thoughtfully appointed kitchen features top-of-the-line stainless steel appliances. The stylish bathroom showcases contemporary tile finishes, bringing a refined touch to the interior. Extensive improvements include a new roof, new siding, new electrical and new plumbing. An attached garage provides added convenience. Enjoy proximity to shopping, major highways and Metro-North transportation, connecting you to Grand Central Terminal. Beautifully finished throughout, this home offers an inviting setting for everyday living and gracious entertaining.
Contact an agent
Home facts
- Year built:1949
- Listing ID #:1068837
- Added:1 day(s) ago
- Updated:November 01, 2026 at 04:14 AM
Rooms and interior
- Bedrooms:3
- Total bathrooms:2
- Full bathrooms:1
- Half bathrooms:1
- Rooms Total:7
- Dining Description:Eat-In Kitchen, Formal Dining
- Kitchen Description:Dishwasher, Eat-in Kitchen, Refrigerator, Stainless Steel Appliance(s)
- Basement:Yes
- Basement Description:Crawl Space, Partial
- Living area:1,613 sq. ft.
Heating and cooling
- Cooling:Central Air
- Heating:Natural Gas
- Central air:Yes
Structure and exterior
- Year built:1949
- Building area:1,613 sq. ft.
- Lot area:0.14 Acres
- Architectural Style:Split Level
- Construction Materials:Brick, Vinyl Siding
Schools
- High school:Mt Vernon High School
- Middle school:Pennington
- Elementary school:Traphagen
Utilities
- Water:Public
- Sewer:Public Sewer
Finances and disclosures
- Price:$699,000
- Price per sq. ft.:$433.35
- Tax amount:$11,272 (2026)
Features and amenities
- Appliances:Dishwasher, Refrigerator, Stainless Steel Appliance(s)
- Laundry features:Washer/Dryer Hookup
- Amenities:Granite Counters
Parking
- Parking description:Driveway
- Garage:Yes
- Garage spaces:2
New listings near 127 Dell Avenue
- New
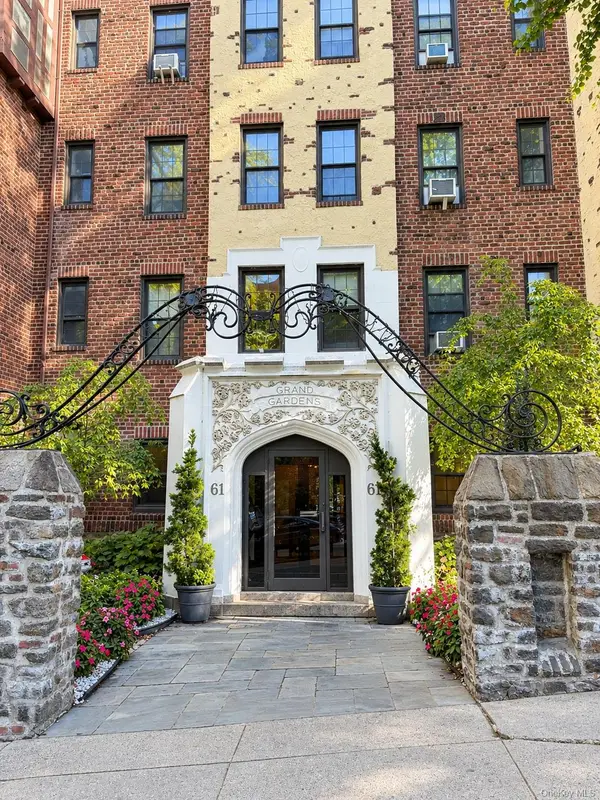 $219,900Active2 beds 1 baths1,200 sq. ft.
61 W Grand Street #OD, Mount Vernon, NY 10552
MLS# 1039759Listed by: HOWARD HANNA RAND REALTY - New
 $800,000Active6 beds 4 baths
360 Rich Avenue, Mount Vernon, NY 10552
MLS# 1068731Listed by: DIAMOND MINE REAL ESTATE LLC - New
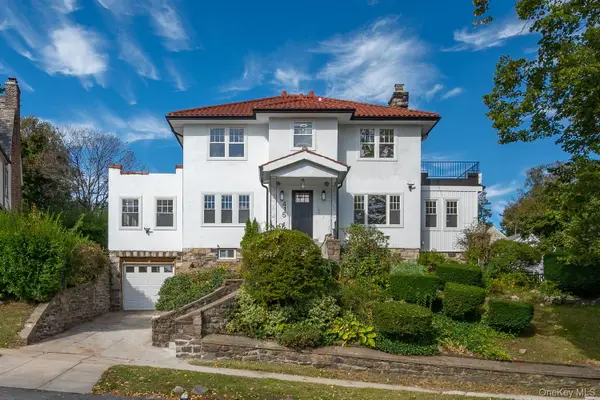 $1,149,999Active4 beds 3 baths2,500 sq. ft.
415 E Prospect Avenue, Mount Vernon, NY 10553
MLS# 1068706Listed by: SAMANTHA L SHARPE - New
 $259,000Active2 beds 1 baths1,102 sq. ft.
20 William Street #4D, Mount Vernon, NY 10552
MLS# 1068188Listed by: GOULD PROPERTIES & MANAGEMENT - New
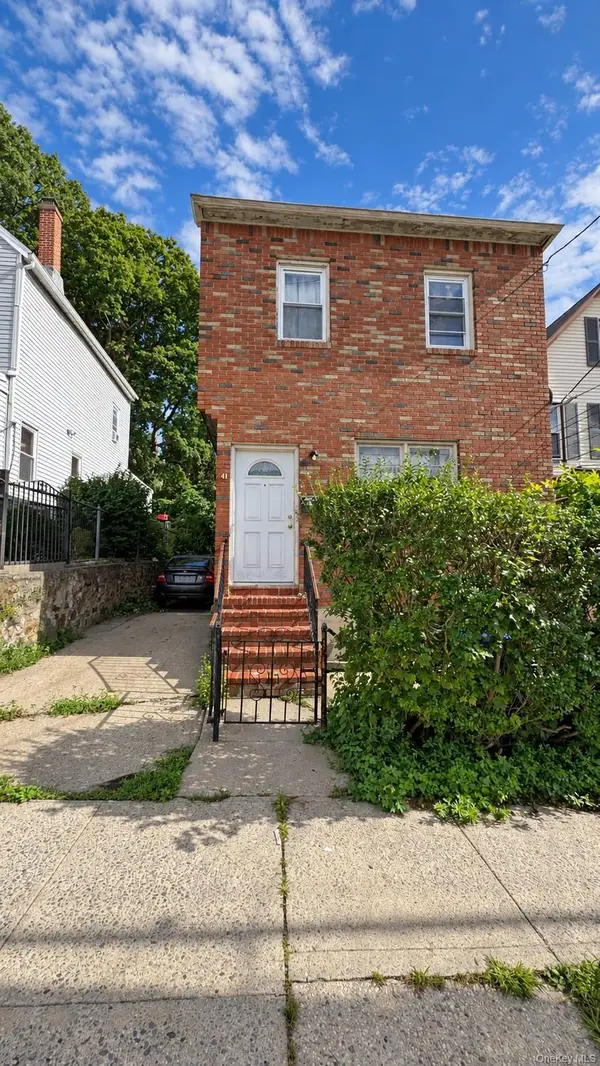 $550,000Active-- beds -- baths
41 S Terrace Avenue, Mount Vernon, NY 10550
MLS# 1067938Listed by: SILVERSIDE REALTY LLC - New
 $899,999Active5 beds 6 baths2,974 sq. ft.
243 E Grand Street, Mount Vernon, NY 10552
MLS# 1067851Listed by: HOPE PLATINUM REALTY INC - New
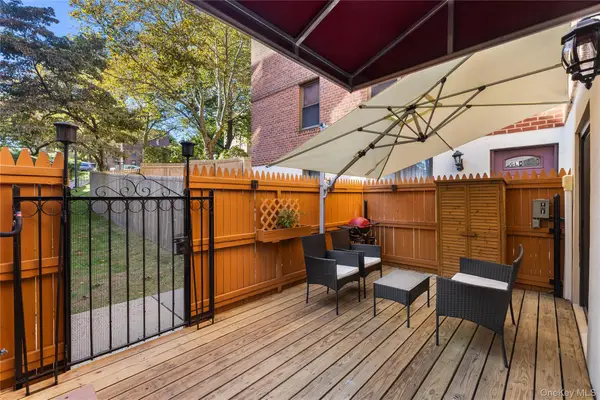 $248,888Active1 beds 1 baths690 sq. ft.
171 Pearsall Drive #GLC, Mount Vernon, NY 10552
MLS# 1065165Listed by: COLDWELL BANKER AMERICAN HOMES - New
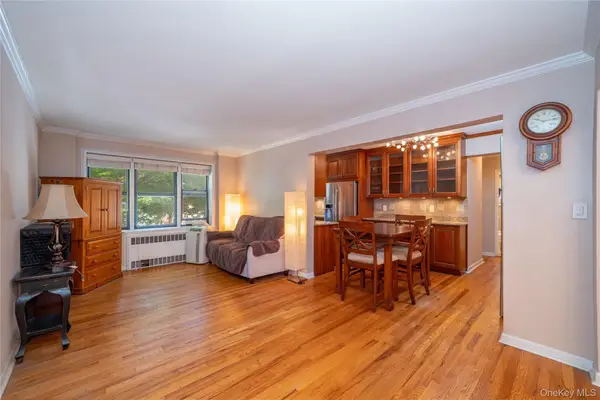 $179,000Active1 beds 1 baths750 sq. ft.
485 E Lincoln Avenue #207, Mount Vernon, NY 10552
MLS# 1065725Listed by: BIZZARRO AGENCY, LLC - New
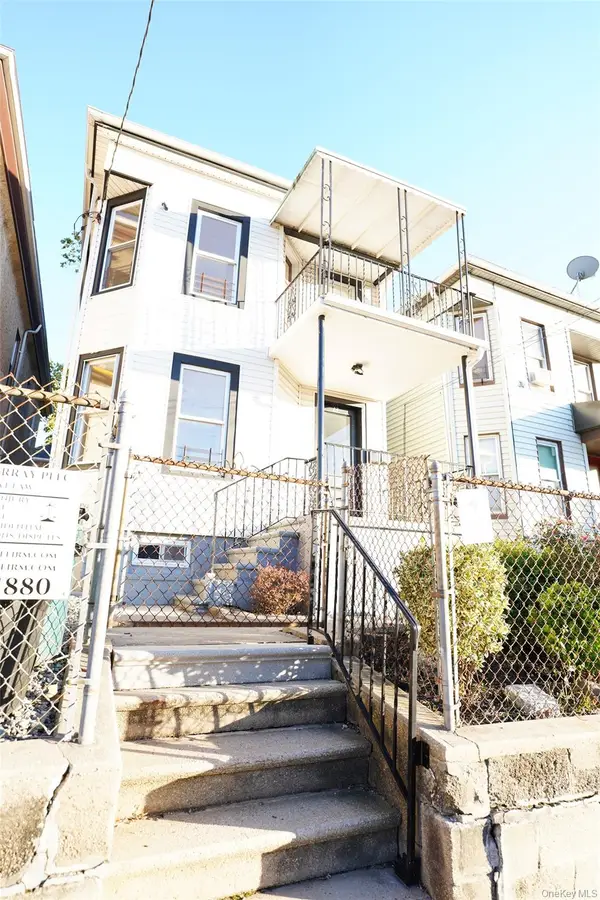 $699,999Active5 beds 2 baths1,750 sq. ft.
13 Beach Street, Mount Vernon, NY 10550
MLS# 1066157Listed by: KELLER WILLIAMS REALTY NYC GRP


Protect your home and budget from life's surprises with an Assurant Home Warranty, backed by a partner that supports you through every step of homeownership. Explore Plans.
©2026 Century 21 Real Estate LLC. All rights reserved. CENTURY 21®, the CENTURY 21 Logo and C21® are service marks owned by Century 21 Real Estate LLC. Century 21 Real Estate LLC fully supports the principles of the Fair Housing Act and the Equal Opportunity Act. Each office is independently owned and operated. Listing information is deemed reliable but not guaranteed accurate.