
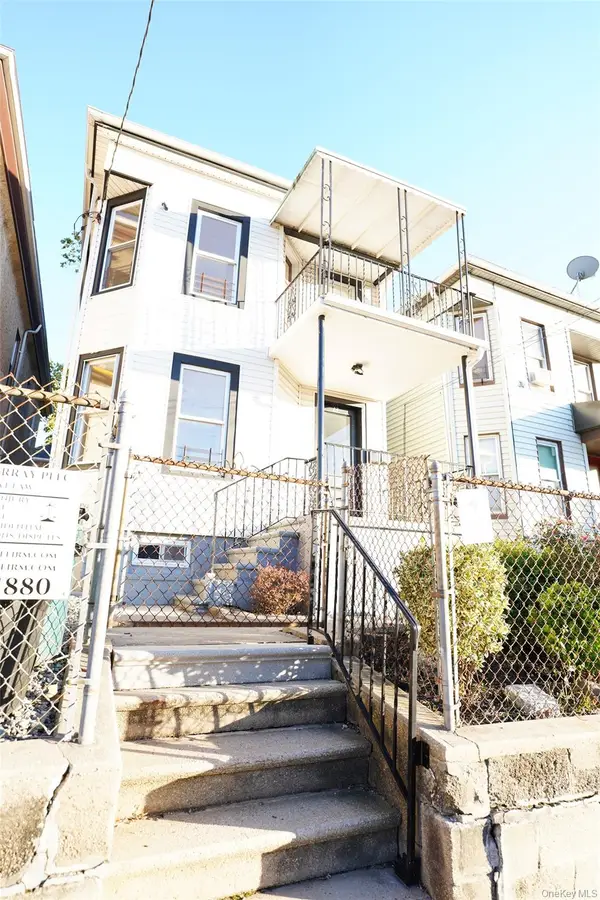
146 Overlook Street, Mount Vernon, NY 10552
Local realty services provided by:CENTURY 21 Hudson Valley Realty
146 Overlook Street,Mount Vernon, NY 10552
$899,900
- 6 Beds
- 4 Baths
- 2,826 sq. ft.
- Multi-family
- Active
Listed by: steven havre
Office: coldwell banker realty
MLS#:1065385
Source:OneKey MLS
Price summary
- Price:$899,900
- Price per sq. ft.:$318.44
About this home
Legal two-family in Mount Vernon, ideal for an owner-occupant or investor. Each unit offers 3 bedrooms, 1 full bath and 1 half bath, for a total of 6 bedrooms and 4 baths across both units. Both eat-in kitchens feature shaker cabinetry, granite counters, tile backsplashes, gas ranges, microwaves and dishwashers. One features a full stainless appliance suite with a French-door refrigerator, the other a white appliance suite. The first-floor unit features a spacious living room with a stone fireplace and sliding doors to a covered rear deck, a formal dining area, an eat-in kitchen with breakfast nook, and refinished hardwood floors. The second-floor unit offers a large family room, a primary bedroom plus two additional bedrooms, and its own eat-in kitchen with breakfast nook. Additional finished space on the lower level, along with a laundry and utility room. Outside, enjoy a large, flat, fenced backyard, a covered deck with grapevine trellis, and a 1-car garage plus driveway parking. Close to Metro-North, shops, schools and major parkways. Both units will be delivered vacant. Sold as-is....
Contact an agent
Home facts
- Year built:1973
- Listing ID #:1065385
- Added:1 day(s) ago
- Updated:October 24, 2026 at 03:04 PM
Rooms and interior
- Bedrooms:6
- Total bathrooms:4
- Full bathrooms:4
- Dining Description:Eat-In Kitchen
- Kitchen Description:Eat-in Kitchen
- Bedroom Description:First Floor Bedroom
- Basement:Yes
- Basement Description:Finished, Walk-Out Access
- Living area:2,826 sq. ft.
Heating and cooling
- Heating:Natural Gas
Structure and exterior
- Year built:1973
- Building area:2,826 sq. ft.
- Lot area:0.11 Acres
- Architectural Style:Colonial
- Construction Materials:Brick, Shingle Siding
Schools
- High school:Mt Vernon High School
- Middle school:Lincoln School
- Elementary school:Lincoln School
Utilities
- Water:Public
- Sewer:Public Sewer
Finances and disclosures
- Price:$899,900
- Price per sq. ft.:$318.44
- Tax amount:$18,369 (2026)
Features and amenities
- Laundry features:Washer/Dryer Hookup
- Amenities:Granite Counters
Parking
- Parking description:Driveway, Garage, On Street
- Garage:Yes
- Garage spaces:1
New listings near 146 Overlook Street
- Coming Soon
 $699,999Coming Soon5 beds 2 baths1,750 sq. ft.
13 Beach Street, Mount Vernon, NY 10550
MLS# 1066157Listed by: KELLER WILLIAMS REALTY NYC GRP - New
 $775,000Active4 beds 3 baths1,700 sq. ft.
12 Knollwood Avenue, Mount Vernon, NY 10550
MLS# 1063917Listed by: YOURHOMESOLD GUARANTEED REALTY - New
 $731,500Active3 beds 3 baths2,500 sq. ft.
322 S 3rd Avenue, Mount Vernon, NY 10550
MLS# 1065924Listed by: ISLAND ADVANTAGE REALTY LLC - New
 $595,000Active3 beds 2 baths1,900 sq. ft.
612 S 8th Avenue, Mount Vernon, NY 10550
MLS# 1051878Listed by: WEICHERT REALTORS HERITAGE PRO - New
 $169,000Active1 beds 1 baths810 sq. ft.
415 Gramatan Avenue #1C, Mount Vernon, NY 10552
MLS# 1065628Listed by: ERA INSITE REALTY SERVICES - Open Sun, 12 to 2pmNew
 $750,000Active6 beds 4 baths2,500 sq. ft.
547 S 11th Avenue, Mount Vernon, NY 10550
MLS# 1063919Listed by: REAL BROKER NY LLC - New
 $748,000Active3 beds 2 baths1,800 sq. ft.
404 S 2nd Avenue, Mount Vernon, NY 10550
MLS# 1065644Listed by: ISLAND ADVANTAGE REALTY LLC - Open Sat, 12 to 2pmNew
 $650,000Active6 beds 2 baths1,800 sq. ft.
360 S 7th Avenue, Mount Vernon, NY 10550
MLS# 1065432Listed by: KELLER WILLIAMS LANDMARK II - New
 $779,000Active4 beds 3 baths3,075 sq. ft.
240 S 10th Avenue, Mount Vernon, NY 10550
MLS# 1064590Listed by: HOWARD HANNA NYC LLC


Protect your home and budget from life's surprises with an Assurant Home Warranty, backed by a partner that supports you through every step of homeownership. Explore Plans.
©2026 Century 21 Real Estate LLC. All rights reserved. CENTURY 21®, the CENTURY 21 Logo and C21® are service marks owned by Century 21 Real Estate LLC. Century 21 Real Estate LLC fully supports the principles of the Fair Housing Act and the Equal Opportunity Act. Each office is independently owned and operated. Listing information is deemed reliable but not guaranteed accurate.