
41 Dell Ave, Mount Vernon, NY 10553
Local realty services provided by:CENTURY 21 American Homes
41 Dell Ave,Mount Vernon, NY 10553
$599,000
- 3 Beds
- 3 Baths
- 1,387 sq. ft.
- Single family
- Active
Upcoming open houses
- Sun, Nov 0801:00 pm - 03:00 pm
Listed by: latosha richards
Office: exp realty
MLS#:1071414
Source:OneKey MLS
Price summary
- Price:$599,000
- Price per sq. ft.:$431.87
About this home
**Welcome to 41 Dell Avenue, Mount Vernon, NY!**
Fall in love with the charm and character of this inviting Tudor-style home, ready for its next owner to bring their vision and special touch! Freshly painted and full of potential, this cozy 3-bedroom residence offers 1 full bathroom and 2 half baths, including a convenient half bath in the primary bedroom.
The home also features a full finished basement, offering additional living space and versatility, along with a full unfinished attic providing excellent storage or the opportunity to explore future possibilities.
Whether you're a first-time buyer, looking for a fresh start, or ready to create a home that reflects your personal style, this property offers a wonderful opportunity to make it your own.
**Bring your imagination, add your special touch, and make this house your home!** Property is being sold AS-IS.
Contact an agent
Home facts
- Year built:1925
- Listing ID #:1071414
- Added:1 day(s) ago
- Updated:November 08, 2026 at 11:47 PM
Rooms and interior
- Bedrooms:3
- Total bathrooms:3
- Full bathrooms:1
- Half bathrooms:2
- Rooms Total:6
- Dining Description:Formal Dining
- Kitchen Description:Oven, Range, Refrigerator
- Basement:Yes
- Basement Description:Partially Finished, Walk-Out Access
- Living area:1,387 sq. ft.
Heating and cooling
- Heating:Natural Gas
Structure and exterior
- Year built:1925
- Building area:1,387 sq. ft.
- Lot area:0.09 Acres
- Architectural Style:Tudor
- Construction Materials:Stucco
Schools
- High school:Mt Vernon High School
- Middle school:Lincoln School
- Elementary school:Graham
Utilities
- Water:Public
- Sewer:Public Sewer
Finances and disclosures
- Price:$599,000
- Price per sq. ft.:$431.87
- Tax amount:$16,052 (2025)
Features and amenities
- Appliances:Oven, Refrigerator
Parking
- Total parking spaces:2
- Parking description:Attached, Driveway, Garage
- Garage:Yes
- Garage spaces:1
New listings near 41 Dell Ave
 $1,435,000Active5 beds 4 baths3,749 sq. ft.
130 E Cedar Street, Fleetwood, NY 10552
MLS# 995205Listed by: WINDHAM ASSOCIATES- New
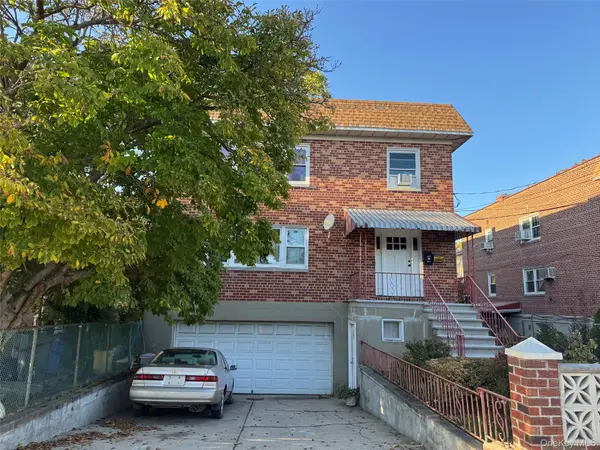 $891,000Active-- beds -- baths
147 Edenwald Avenue, Mount Vernon, NY 10550
MLS# 1071609Listed by: JOE HASSELT REAL ESTATE - New
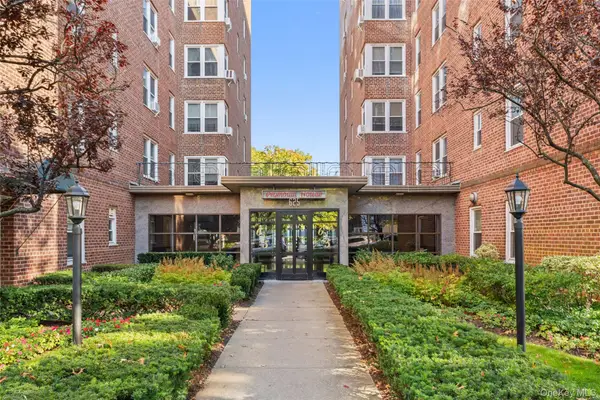 $225,000Active2 beds 1 baths990 sq. ft.
625 Gramatan Avenue #5G, Mount Vernon, NY 10552
MLS# 1071250Listed by: KELLER WILLIAMS REALTY GROUP - New
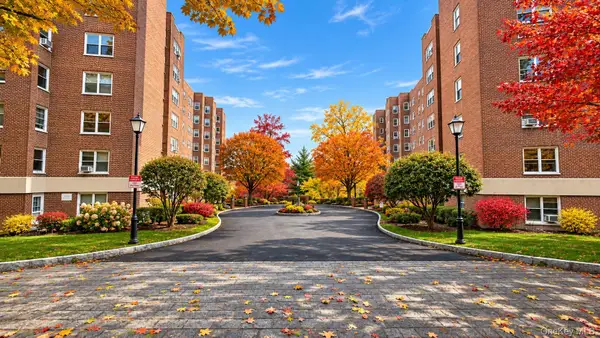 $189,000Active1 beds 1 baths800 sq. ft.
280 Collins Avenue #6I, Mount Vernon, NY 10552
MLS# 1070612Listed by: FOUR SEASONS REALESTATE CENTER - New
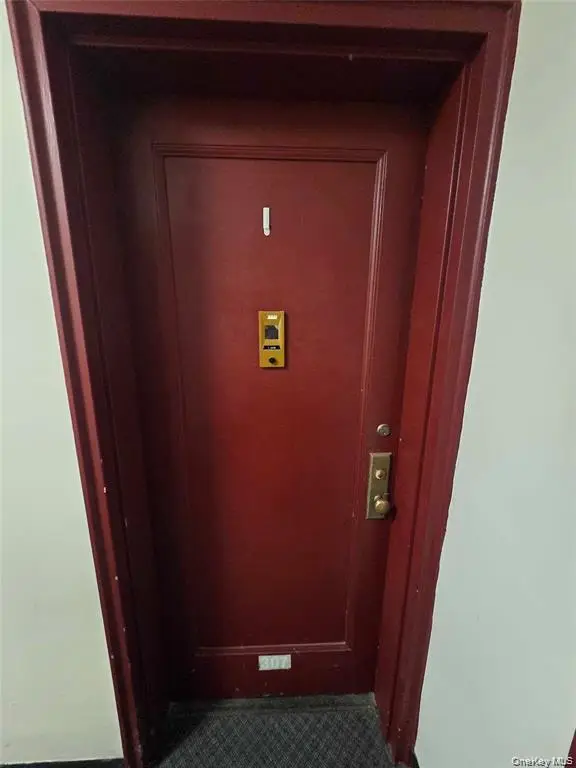 $135,000Active1 beds 2 baths800 sq. ft.
1 Fisher Drive #307, Mount Vernon, NY 10552
MLS# 1070752Listed by: EPIQUE REALTY - Open Sat, 12 to 2pmNew
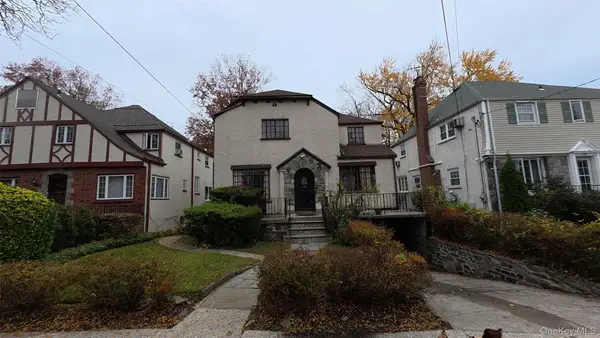 $775,000Active4 beds 3 baths2,300 sq. ft.
358 Hussey Road, Mount Vernon, NY 10552
MLS# 1070391Listed by: EXIT REALTY DKC - Open Sun, 1 to 3pmNew
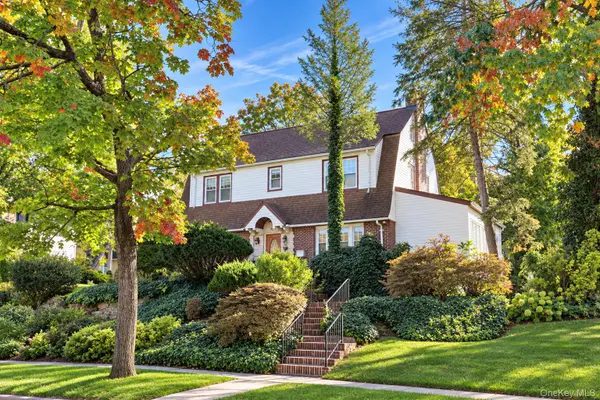 $950,000Active4 beds 4 baths3,098 sq. ft.
75 Sycamore Avenue, Mount Vernon, NY 10553
MLS# 1069689Listed by: KELLER WILLIAMS REALTY NYC GRP - Open Sun, 11am to 1pmNew
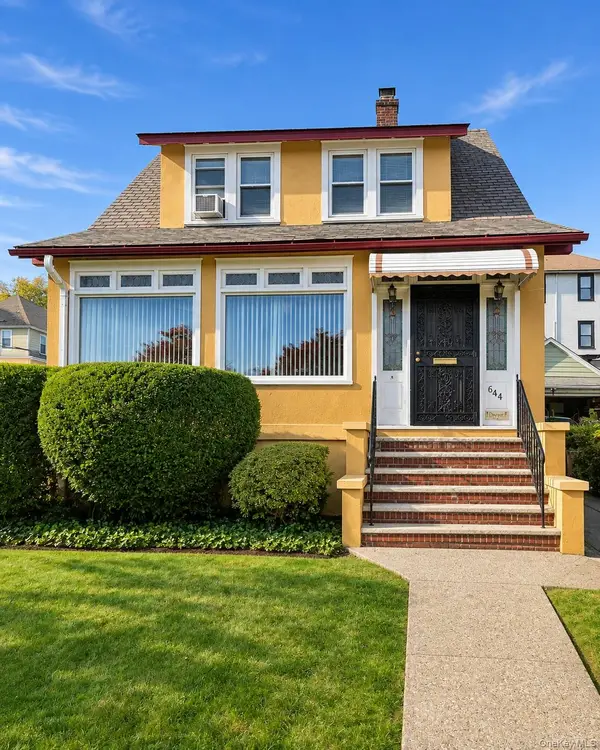 $600,000Active3 beds 1 baths1,668 sq. ft.
644 S 6th Avenue, Mount Vernon, NY 10550
MLS# 1064958Listed by: EXP REALTY - New
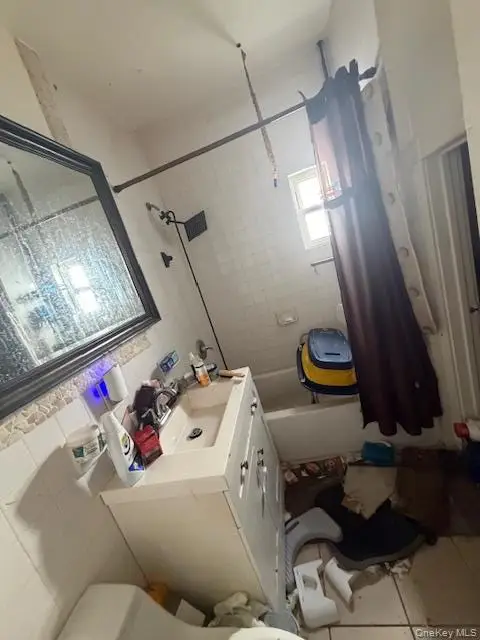 $599,000Active5 beds 3 baths2,200 sq. ft.
258 S 10th Avenue, Mount Vernon, NY 10550
MLS# 1069411Listed by: KINGDOM CONNECTION REALTY LLC


Protect your home and budget from life's surprises with an Assurant Home Warranty, backed by a partner that supports you through every step of homeownership. Explore Plans.
©2026 Century 21 Real Estate LLC. All rights reserved. CENTURY 21®, the CENTURY 21 Logo and C21® are service marks owned by Century 21 Real Estate LLC. Century 21 Real Estate LLC fully supports the principles of the Fair Housing Act and the Equal Opportunity Act. Each office is independently owned and operated. Listing information is deemed reliable but not guaranteed accurate.