
636 N Terrace Avenue #3-E, Mount Vernon, NY 10552
Local realty services provided by:CENTURY 21 Shared Purpose
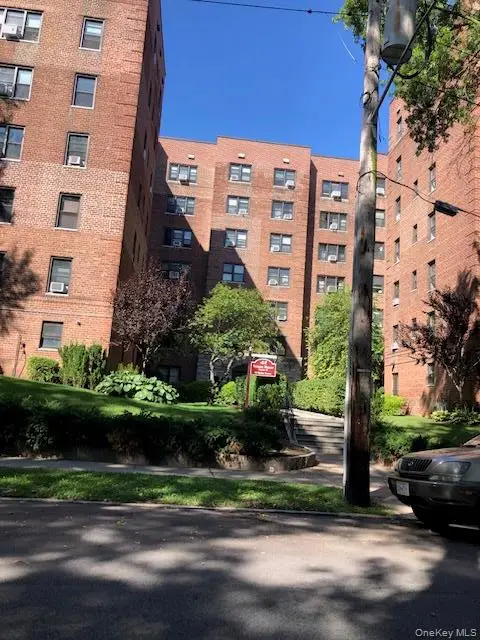
636 N Terrace Avenue #3-E,Mount Vernon, NY 10552
$199,000
- 1 Beds
- 1 Baths
- 725 sq. ft.
- Co-op
- Pending
Listed by: joseph b. houlihan
Office: houlihan & o'malley r. e. serv
MLS#:1030297
Source:OneKey MLS
Price summary
- Price:$199,000
- Price per sq. ft.:$274.48
About this home
Lovely sunny unit! Be the first to use this brand new Kitchen -- Just installed with all new cabinets, countertops, lighting and appliances. The entire apartment has been painted and new wall to wall carpeting has just been installed. The bathroom is updated with new toilet, vanity, lighting and medicine cabinet. Apartment has a private south facing balcony off the living room. There is also a separate large dining area open to the living room. And just a 5 minute walk to the Fleetwood Metro North Train Station. The building has both garage and outdoor spaces; short wait list for your own spot. THIS IS A SPONSOR UNIT SO NO BOARD APPROVAL IS REQUIRED. Prescreening Form attached to the listing.
Contact an agent
Home facts
- Year built:1969
- Listing ID #:1030297
- Added:49 day(s) ago
- Updated:September 16, 2026 at 08:03 AM
Rooms and interior
- Bedrooms:1
- Total bathrooms:1
- Full bathrooms:1
- Rooms Total:3
- Kitchen Description:Dishwasher, Refrigerator, Walk Through Kitchen
- Living area:725 sq. ft.
Heating and cooling
- Heating:Steam
Structure and exterior
- Year built:1969
- Building area:725 sq. ft.
- Lot area:0.58 Acres
- Lot Features:Sloped
- Architectural Style:Mid Rise
- Construction Materials:Brick
- Exterior Features:Balcony
Schools
- High school:Mt Vernon High School
- Middle school:Lincoln School
- Elementary school:Lincoln School
Utilities
- Water:Public
- Sewer:Public Sewer
Finances and disclosures
- Price:$199,000
- Price per sq. ft.:$274.48
Features and amenities
- Appliances:Dishwasher, Refrigerator
- Amenities:Granite Counters
Parking
- Parking description:Garage, Parking Lot
New listings near 636 N Terrace Avenue #3-E
- Coming Soon
 $82,000Coming Soon-- beds 1 baths400 sq. ft.
55A Ehrbar Avenue #4C, Mount Vernon, NY 10552
MLS# 1042117Listed by: HOLLINGSWORTH REAL ESTATE GRP. - Coming SoonOpen Sat, 1 to 4:30pm
 $599,000Coming Soon3 beds 1 baths1,795 sq. ft.
26 Elliot Street, Mount Vernon, NY 10553
MLS# 1040296Listed by: WILLIAM RAVEIS REAL ESTATE - New
 $649,000Active6 beds 3 baths
342 S 2nd Avenue, Mount Vernon, NY 10550
MLS# 1051161Listed by: DALLING & DALLING R.E., INC. - New
 $110,000Active1 beds 1 baths750 sq. ft.
30 Ehrbar Avenue #306, Mount Vernon, NY 10552
MLS# 1050549Listed by: WEICHERT REALTORS HERITAGE PRO - New
 $120,000Active1 beds 1 baths675 sq. ft.
171 Pearsall #3H, Mount Vernon, NY 10552
MLS# 1051076Listed by: RE/MAX DISTINGUISHED HMS.&PROP - New
 $799,000Active5 beds 3 baths2,950 sq. ft.
529 Locust Street, Fleetwood, NY 10552
MLS# 1050524Listed by: EXP REALTY - New
 $545,000Active3 beds 3 baths1,800 sq. ft.
1 Park Lane #3A, Mount Vernon, NY 10552
MLS# 1050079Listed by: COLDWELL BANKER REALTY - Open Sun, 1 to 6pmNew
 $699,000Active3 beds 2 baths1,416 sq. ft.
6 Johnson Street, Mount Vernon, NY 10550
MLS# 1049715Listed by: WW REALTY GROUP INC - New
 $795,000Active4 beds 2 baths1,944 sq. ft.
45 Elm Street, Mount Vernon, NY 10550
MLS# 1048201Listed by: LUXIAN INTERNATIONAL REALTY - New
 $675,000Active10 beds 3 baths
535 S 8th Avenue, Mount Vernon, NY 10550
MLS# 1049095Listed by: EXIT REALTY FIRST CHOICE


Protect your home and budget from life's surprises with an Assurant Home Warranty, backed by a partner that supports you through every step of homeownership. Explore Plans.
©2026 Century 21 Real Estate LLC. All rights reserved. CENTURY 21®, the CENTURY 21 Logo and C21® are service marks owned by Century 21 Real Estate LLC. Century 21 Real Estate LLC fully supports the principles of the Fair Housing Act and the Equal Opportunity Act. Each office is independently owned and operated. Listing information is deemed reliable but not guaranteed accurate.