
1940 Midlane, Muttontown, NY 11791
Local realty services provided by:CENTURY 21 ICON
1940 Midlane,Muttontown, NY 11791
$5,350,000
- 6 Beds
- 7 Baths
- 6,602 sq. ft.
- Single family
- Active
Listed by: janet berookhim cbr
Office: laffey real estate
MLS#:1070258
Source:OneKey MLS
Price summary
- Price:$5,350,000
- Price per sq. ft.:$59.33
About this home
A Hamptons-Inspired Masterpiece in Muttontown. Set on two sprawling acres of lush, beautifully landscaped grounds in prestigious Muttontown, this exceptional Hamptons-style residence offers an extraordinary blend of timeless elegance, refined craftsmanship, and resort-inspired luxury. Boasting approximately 6,600 square feet of living space, plus a fully finished basement, this magnificent 7-bedroom, 7.5-bath estate is designed for both grand-scale entertaining and the art of everyday living. A luxurious front porch welcomes you into a breathtaking two-story entry hall, where soaring ceilings, a sweeping staircase, Brazilian cherrywood floors, and exquisite custom millwork establish an immediate sense of grandeur. Throughout the home, impressive architectural details, 10-foot coffered ceilings, and rich white oak flooring create an atmosphere of understated sophistication. Elegant formal living spaces include an oversized dining room, a gracious living room, and an inviting den, each thoughtfully designed for comfort and entertaining. At the heart of the home, an oversized gourmet kitchen showcases top-of-the-line Viking appliances, natural stone flooring, and radiant heat, seamlessly combining exceptional functionality with elevated design. The spectacular primary suite offers a private retreat, featuring a spacious bedroom with its own gas fireplace, a separate sitting room, a private deck, and an expansive walk-in closet. The luxurious primary bathroom is beautifully appointed with radiant heat, creating a spa-inspired experience.
Three fireplaces throughout the home add warmth and ambiance to the living room, den, and primary bedroom. Designed for the ultimate lifestyle, the residence also features a lavish cigar room with rich mahogany built-ins, a wet bar, wine refrigerator, and dedicated ventilation extending to the roof. A temperature-controlled wine cellar, whole-home surround sound, and two conveniently located laundry rooms, one on the first floor and another in the basement, further enhance the home's exceptional amenities. The fully finished basement offers an impressive extension of the living space, complete with a private gym, playroom, temperature-controlled wine cellar, an additional bedroom, and a full bathroom, with doors opening directly to the backyard.
Outside, discover your own private resort. The expansive two-acre grounds feature a sparkling swimming pool, poolside cabana with a full bathroom, inviting patio, fire pit, and gas barbecue, creating the perfect setting for unforgettable gatherings, leisurely afternoons, and elegant outdoor entertaining. A spacious three-car garage completes this remarkable offering. An extraordinary opportunity to experience Hamptons-inspired luxury, impeccable craftsmanship, and resort-style living in one of Muttontown's most coveted settings....
Contact an agent
Home facts
- Year built:2011
- Listing ID #:1070258
- Added:4 day(s) ago
- Updated:November 09, 2026 at 12:16 PM
Rooms and interior
- Bedrooms:6
- Total bathrooms:7
- Full bathrooms:6
- Half bathrooms:1
- Rooms Total:12
- Dining Description:Eat-In Kitchen, Formal Dining
- Kitchen Description:Chefs Kitchen, Dishwasher, Eat-in Kitchen, Kitchen Island, Microwave, Pantry, Stainless Steel Appliance(s)
- Basement:Yes
- Basement Description:Finished, Full
- Living area:6,602 sq. ft.
Heating and cooling
- Cooling:Central Air
- Central air:Yes
Structure and exterior
- Year built:2011
- Building area:6,602 sq. ft.
- Lot area:2.07 Acres
- Architectural Style:Colonial
- Construction Materials:Frame, Vinyl Siding
- Levels:2 Story
Schools
- High school:Jericho Senior High School
- Middle school:Jericho Middle School
- Elementary school:Cantiague Elementary School
Utilities
- Water:Public
- Sewer:Cesspool
Finances and disclosures
- Price:$5,350,000
- Price per sq. ft.:$59.33
- Tax amount:$61,975 (2026)
Features and amenities
- Appliances:Dishwasher, Dryer, Microwave, Stainless Steel Appliance(s)
- Laundry features:Dryer
- Amenities:High Ceilings, Open Floorplan, Storage, Walk-In Closet(s)
- Pool features:In Ground
Parking
- Parking description:Driveway, Garage, Private
- Garage:Yes
- Garage spaces:3
New listings near 1940 Midlane
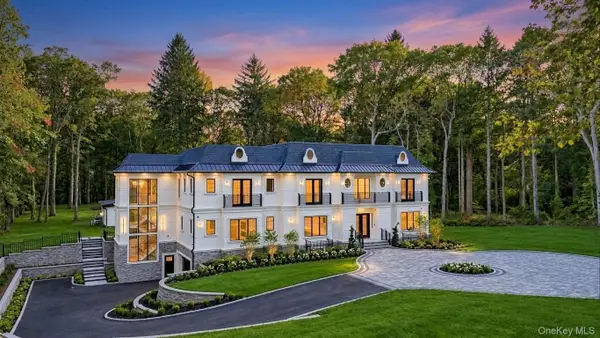 $8,250,000Active6 beds 9 baths8,000 sq. ft.
291 Muttontown Eastwoods Road, Muttontown, NY 11791
MLS# 1059808Listed by: VISION HOMES REAL ESTATE LLC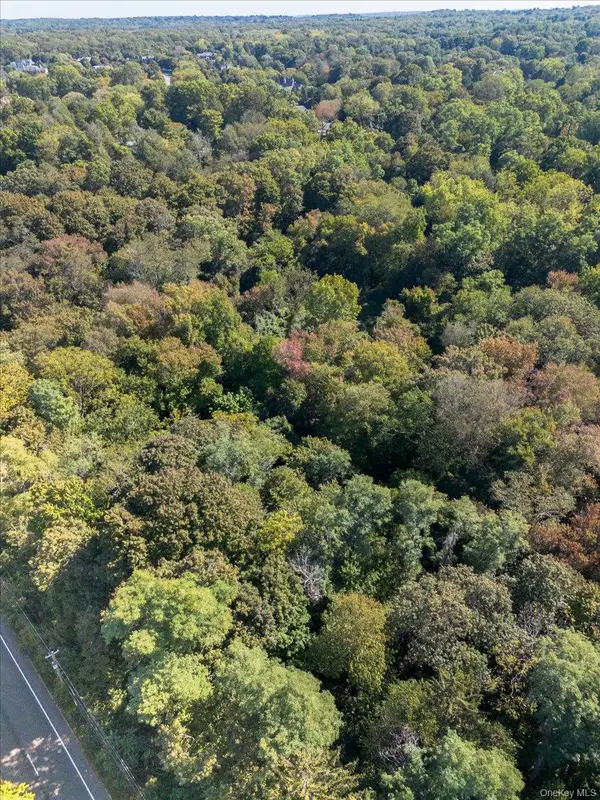 $8,000,000Active12.62 Acres
5694 Northern Boulevard, Muttontown, NY 11732
MLS# 1057857Listed by: PROPERTY PROFESSIONALS REALTY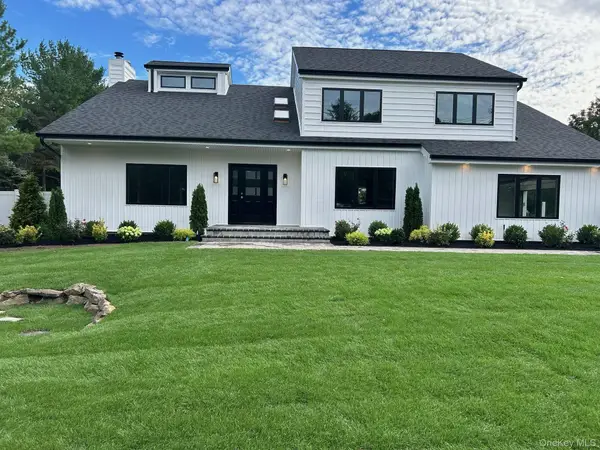 $2,790,000Active4 beds 3 baths3,198 sq. ft.
230 Willis Avenue, Syosset, NY 11791
MLS# 1056692Listed by: SIGNATURE PREMIER PROPERTIES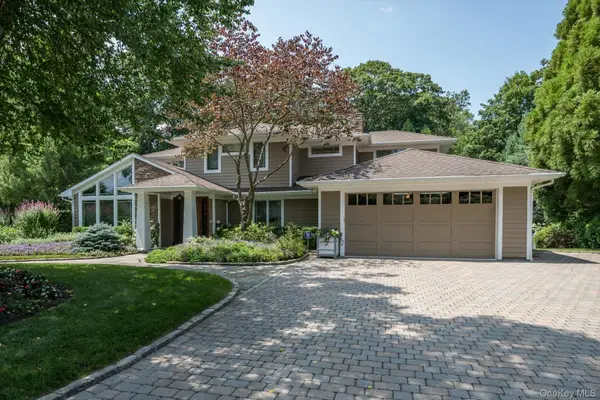 $2,688,888Active6 beds 5 baths3,796 sq. ft.
83 Karol Place, Muttontown, NY 11753
MLS# 1053492Listed by: ZI REALTY LLC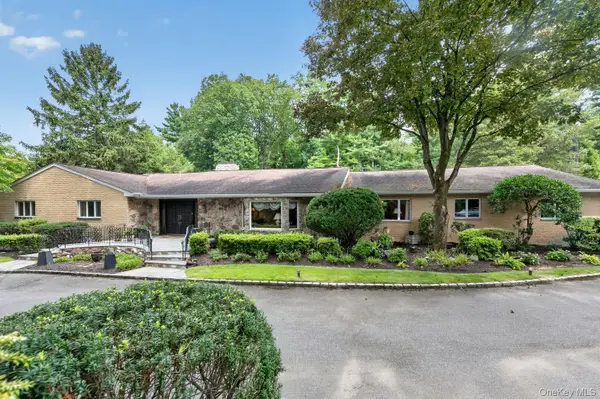 $2,675,000Active5 beds 5 baths4,421 sq. ft.
10 Dorchester Drive, Muttontown, NY 11545
MLS# 1045194Listed by: COMPASS GREATER NY LLC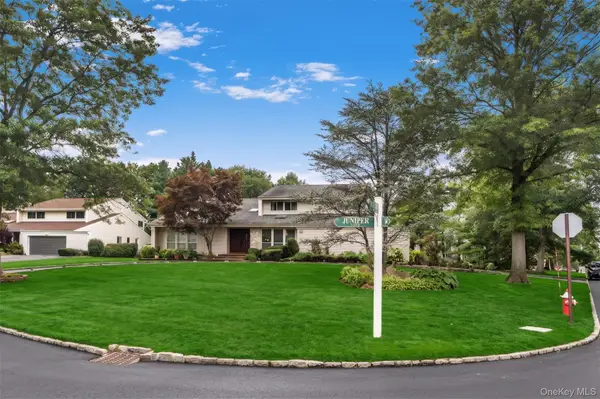 $2,099,000Active5 beds 4 baths4,023 sq. ft.
70 Juniper Lane, Muttontown, NY 11791
MLS# 1041566Listed by: COMPASS GREATER NY LLC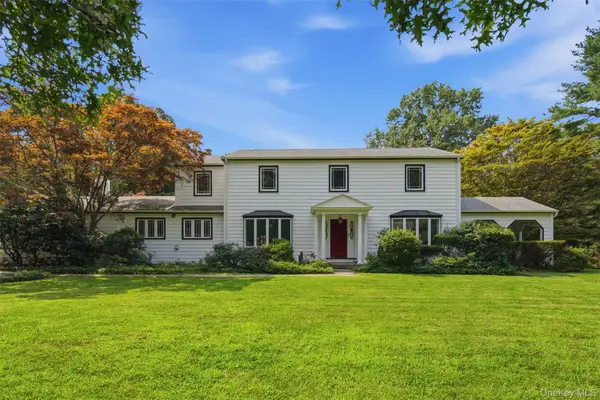 $2,398,000Active4 beds 3 baths3,124 sq. ft.
897 Ripley Lane, Muttontown, NY 11771
MLS# 1039187Listed by: DANIEL GALE SOTHEBYS INTL RLTY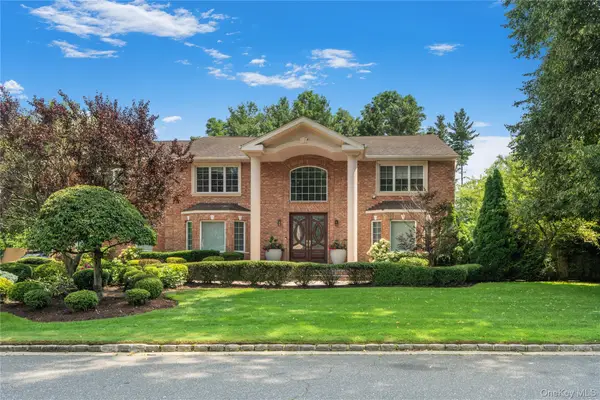 $2,988,000Active6 beds 6 baths4,272 sq. ft.
20 Stirrup Lane, Muttontown, NY 11791
MLS# 1036182Listed by: COMPASS GREATER NY LLC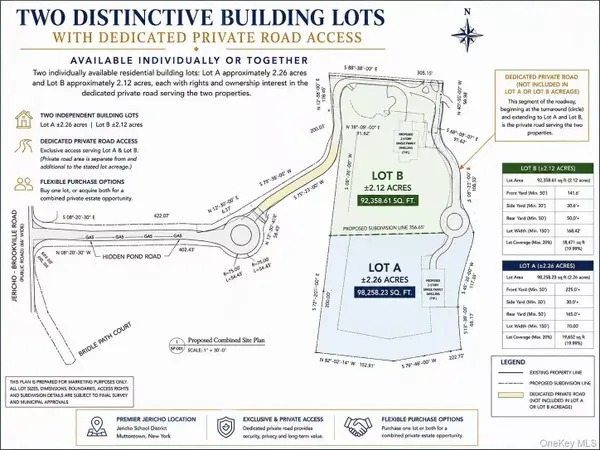 $4,500,000Active4.38 Acres
6 Hidden Pond, Glen Head, NY 11545
MLS# 1037268Listed by: ZI REALTY LLC


Protect your home and budget from life's surprises with an Assurant Home Warranty, backed by a partner that supports you through every step of homeownership. Explore Plans.
©2026 Century 21 Real Estate LLC. All rights reserved. CENTURY 21®, the CENTURY 21 Logo and C21® are service marks owned by Century 21 Real Estate LLC. Century 21 Real Estate LLC fully supports the principles of the Fair Housing Act and the Equal Opportunity Act. Each office is independently owned and operated. Listing information is deemed reliable but not guaranteed accurate.