
50 Cecilia Drive, Muttontown, NY 11791
Local realty services provided by:CENTURY 21 Albertson Realty
50 Cecilia Drive,Muttontown, NY 11791
$5,498,000
- 7 Beds
- 8 Baths
- 8,000 sq. ft.
- Single family
- Active
Listed by: valerie a. rosenblatt psa
Office: daniel gale sothebys intl rlty
MLS#:945621
Source:OneKey MLS
Price summary
- Price:$5,498,000
- Price per sq. ft.:$687.25
About this home
Framing almost complete on this singular masterpiece! Ready Spring 2027 Time To Customize! An Exceptional New Construction Estate in Muttontown, located within the renowned Syosset School District. 'The Diamond' sets a striking new benchmark for refined living. This exquisite 8,000-square-foot residence offers seven bedrooms, 15 rooms and a fresh, contemporary layout designed for today’s most elevated lifestyles. Meticulously envisioned, 'The Diamond' reflects an extraordinary level of craftsmanship and an aesthetic precision that blends seamlessly with classic architectural detailing. Expansive sweeping light-filled interiors create a home that is both sophisticated and welcoming. Generous ceiling heights, dramatic walls of glass, and a seamless flow between indoor and outdoor spaces define the mansion. A grand courtyard entrance leads to custom-crafted oversized iron doors that dramatically unveil a breathtaking two-story entry foyer. The formal dining room features a connoisseur’s wine center with smoky glass accents that shimmer with understated drama, and a serving buffet crowned by a sculptural hanging etagere. The grand living room is anchored by a commanding two-sided modern fireplace that offers open views of the lush 2 acre property. The bespoke chef’s kitchen serves as a true centerpiece, equipped with premium Wolf and Sub-Zero appliances, custom cabinetry, and a spacious layout ideal for both everyday living and large gatherings. A fully equipped scullery kitchen adds an additional layer of convenience and sophistication for those who entertain on a grand scale. The main level further unfolds with guest quarters, a private study, state-of-the-art media room, and a secondary staircase. Ascending to the primary suite is to enter a private world of luxury: a serene balcony overlooking the property, a spa-inspired bath, a private sitting room, and multiple expansive walk-in closets befitting the most discerning wardrobe collections. The second level continues with a spacious lounge and four additional en-suite bedrooms, each a haven of comfort and privacy. Outdoor living is equally impressive, with fully approved plans to consider upgrades for a resort-style spa pool and an open-air pavilion complete with its own kitchen creating an alfresco realm of unparalleled leisure. The 10-foot lower level also stands ready to fulfill any vision. 'The Diamond' is not merely a home, it is a residence designed for the discerning, where high-style luxury meets the ease and functionality of everyday living....
Contact an agent
Home facts
- Year built:2026
- Listing ID #:945621
- Added:144 day(s) ago
- Updated:September 13, 2026 at 11:07 AM
Rooms and interior
- Bedrooms:7
- Total bathrooms:8
- Full bathrooms:6
- Half bathrooms:2
- Rooms Total:15
- Flooring:Hardwood
- Dining Description:Eat-In Kitchen, Formal Dining
- Bathrooms Description:Bidet, Double Vanity, Soaking Tub
- Kitchen Description:Chefs Kitchen, Eat-in Kitchen, Kitchen Island, Pantry
- Bedroom Description:First Floor Bedroom
- Basement:Yes
- Basement Description:Full, Walk-Out Access
- Living area:8,000 sq. ft.
Heating and cooling
- Cooling:Central Air, ENERGY STAR Qualified Equipment
- Heating:ENERGY STAR Qualified Equipment, Natural Gas
- Central air:Yes
Structure and exterior
- Year built:2026
- Building area:8,000 sq. ft.
- Lot area:2 Acres
- Lot Features:Level, Private, Views
- Architectural Style:Mini Estate
- Construction Materials:Stone, Stucco
- Exterior Features:Courtyard, Juliet Balcony
Schools
- High school:Syosset Senior High School
- Middle school:H B Thompson Middle School
- Elementary school:Robbins Lane Elementary School
Utilities
- Water:Public
- Sewer:Cesspool
Finances and disclosures
- Price:$5,498,000
- Price per sq. ft.:$687.25
Features and amenities
- Amenities:Cathedral Ceiling(s), Double Vanity, Entrance Foyer, High Ceilings, Open Floorplan, Smart Thermostat, Walk-In Closet(s)
Parking
- Total parking spaces:10
- Parking description:Driveway, Garage, Private
- Garage:Yes
- Garage spaces:3
New listings near 50 Cecilia Drive
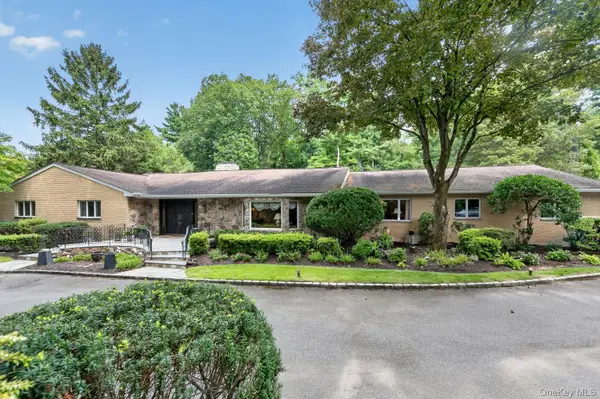 $2,675,000Active5 beds 5 baths4,421 sq. ft.
10 Dorchester Drive, Muttontown, NY 11545
MLS# 1045194Listed by: COMPASS GREATER NY LLC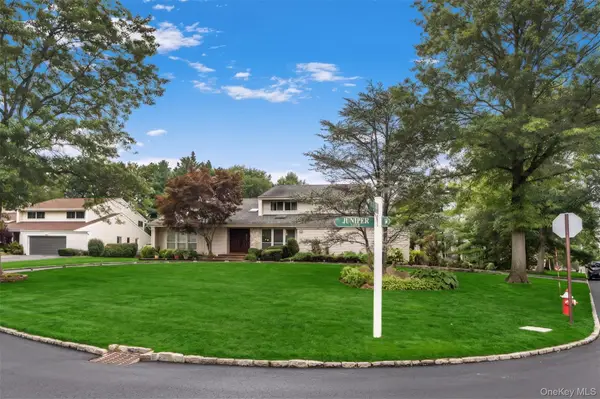 $2,099,000Active5 beds 4 baths4,023 sq. ft.
70 Juniper Lane, Muttontown, NY 11791
MLS# 1041566Listed by: COMPASS GREATER NY LLC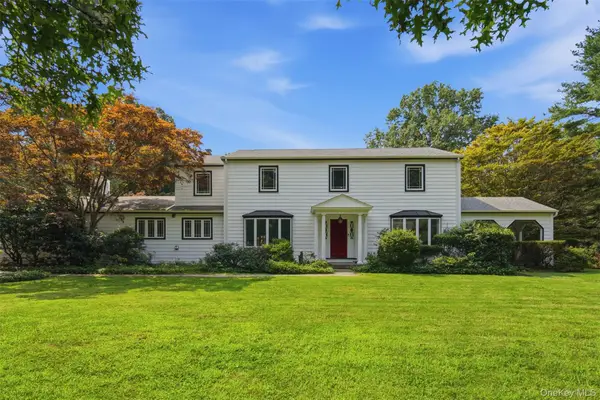 $2,480,000Active4 beds 3 baths3,124 sq. ft.
897 Ripley Lane, Muttontown, NY 11771
MLS# 1039187Listed by: DANIEL GALE SOTHEBYS INTL RLTY- Open Sun, 1 to 3pm
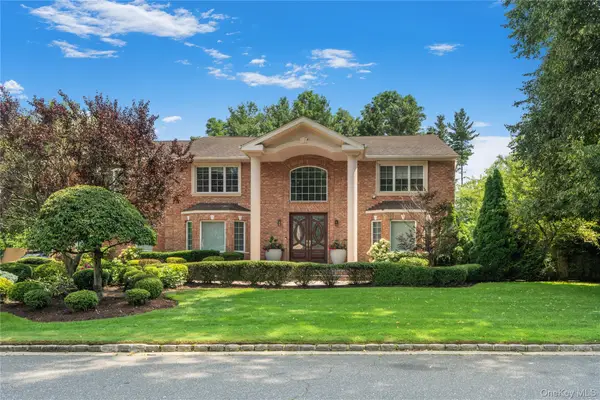 $3,199,000Active6 beds 6 baths4,272 sq. ft.
20 Stirrup Lane, Muttontown, NY 11791
MLS# 1036182Listed by: COMPASS GREATER NY LLC 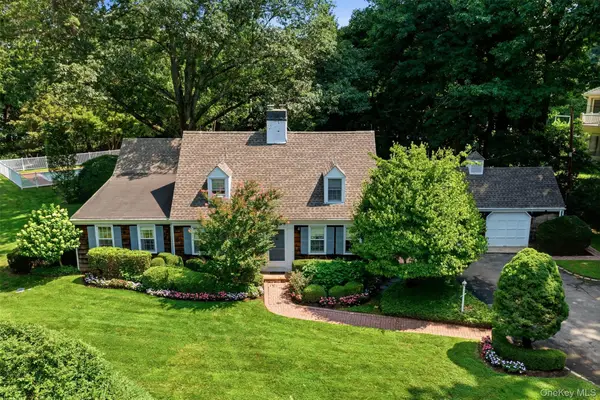 $1,900,000Pending4 beds 3 baths2,288 sq. ft.
1936 Midlane, Muttontown, NY 11791
MLS# 1031054Listed by: DANIEL GALE SOTHEBYS INTL RLTY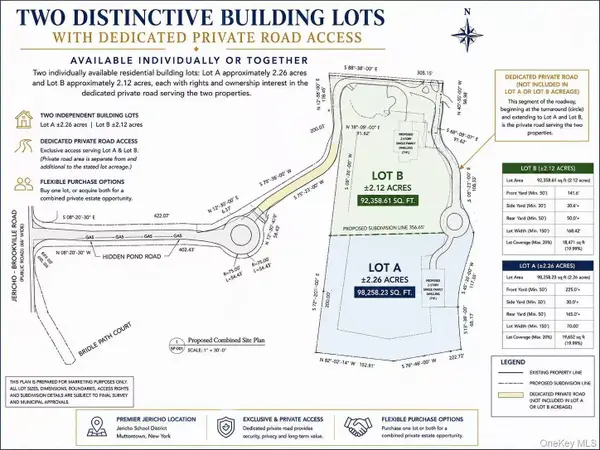 $4,500,000Active4.38 Acres
6 Hidden Pond, Glen Head, NY 11545
MLS# 1037268Listed by: ZI REALTY LLC- Open Sun, 12:30 to 2:30pm
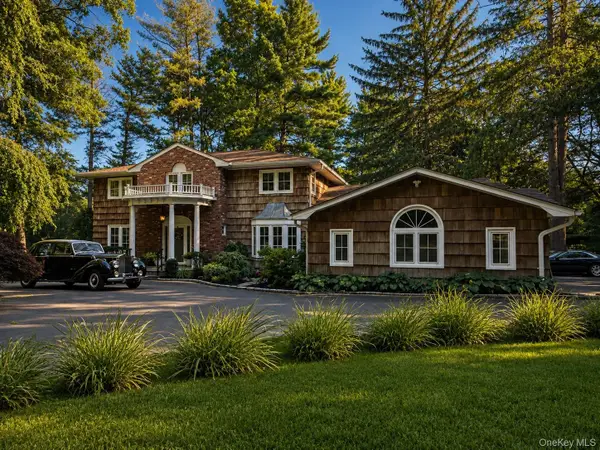 $2,488,800Active5 beds 5 baths3,616 sq. ft.
1846 Muttontown Road, Syosset, NY 11791
MLS# 1036241Listed by: RARE BROKERAGE 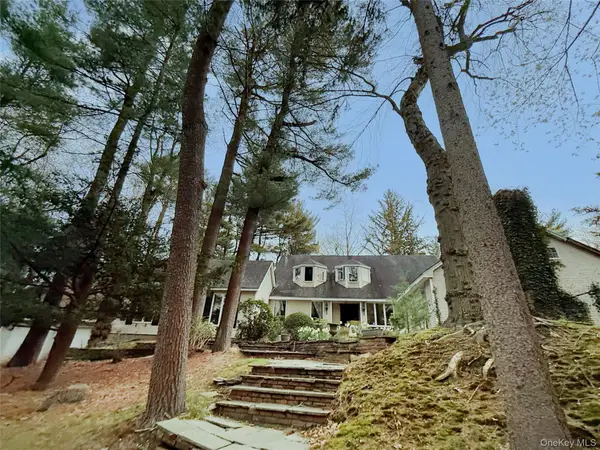 $1,330,000Pending5 beds 4 baths3,461 sq. ft.
8 Woodstock Court, Muttontown, NY 11771
MLS# 1035521Listed by: AI REALTY BROKERAGE LLC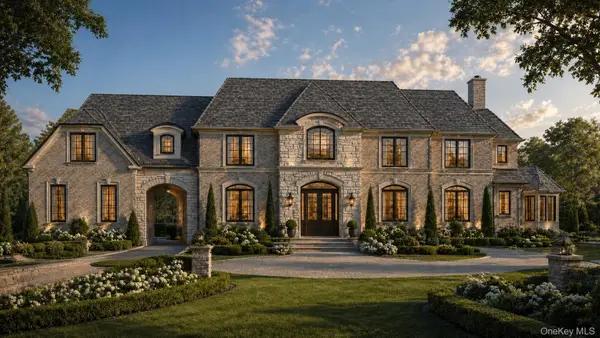 $2,799,999Active2 Acres
1946 Vincent, Muttontown, NY 11791
MLS# 1035776Listed by: CROSS STAR REALTY $2,950,000Pending4 beds 2 baths2,219 sq. ft.
2212 Route 106, Syosset, NY 11791
MLS# 1032974Listed by: HAUSEIT LLC


Protect your home and budget from life's surprises with an Assurant Home Warranty, backed by a partner that supports you through every step of homeownership. Explore Plans.
©2026 Century 21 Real Estate LLC. All rights reserved. CENTURY 21®, the CENTURY 21 Logo and C21® are service marks owned by Century 21 Real Estate LLC. Century 21 Real Estate LLC fully supports the principles of the Fair Housing Act and the Equal Opportunity Act. Each office is independently owned and operated. Listing information is deemed reliable but not guaranteed accurate.