
91 Woodhollow Court, Muttontown, NY 11791
Local realty services provided by:CENTURY 21 New West Properties
91 Woodhollow Court,Muttontown, NY 11791
$3,998,000
- 5 Beds
- 5 Baths
- 6,018 sq. ft.
- Single family
- Active
Listed by: ann hance
Office: compass greater ny llc.
MLS#:1013615
Source:OneKey MLS
Price summary
- Price:$3,998,000
- Price per sq. ft.:$633.4
About this home
Best value and privacy providing easy access to highways, shopping and trains. With soaring ceilings, abundant sunshine and modern updates throughout, you will fall in love at the front door of this chic Muttontown residence located in the Jericho school district. This custom home is ideal for large scale entertaining both inside and out. It offers all the space and privacy you have been dreaming about in a prime Muttontown location. The first floor includes a grand entrance, large living and dining rooms, a family room with fireplace, massive chef's kitchen, primary suite with new knockout closet and bathroom, an additional bedroom and bathroom, stunning new powder room, laundry and outfitted 3 car garage. On the second floor, there are 3 additional spacious bedrooms and 2 full bathrooms plus recreation space. The lower level has outside access and provides recreation space, a generous guest suite with large windows and abundant storage. Set on over 2.3 acres of lush property with an inground pool and hot tub, this is the lifestyle that makes every day a vacation. Tucked away at the end of a cul de sac, yet minutes from everything, 91 Woodhollow Court offers the finest North Shore living....
Contact an agent
Home facts
- Year built:1969
- Listing ID #:1013615
- Added:47 day(s) ago
- Updated:August 02, 2026 at 11:12 AM
Rooms and interior
- Bedrooms:5
- Total bathrooms:5
- Full bathrooms:4
- Half bathrooms:1
- Rooms Total:10
- Flooring:Hardwood
- Dining Description:Eat-In Kitchen, Formal Dining
- Kitchen Description:Chefs Kitchen, Dishwasher, Eat-in Kitchen, Kitchen Island, Microwave, Oven, Pantry, Refrigerator
- Bedroom Description:First Floor Bedroom, Master Downstairs
- Basement:Yes
- Basement Description:Walk-Out Access
- Living area:6,018 sq. ft.
Heating and cooling
- Cooling:Central Air
- Heating:Forced Air, Oil
- Central air:Yes
Structure and exterior
- Year built:1969
- Building area:6,018 sq. ft.
- Lot area:2.36 Acres
- Architectural Style:Exp Ranch
- Construction Materials:Cedar, Frame
Schools
- High school:Jericho Senior High School
- Middle school:Jericho Middle School
- Elementary school:George A Jackson School
Utilities
- Water:Public
- Sewer:Cesspool, Septic Tank
Finances and disclosures
- Price:$3,998,000
- Price per sq. ft.:$633.4
- Tax amount:$43,976 (2026)
Features and amenities
- Appliances:Dishwasher, Dryer, Microwave, Oven, Refrigerator, Washer
- Laundry features:Dryer, Washer
- Amenities:High Ceilings, Open Floorplan, Storage, Walk-In Closet(s)
- Pool features:In Ground
Parking
- Parking description:Garage
- Garage:Yes
- Garage spaces:2
New listings near 91 Woodhollow Court
- New
 $2,950,000Active4 beds 2 baths2,219 sq. ft.
2212 Route 106, Syosset, NY 11791
MLS# 1032974Listed by: HAUSEIT LLC - Open Sun, 12 to 2pmNew
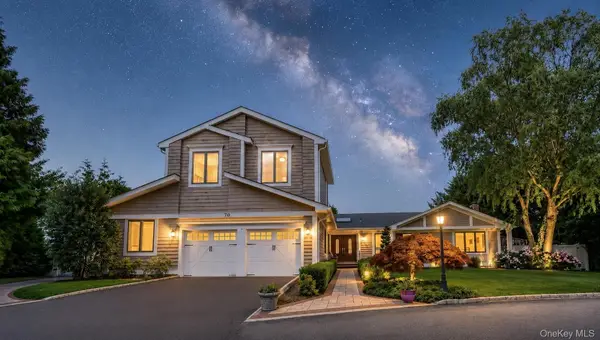 $2,495,000Active6 beds 5 baths3,387 sq. ft.
70 Karol Place, Muttontown, NY 11753
MLS# 1028493Listed by: BERKSHIRE HATHAWAY - Open Sun, 1 to 3pm
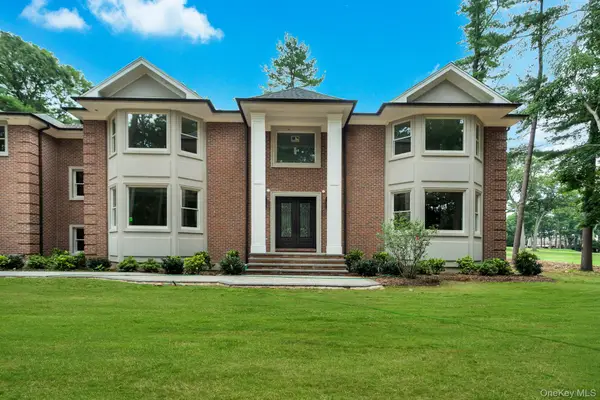 $5,599,000Active6 beds 7 baths7,300 sq. ft.
730 Remsens Lane, Muttontown, NY 11771
MLS# 1026409Listed by: KELLER WILLIAMS POINTS NORTH 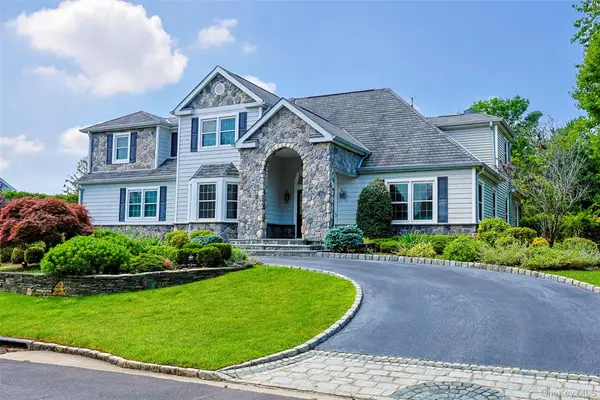 $2,880,000Active5 beds 5 baths4,000 sq. ft.
8 Parkview Drive, Jericho, NY 11753
MLS# 1024949Listed by: E REALTY INTERNATIONAL CORP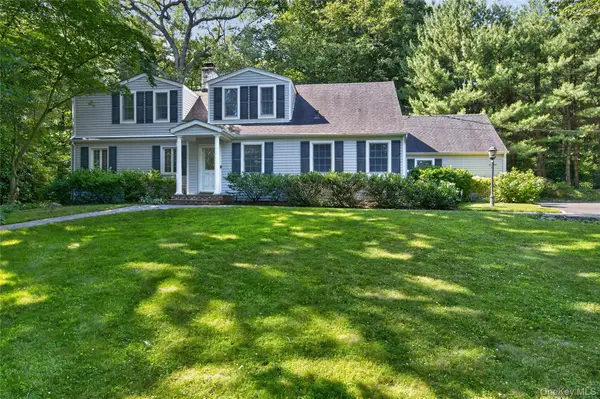 $1,888,000Pending6 beds 3 baths2,772 sq. ft.
2108 Edge Road, Muttontown, NY 11791
MLS# 1018052Listed by: DANIEL GALE SOTHEBYS INTL RLTY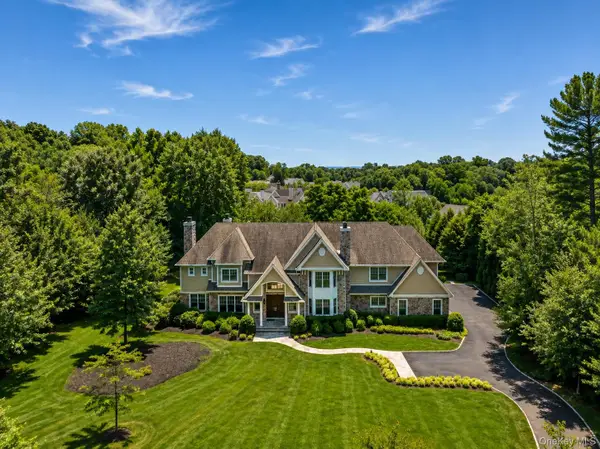 $5,750,000Pending7 beds 10 baths6,953 sq. ft.
1 Bromley Court, Muttontown, NY 11791
MLS# 1022087Listed by: NEST SEEKERS LLC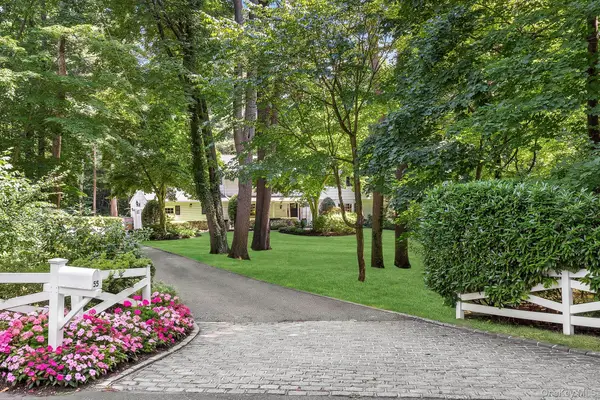 $2,995,000Active5 beds 5 baths3,848 sq. ft.
855 Orchard Lane, Muttontown, NY 11771
MLS# 1019700Listed by: DOUGLAS ELLIMAN REAL ESTATE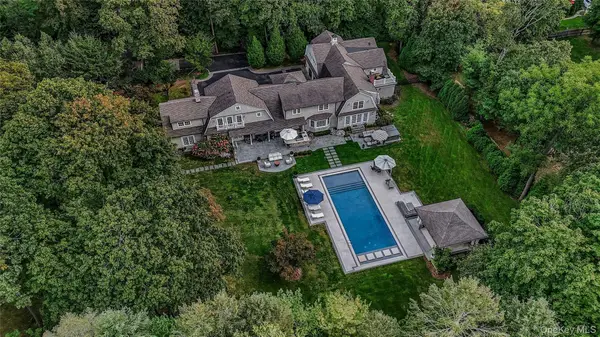 $3,995,000Active5 beds 6 baths7,053 sq. ft.
192 Burtis Lane, Muttontown, NY 11791
MLS# 1018900Listed by: COMPASS GREATER NY LLC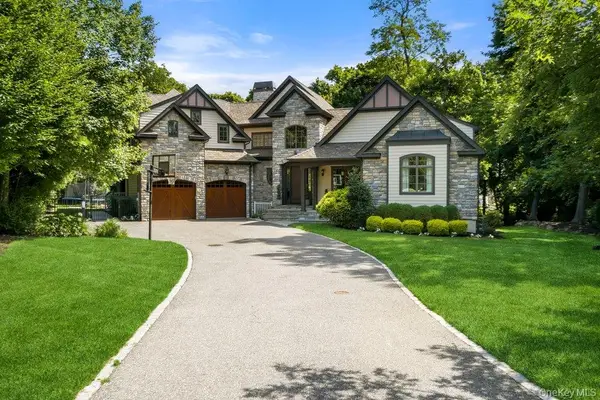 $3,650,000Active4 beds 5 baths4,978 sq. ft.
5 Buckingham Court, Muttontown, NY 11791
MLS# 1016622Listed by: DOUGLAS ELLIMAN REAL ESTATE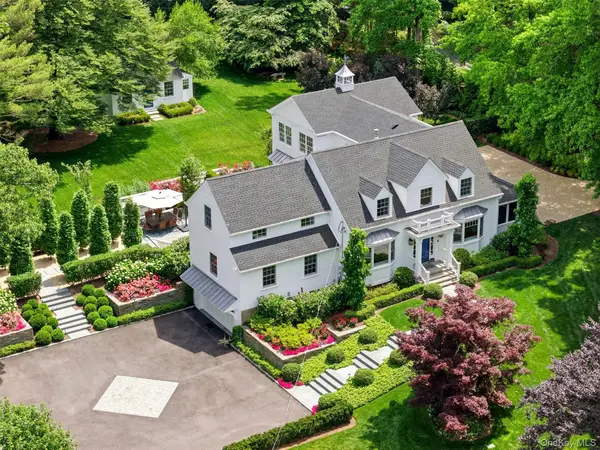 $3,739,000Active4 beds 3 baths4,100 sq. ft.
1920 Midlane, Muttontown, NY 11791
MLS# 1016504Listed by: DANIEL GALE SOTHEBYS INTL RLTY


Protect your home and budget from life's surprises with an Assurant Home Warranty, backed by a partner that supports you through every step of homeownership. Explore Plans.
©2026 Century 21 Real Estate LLC. All rights reserved. CENTURY 21®, the CENTURY 21 Logo and C21® are service marks owned by Century 21 Real Estate LLC. Century 21 Real Estate LLC fully supports the principles of the Fair Housing Act and the Equal Opportunity Act. Each office is independently owned and operated. Listing information is deemed reliable but not guaranteed accurate.