
11 Hilltop Terrace, Nanuet, NY 10954
Local realty services provided by:CENTURY 21 ICON
Upcoming open houses
- Sun, Oct 2512:00 pm - 02:00 pm
Listed by: ourania kostopoulos pizzolato
Office: weichert realtors
MLS#:1036449
Source:OneKey MLS
Price summary
- Price:$425,000
- Price per sq. ft.:$397.94
- Monthly HOA dues:$410
About this home
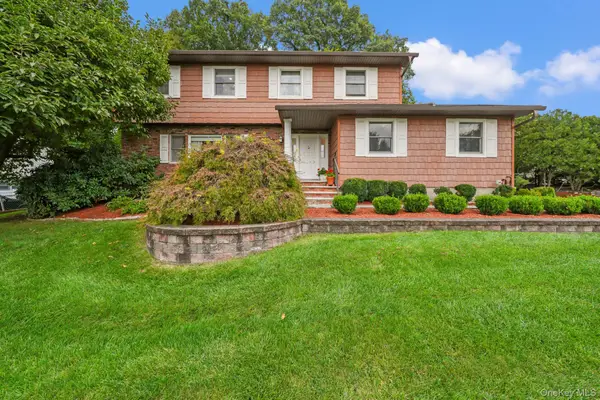
Discover the possibilities at 11 Hilltop Terrace, a bright and airy two-bedroom, one-and-a-half-bath condo offering 1,068 square feet in The Hamlets. Thoughtful details already in place provide a strong foundation, while the layout leaves room to refresh finishes and shape the interiors around your personal style. Hardwood floors, recessed lighting, and crown molding carry visual warmth throughout the home. The kitchen offers ample cabinetry and granite countertops for everyday cooking and entertaining. A deck off the kitchen extends the living space outdoors, creating an easy spot for morning coffee, container gardening, or dining al fresco. The primary bathroom features a jetted tub, and same-floor laundry keeps routines convenient. The lower level adds flexibility. Sliding glass doors lead to the backyard, bringing in natural light and connecting directly to additional outdoor space. Use this level for recreation, hobbies, storage, or a future personalized retreat. A one-car garage makes parking and storage more manageable. Beyond the residence, The Hamlets offers great amenities including a clubhouse, tennis, pickleball, and basketball courts, a swimming pool, and a playground, adding leisure close to home. With low taxes, practical amenities, and genuine potential, this home provides a compelling opportunity to create a home that feels distinctly yours. It is close to shopping, restaurants, and parks, as well as major highways, with easy access to NYC and the nearby train....
Contact an agent
Home facts
- Year built:1995
- Subdivision & Development:Eagle Ridge
- Listing ID #:1036449
- Added:3 day(s) ago
- Updated:October 24, 2026 at 11:28 AM
Rooms and interior
- Bedrooms:2
- Total bathrooms:2
- Full bathrooms:1
- Half bathrooms:1
- Rooms Total:9
- Flooring:Hardwood
- Kitchen Description:Dishwasher, Range, Refrigerator
- Bedroom Description:First Floor Bedroom
- Basement:Yes
- Basement Description:Finished, Walk-Out Access
- Living area:1,068 sq. ft.
Heating and cooling
- Cooling:Central Air
- Heating:Forced Air
- Central air:Yes
Structure and exterior
- Year built:1995
- Building area:1,068 sq. ft.
- Lot area:0.01 Acres
- Construction Materials:Vinyl Siding
Schools
- High school:Spring Valley High School
- Middle school:Chestnut Ridge Middle School
- Elementary school:Fleetwood Elementary School
Utilities
- Water:Public
- Sewer:Public Sewer
Finances and disclosures
- Price:$425,000
- Price per sq. ft.:$397.94
- Tax amount:$7,515 (2025)
Features and amenities
- Appliances:Dishwasher, Dryer, Refrigerator, Washer
- Laundry features:Dryer, In Unit, Washer
- Amenities:Pool
- Pool features:In Ground
Parking
- Total parking spaces:2
- Parking description:Driveway, Garage, Off Street, Unassigned
- Garage:Yes
- Garage spaces:1
New listings near 11 Hilltop Terrace
- Open Sun, 12 to 2pmNew
 $850,000Active4 beds 3 baths2,012 sq. ft.
28 Peach Street, Nanuet, NY 10954
MLS# 1065721Listed by: HOWARD HANNA RAND REALTY - New
 $999,000Active6 beds 4 baths3,155 sq. ft.
169 S Pascack Road, Nanuet, NY 10954
MLS# 1064388Listed by: ROCKLAND HILL REALTY LLC - New
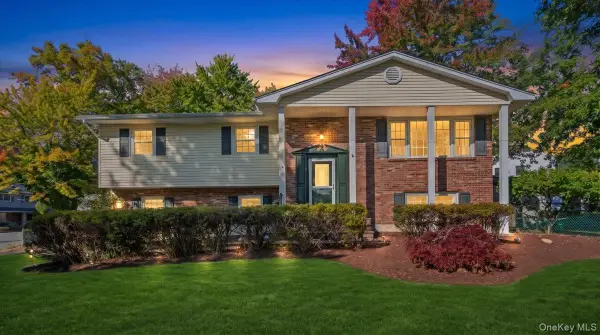 $750,000Active4 beds 3 baths2,144 sq. ft.
1 Daisy Court, Nanuet, NY 10954
MLS# 1062867Listed by: HOWARD HANNA RAND REALTY - New
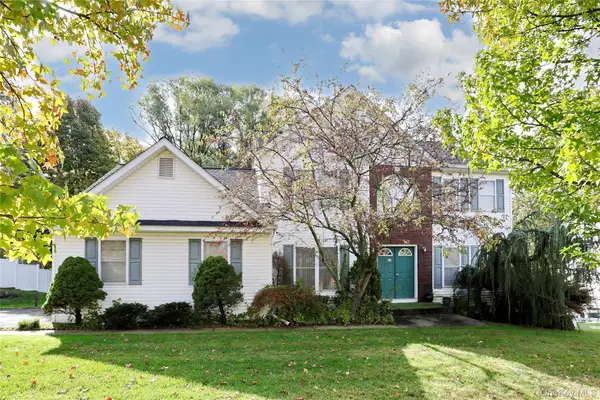 $1,100,000Active4 beds 3 baths2,876 sq. ft.
14 Blue Heron Road, Nanuet, NY 10954
MLS# 1062351Listed by: Q HOME SALES - Open Sun, 1 to 3pmNew
 $735,000Active4 beds 3 baths2,058 sq. ft.
40 Lake Nanuet Drive, Nanuet, NY 10954
MLS# 1062597Listed by: HOWARD HANNA RAND REALTY - New
 $368,000Active1 beds 1 baths1,116 sq. ft.
135 W Nyack Road #118, Nanuet, NY 10954
MLS# 1058543Listed by: HOWARD HANNA RAND REALTY 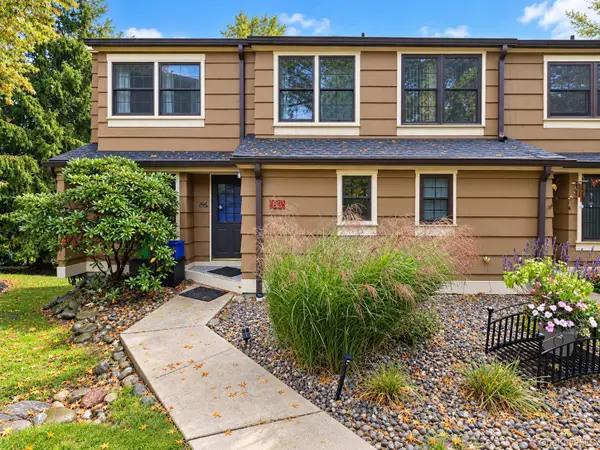 $469,900Active1 beds 2 baths1,094 sq. ft.
83 Treetop Circle, Nanuet, NY 10954
MLS# 1061289Listed by: VK HOMES REALTY INC.- Open Sun, 1 to 3pm
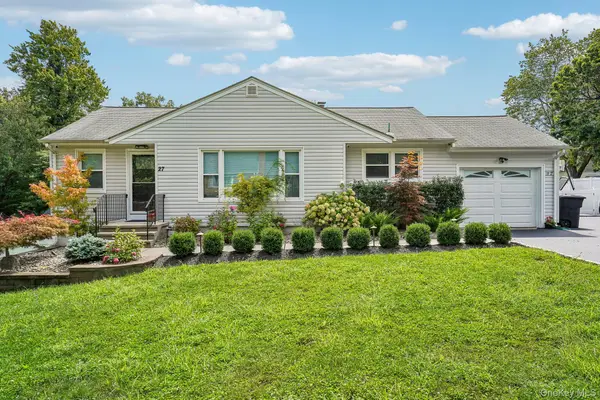 $729,999Active5 beds 3 baths2,130 sq. ft.
27 Pierce Street, Nanuet, NY 10954
MLS# 1059344Listed by: HOWARD HANNA RAND REALTY - Open Sun, 1am to 3pm
 $989,000Active4 beds 4 baths2,705 sq. ft.
18 Harold Street, Nanuet, NY 10954
MLS# 1057473Listed by: KELLER WILLIAMS HUDSON VALLEY


Protect your home and budget from life's surprises with an Assurant Home Warranty, backed by a partner that supports you through every step of homeownership. Explore Plans.
©2026 Century 21 Real Estate LLC. All rights reserved. CENTURY 21®, the CENTURY 21 Logo and C21® are service marks owned by Century 21 Real Estate LLC. Century 21 Real Estate LLC fully supports the principles of the Fair Housing Act and the Equal Opportunity Act. Each office is independently owned and operated. Listing information is deemed reliable but not guaranteed accurate.