
81 Poplar Street, Nanuet, NY 10954
Local realty services provided by:CENTURY 21 AllPoints Realty
Listed by: frank bohlke, josephine hannigan
Office: howard hanna rand realty
MLS#:1007069
Source:OneKey MLS
Price summary
- Price:$699,800
- Price per sq. ft.:$352.01
About this home
Nestled on a quiet cul-de-sac in the highly desirable South Clarkstown School District, this spacious raised ranch offers 4 bedrooms, 3 full bathrooms, central air conditioning, a freshly painted interior, and a versatile floor plan designed for today's lifestyle.
The sun-filled main level features an eat-in kitchen with custom cabinetry and recessed lighting, flowing into the dining area with sliding glass doors leading to a large deck—perfect for indoor and outdoor entertaining. The spacious living room is filled with natural light, while the primary suite offers an updated private bathroom with a walk-in shower. Two additional generously sized bedrooms and an updated full hallway bathroom with a soaking tub complete the main level.
The finished lower level provides exceptional flexibility with a large family room offering direct access to the backyard, a fourth bedroom, an updated full bathroom, and an attached two-car garage—ideal for guests, a home office, or recreation space.
Enjoy the expansive, partially fenced backyard, offering plenty of room for entertaining, gardening, play, or simply relaxing outdoors.
Conveniently located near shopping, restaurants, parks, major highways, public transportation, and just a short commute to New York City, this home combines generous living space, thoughtful updates, and an outstanding location in one of Clarkstown's most sought-after neighborhoods. Schedule your personal tour today!...
Contact an agent
Home facts
- Year built:1973
- Listing ID #:1007069
- Added:94 day(s) ago
- Updated:October 12, 2026 at 08:24 AM
Rooms and interior
- Bedrooms:4
- Total bathrooms:3
- Full bathrooms:3
- Rooms Total:9
- Flooring:Hardwood
- Dining Description:Eat-In Kitchen, Formal Dining
- Kitchen Description:Dishwasher, Eat-in Kitchen, Microwave, Refrigerator, Stainless Steel Appliance(s)
- Bedroom Description:First Floor Bedroom
- Living area:1,988 sq. ft.
Heating and cooling
- Cooling:Central Air
- Heating:Baseboard
- Central air:Yes
Structure and exterior
- Year built:1973
- Building area:1,988 sq. ft.
- Lot area:0.35 Acres
- Architectural Style:Raised Ranch
- Construction Materials:Asbestos, Block, Frame, Vinyl Siding
Schools
- High school:Clarkstown South Senior High School
- Middle school:Felix Festa Achievement Middle Sch
- Elementary school:Bardonia Elementary School
Utilities
- Water:Public
- Sewer:Public Sewer
Finances and disclosures
- Price:$699,800
- Price per sq. ft.:$352.01
- Tax amount:$14,088 (2025)
Features and amenities
- Appliances:Dishwasher, Dryer, Microwave, Refrigerator, Stainless Steel Appliance(s), Washer
- Laundry features:Dryer, Washer, Washer/Dryer Hookup
- Amenities:Entrance Foyer, Storage
Parking
- Parking description:Driveway
- Garage:Yes
- Garage spaces:2
New listings near 81 Poplar Street
- Coming SoonOpen Sat, 2 to 4pm
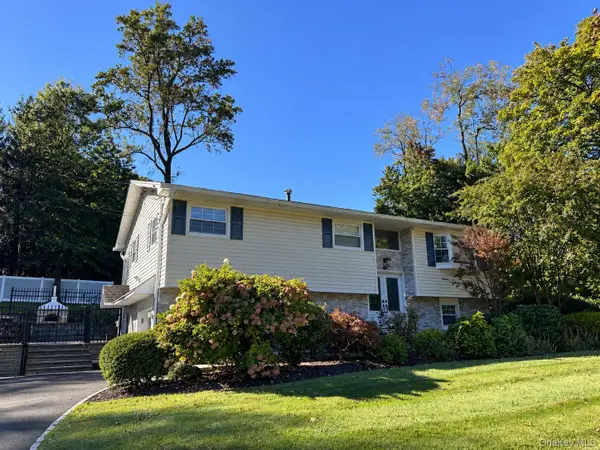 $799,000Coming Soon4 beds 2 baths1,824 sq. ft.
34 East Street, West Nyack, NY 10994
MLS# 1060947Listed by: WRIGHT BROS REAL ESTATE INC. - Coming SoonOpen Sun, 12 to 2pm
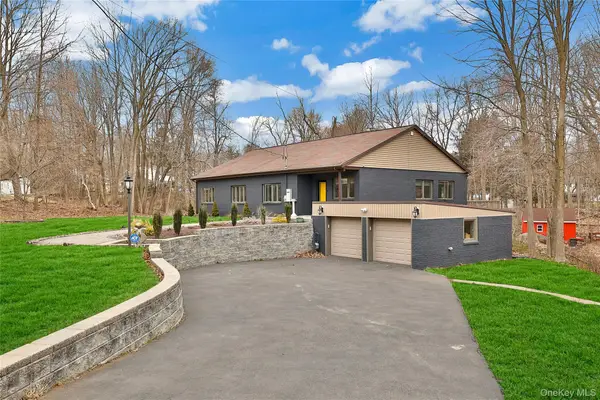 $824,000Coming Soon4 beds 2 baths2,076 sq. ft.
201 Bardonia Road, Nanuet, NY 10954
MLS# 1058985Listed by: WILLIAM RAVEIS-NEW YORK LLC - New
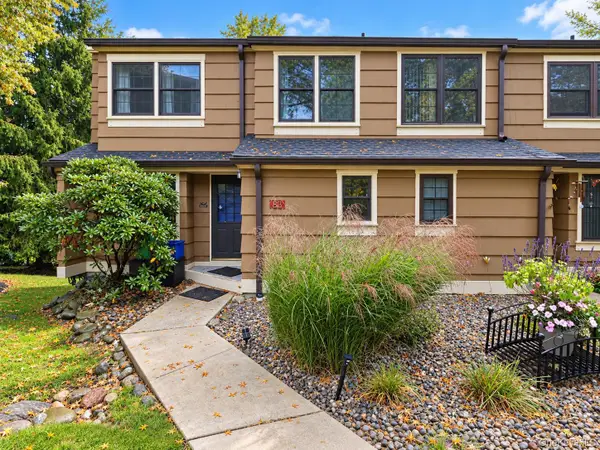 $469,900Active1 beds 2 baths1,094 sq. ft.
83 Treetop Circle, Nanuet, NY 10954
MLS# 1061289Listed by: VK HOMES REALTY INC. - New
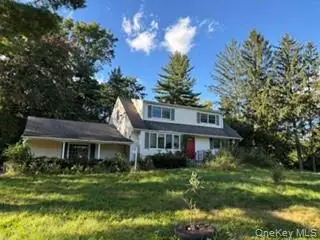 $475,000Active4 beds 2 baths1,752 sq. ft.
4 Spruce Street, Nanuet, NY 10954
MLS# 1058936Listed by: HOWARD HANNA RAND REALTY - New
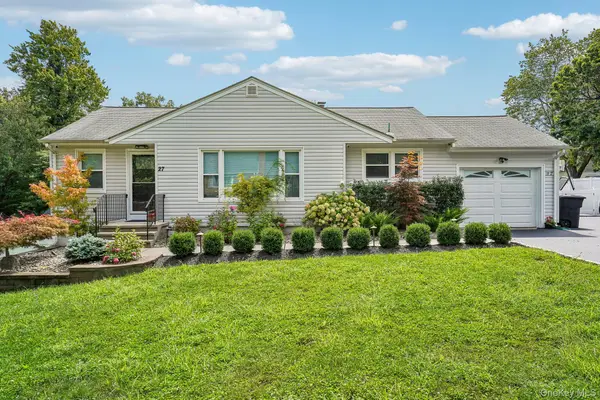 $749,000Active5 beds 3 baths2,130 sq. ft.
27 Pierce Street, Nanuet, NY 10954
MLS# 1059344Listed by: HOWARD HANNA RAND REALTY - New
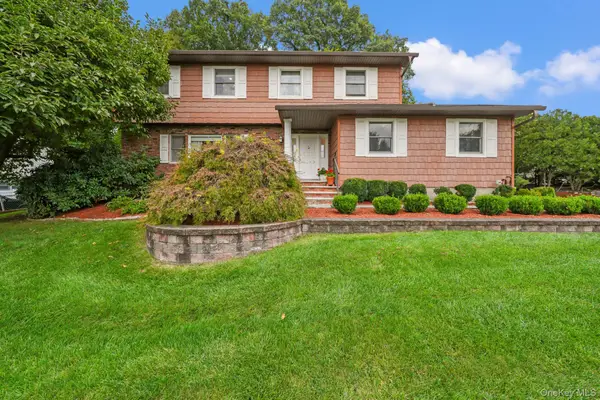 $989,000Active4 beds 4 baths2,705 sq. ft.
18 Harold Street, Nanuet, NY 10954
MLS# 1057473Listed by: KELLER WILLIAMS HUDSON VALLEY - New
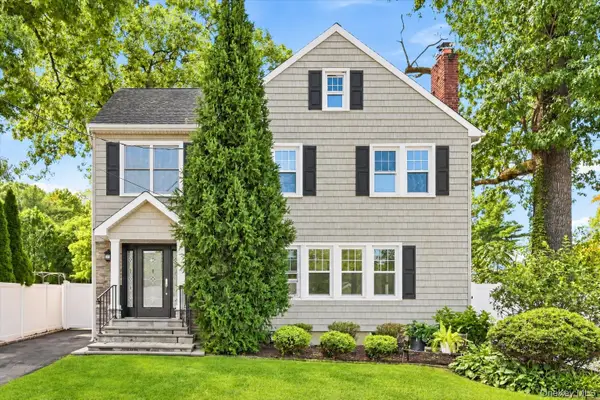 $745,000Active5 beds 2 baths2,250 sq. ft.
7 Atlantic Avenue, Nanuet, NY 10954
MLS# 1057644Listed by: KELLER WILLIAMS HUDSON VALLEY - New
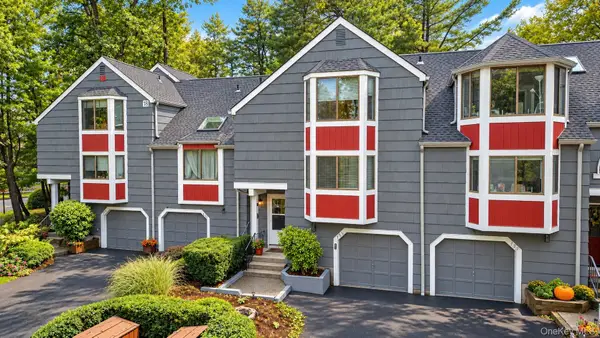 $523,000Active2 beds 2 baths1,200 sq. ft.
153 Treetop Circle, Nanuet, NY 10954
MLS# 1056285Listed by: HOWARD HANNA RAND REALTY 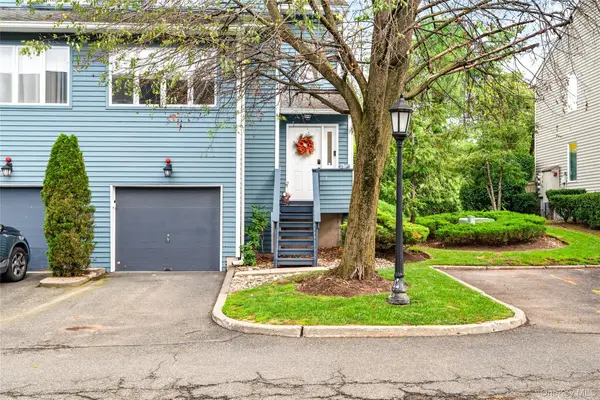 $550,000Active2 beds 3 baths1,264 sq. ft.
7 Village Green, Bardonia, NY 10954
MLS# 1056383Listed by: HOWARD HANNA RAND REALTY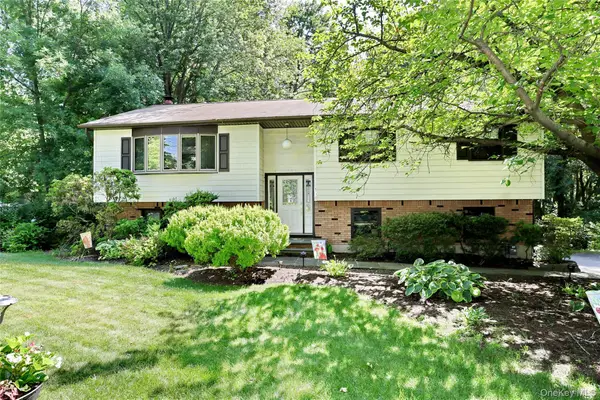 $699,000Pending4 beds 3 baths2,082 sq. ft.
150 Schweizer Lane, Bardonia, NY 10954
MLS# 1055516Listed by: KELLER WILLIAMS HUDSON VALLEY


Protect your home and budget from life's surprises with an Assurant Home Warranty, backed by a partner that supports you through every step of homeownership. Explore Plans.
©2026 Century 21 Real Estate LLC. All rights reserved. CENTURY 21®, the CENTURY 21 Logo and C21® are service marks owned by Century 21 Real Estate LLC. Century 21 Real Estate LLC fully supports the principles of the Fair Housing Act and the Equal Opportunity Act. Each office is independently owned and operated. Listing information is deemed reliable but not guaranteed accurate.