296 Irish Cape Road, Napanoch, NY 12458
Local realty services provided by:CENTURY 21 Albertson Realty
296 Irish Cape Road,Napanoch, NY 12458
$130,000
- 2 Beds
- 1 Baths
- - sq. ft.
- Single family
- Sold
Listed by: ronald c. green, nancy parker
Office: kw midhudson
MLS#:1020026
Source:OneKey MLS
Sorry, we are unable to map this address
Price summary
- Price:$130,000
About this home
Secluded ranch-style cottage on approximately 3 private, wooded acres in Wawarsing, minutes from Ellenville and Napanoch. Set back from the road, this 2-bedroom, 1-bath single-story home offers a wood-burning stove, covered entry, and side deck overlooking the tree-lined lot. Property needs full renovation throughout - being sold strictly as-is and priced accordingly. Excellent opportunity for a renovator, investor, or buyer seeking a private wooded parcel in the Catskills. Cash or renovation financing recommended. Buyer responsible for own due diligence.
Contact an agent
Home facts
- Year built:1946
- Listing ID #:1020026
- Added:54 day(s) ago
- Updated:September 07, 2026 at 07:27 AM
Rooms and interior
- Bedrooms:2
- Total bathrooms:1
- Full bathrooms:1
- Rooms Total:6
- Bedroom Description:First Floor Bedroom
- Basement:Yes
- Basement Description:Partial
Heating and cooling
- Heating:Forced Air
Structure and exterior
- Year built:1946
- Lot Features:Private, Secluded, Wooded
- Architectural Style:Ranch
- Construction Materials:Frame, Vinyl Siding
Schools
- High school:ELLENVILLE JUNIOR/SENIOR HIGH SCHOOL
- Middle school:ELLENVILLE JUNIOR/SENIOR HIGH SCHOOL
- Elementary school:Ellenville Elementary School
Utilities
- Water:Water Available, Well
- Sewer:Septic Tank
Finances and disclosures
- Price:$130,000
- Tax amount:$3,622 (2025)
Features and amenities
- Amenities:Cathedral Ceiling(s), Open Floorplan
Parking
- Parking description:Driveway
- Carport spaces:2
New listings near 296 Irish Cape Road
 $419,000Active3 beds 2 baths1,248 sq. ft.
289 Bennett Road, Napanoch, NY 12458
MLS# 20264798Listed by: THE KINDERHOOK GROUP, INC.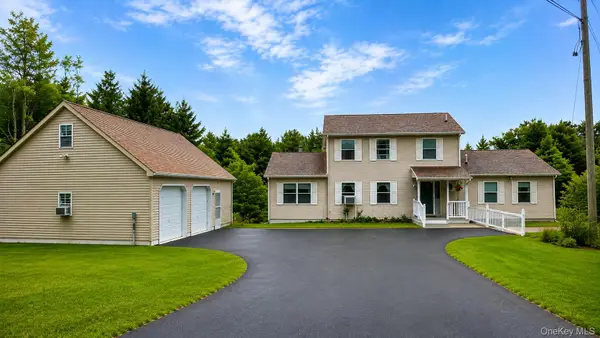 $750,000Active5 beds 5 baths4,000 sq. ft.
115 Twinshaven Road, Napanoch, NY 12458
MLS# 1033586Listed by: R J KATZ REALTY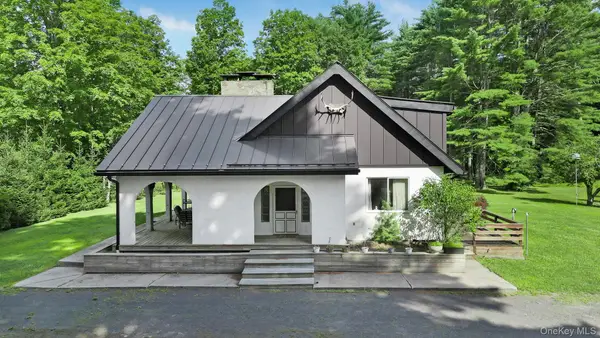 $959,000Active3 beds 2 baths2,720 sq. ft.
118 Bennett Road, Napanoch, NY 12458
MLS# 1027230Listed by: RE/MAX BENCHMARK REALTY GROUP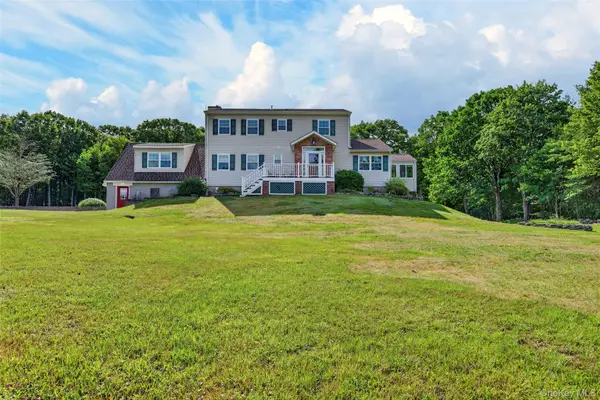 $649,000Active5 beds 3 baths2,564 sq. ft.
156 Lackawack Hill Road, Napanoch, NY 12458
MLS# 1022038Listed by: LAND AND WATER REALTY LLC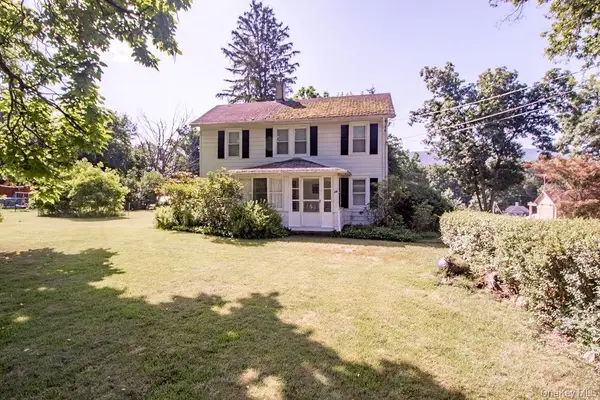
 $249,000Pending3 beds 1 baths1,248 sq. ft.
24 Hill Street, Napanoch, NY 12458
MLS# 1024818Listed by: CENTURY 21 STOECKELER RE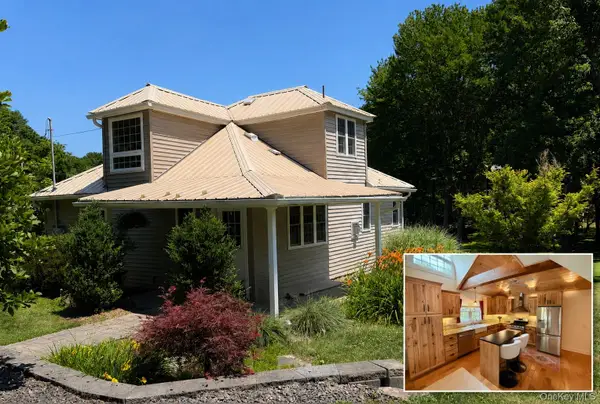 $239,900Active1 beds 1 baths872 sq. ft.
85 Plank Road, Napanoch, NY 12458
MLS# 1021080Listed by: RITA LEVINE REAL ESTATE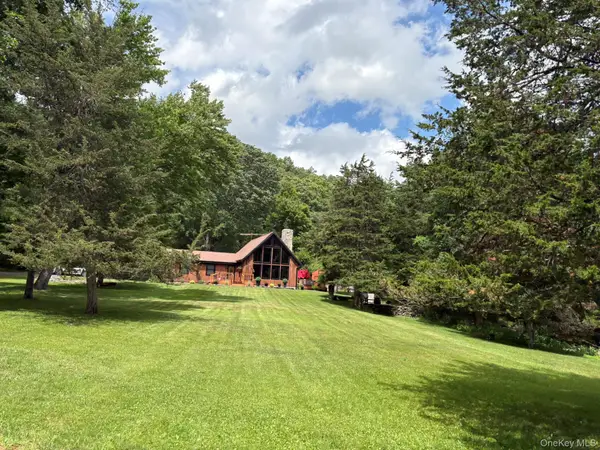 $489,999Active3 beds 1 baths1,950 sq. ft.
92 Twinshaven Road, Napanoch, NY 12458
MLS# 1016277Listed by: ELLIOTT & POMEROY INC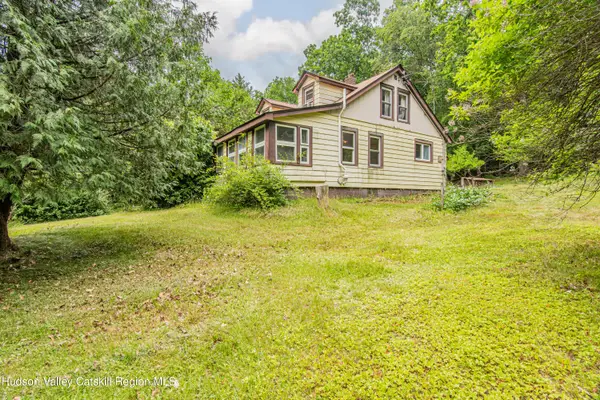 $315,000Active3 beds 2 baths1,261 sq. ft.
93 Yeagerville Road, Napanoch, NY 12458
MLS# 20263408Listed by: KELLER WILLIAMS REALTY HV NORT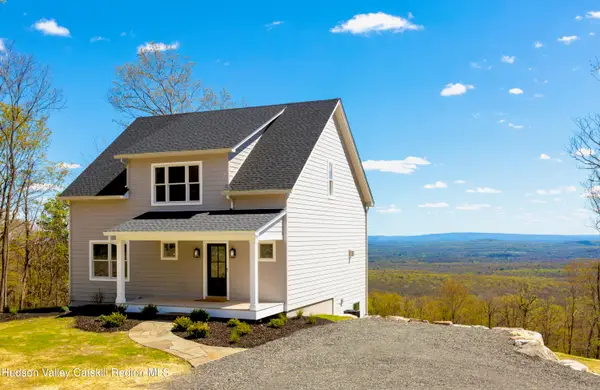 $849,000Active4 beds 3 baths2,500 sq. ft.
00 Brandy Brook Road, Napanoch, NY 12458
MLS# 20262825Listed by: TAFT STREET REALTY, INC.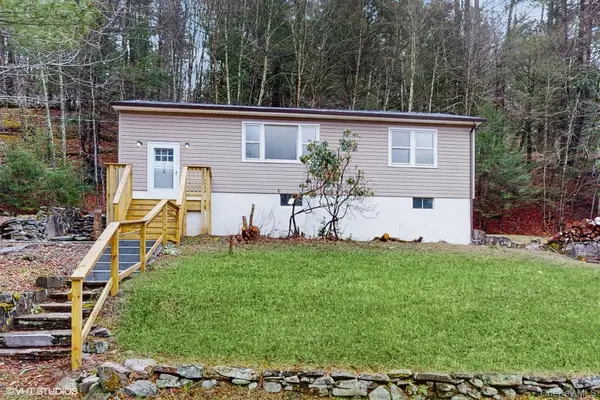 $299,000Active3 beds 1 baths960 sq. ft.
736 State Route 55, Napanoch, NY 12458
MLS# 1001873Listed by: BERKSHIRE HATHAWAY


Protect your home and budget from life's surprises with an Assurant Home Warranty, backed by a partner that supports you through every step of homeownership. Explore Plans.
©2026 Century 21 Real Estate LLC. All rights reserved. CENTURY 21®, the CENTURY 21 Logo and C21® are service marks owned by Century 21 Real Estate LLC. Century 21 Real Estate LLC fully supports the principles of the Fair Housing Act and the Equal Opportunity Act. Each office is independently owned and operated. Listing information is deemed reliable but not guaranteed accurate.