
8 Dogwood Drive, Napanoch, NY 12458
Local realty services provided by:CENTURY 21 Kafcos Realty
8 Dogwood Drive,Napanoch, NY 12458
$359,000
- 3 Beds
- 2 Baths
- 1,952 sq. ft.
- Single family
- Coming Soon
Upcoming open houses
- Sun, Nov 0112:00 pm - 02:00 pm
Listed by: mark w. haldeman
Office: howard hanna rand realty
MLS#:1064929
Source:OneKey MLS
Price summary
- Price:$359,000
- Price per sq. ft.:$183.91
About this home
Welcome to this charming, move-in-ready raised ranch nestled on a quiet street in a tree-lined Napanoch neighborhood surrounded by greenery and open space! Set on approximately one-third of an acre, this inviting home offers a wonderful blend of comfortable living, flexible space, and outdoor enjoyment.Step inside to a welcoming split foyer, with stairs leading to the main living area and the spacious lower level. Upstairs, the open-concept living and dining rooms create an inviting atmosphere for everyday living and entertaining. The contemporary gallery kitchen features a generous island with a breakfast bar and an extended countertop overlooking the living and dining areas, making it easy to gather with friends. Down the hallway, you'll find two generously sized bedrooms and a modern full bathroom. Tucked away at the end of the hall, the primary bedroom offers added privacy and its own attached full bathroom. The partially finished lower level provides an abundance of versatile space, including a large open area, a separate side room ideal for a home office, studio, workout room, or additional storage, and a dedicated laundry/utility room with another spacious adjoining room. Whether you need room to work, create, exercise, or organize, the possibilities are plentiful. Outdoor living is a standout feature! Enjoy the raised rear deck with two gazebos, take a dip in the above-ground pool (only a few years old), or relax and play in the expansive lawn area. The property also features a long private driveway with parking for multiple vehicles and a large storage shed tucked toward the back of the yard. Nature lovers and outdoor enthusiasts will appreciate the area's recreational opportunities, from fishing near the Rondout Reservoir to exploring the scenic hiking trails at Minnewaska State Park Preserve and Sam's Point Preserve. Discover the region's local charm through farmers markets, farmsteads, breweries, and seasonal apple and berry picking. Offering spacious interiors, flexible living areas, inviting outdoor amenities, and convenient access to the best of the surrounding area, this delightful Napanoch home is ready for its next chapter. Come see all it has to offer and imagine making it your own!...
Contact an agent
Home facts
- Year built:1987
- Listing ID #:1064929
- Updated:October 29, 2026 at 07:48 PM
Rooms and interior
- Bedrooms:3
- Total bathrooms:2
- Full bathrooms:2
- Rooms Total:9
- Kitchen Description:Dishwasher, Microwave, Refrigerator
- Basement:Yes
- Basement Description:Partial
- Living area:1,952 sq. ft.
Heating and cooling
- Heating:Baseboard, Oil
Structure and exterior
- Year built:1987
- Building area:1,952 sq. ft.
- Lot area:0.33 Acres
- Lot Features:Level, Wooded
- Architectural Style:Ranch, Split Level
- Construction Materials:Frame
Schools
- High school:ELLENVILLE JUNIOR/SENIOR HIGH SCHOOL
- Middle school:ELLENVILLE JUNIOR/SENIOR HIGH SCHOOL
- Elementary school:Ellenville Elementary School
Utilities
- Water:Well
- Sewer:Septic Tank
Finances and disclosures
- Price:$359,000
- Price per sq. ft.:$183.91
- Tax amount:$5,825 (2025)
Features and amenities
- Appliances:Dishwasher, Dryer, Microwave, Refrigerator
- Laundry features:Dryer
- Amenities:Entrance Foyer, High Ceilings, Open Floorplan, Storage
- Pool features:Above Ground, Outdoor Pool
Parking
- Parking description:Driveway
New listings near 8 Dogwood Drive
- New
 $599,000Active3 beds 1 baths2,070 sq. ft.
460 State Route 55a, Napanoch, NY 12458
MLS# 1066160Listed by: THE KINDERHOOK GROUP, INC. 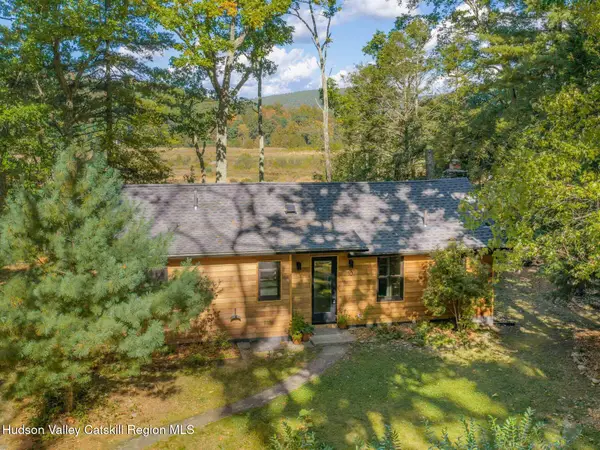 $495,000Active2 beds 1 baths990 sq. ft.
10 Honk Lake Road, Napanoch, NY 12458
MLS# 20266126Listed by: COLDWELL BANKER VILLAGE GREENN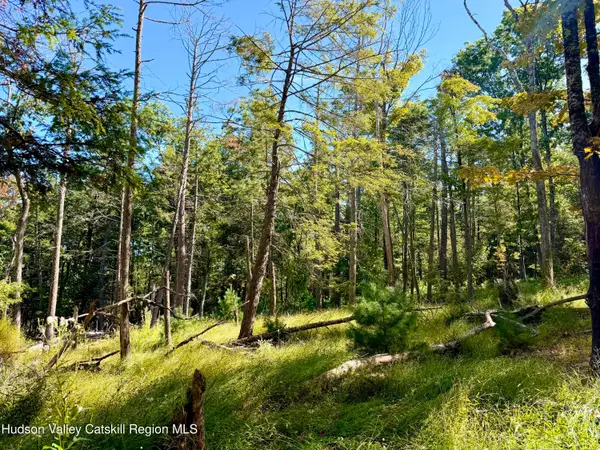 $139,000Active11.62 Acres
Lot 8 Brandy Brook Road, Napanoch, NY 12458
MLS# 20265782Listed by: TAFT STREET REALTY, INC.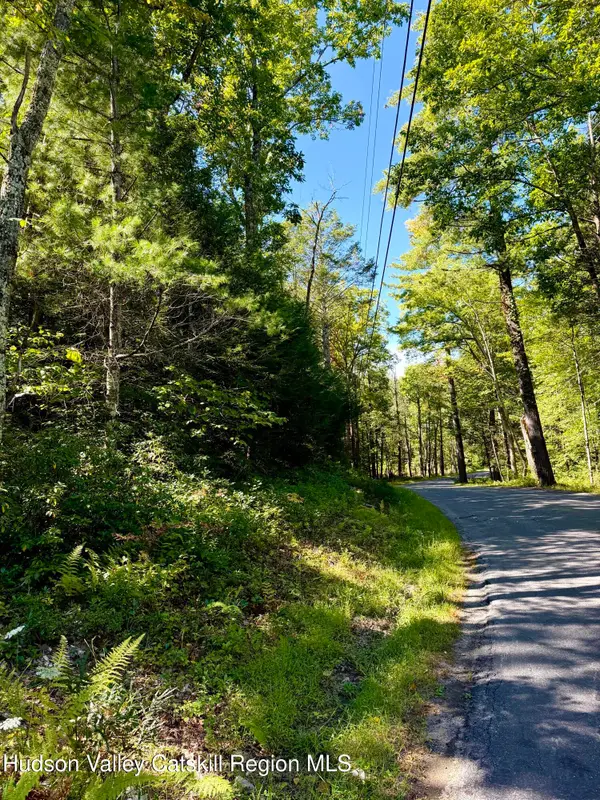 $99,000Active8.82 Acres
Lot 2 Bennett Road, Napanoch, NY 12458
MLS# 20265778Listed by: TAFT STREET REALTY, INC. $69,000Active3.22 Acres
Lot 1 Bennett Road, Napanoch, NY 12458
MLS# 20265771Listed by: TAFT STREET REALTY, INC. $575,000Active3 beds 2 baths2,112 sq. ft.
189 Yeagerville Road, Napanoch, NY 12458
MLS# 1046821Listed by: KW HUDSON VALLEY UNITED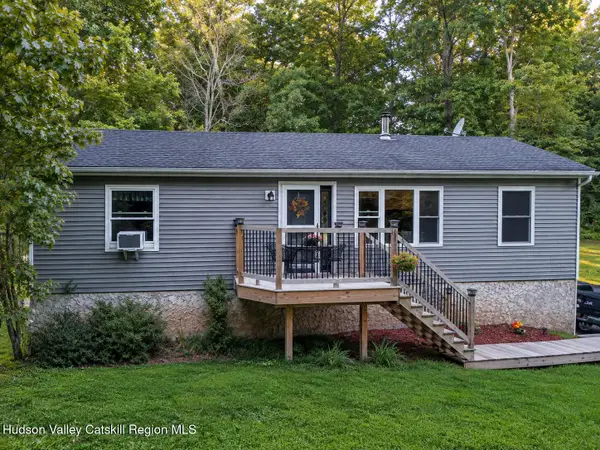 $359,000Active3 beds 2 baths1,248 sq. ft.
289 Bennett Road, Napanoch, NY 12458
MLS# 20265381Listed by: WEICHERT, REALTORS THE SPIESMA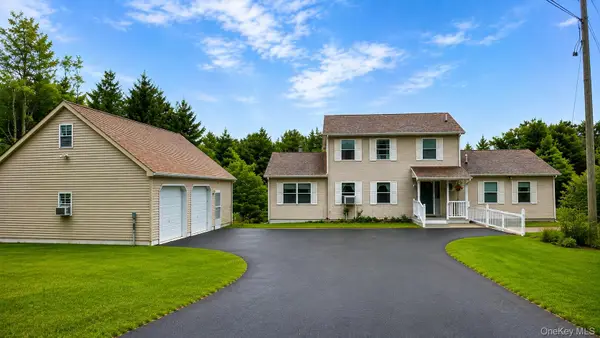 $740,000Active5 beds 5 baths4,000 sq. ft.
115 Twinshaven Road, Napanoch, NY 12458
MLS# 1033586Listed by: R J KATZ REALTY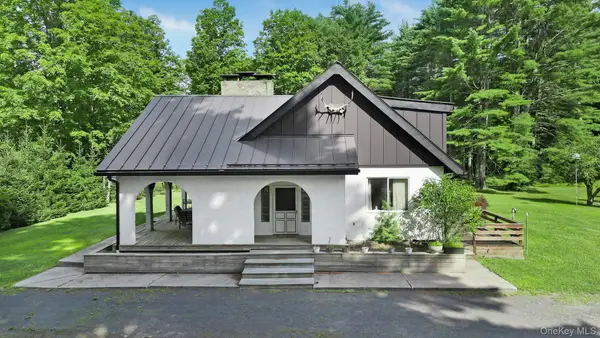 $959,000Active3 beds 2 baths2,720 sq. ft.
118 Bennett Road, Napanoch, NY 12458
MLS# 1027230Listed by: RE/MAX BENCHMARK REALTY GROUP


Protect your home and budget from life's surprises with an Assurant Home Warranty, backed by a partner that supports you through every step of homeownership. Explore Plans.
©2026 Century 21 Real Estate LLC. All rights reserved. CENTURY 21®, the CENTURY 21 Logo and C21® are service marks owned by Century 21 Real Estate LLC. Century 21 Real Estate LLC fully supports the principles of the Fair Housing Act and the Equal Opportunity Act. Each office is independently owned and operated. Listing information is deemed reliable but not guaranteed accurate.