
5935 Bopple Hill Road, Naples, NY 14512
Local realty services provided by:CENTURY 21 North East
Listed by: william w. wheeler
Office: mitchell pierson, jr., inc.
MLS#:R1700897
Source:NY_GENRIS
Price summary
- Price:$1,100,000
- Price per sq. ft.:$437.9
About this home
Sought after location, where Seneca Point Road meets Bopple Hill Road, is this 5-bedroom, 3-bath home with 95` of prime lakefront. A permanent large dock and covered boat hoist make your water activities easy and fun. You can drive your car or your golf cart down a paved driveway from the garage to dock or take the convenient steps from the home to your waterfront. This is a 2-story home with multiple decks
overlooking the lake, Bare Hill, Vine Valley and the Southern lake hills. Eagles are often seen soaring above this property and over the lake. The 1st level consists of the main entrance, a large family room with full bath, a laundry area and glass doors to the expansive deck with spectacular lake views. This area could also be a guest suite or in-law suite. The second level boasts a recently remodeled kitchen with eat-at island overlooking a dining area that is separated from the living room by a see-through fireplace. The cathedral ceilinged primary suite includes an ensuite bath and private balcony. 2 sets of sliding glass doors allow incredible lake views from everywhere and entrances to the large 2nd level deck. There are 4 additional bedrooms and a guest bath on this level. A 2-car garage with 2nd story walk up storage area completes the picture. This property will sell quickly!...
Contact an agent
Home facts
- Year built:1982
- Listing ID #:R1700897
- Added:46 day(s) ago
- Updated:September 12, 2026 at 07:32 AM
Rooms and interior
- Bedrooms:5
- Total bathrooms:3
- Full bathrooms:3
- Rooms Total:8
- Flooring:Carpet, Hardwood, Laminate, Varies
- Dining Description:Living Dining Room
- Kitchen Description:Dishwasher, Kitchen Island, Microwave, Oven, Refrigerator
- Living area:2,512 sq. ft.
Heating and cooling
- Cooling:Central Air, Heat Pump
- Heating:Forced Air, Heat Pump, Propane
- Central air:Yes
Structure and exterior
- Roof:Asphalt, Pitched, Shingle
- Year built:1982
- Building area:2,512 sq. ft.
- Lot area:0.5 Acres
- Lot Features:Irregular Lot, Residential Lot, Secluded, Wooded
- Architectural Style:Traditional, Two Story
- Construction Materials:Wood Siding
- Exterior Features:Balcony, Deck, Dock
- Foundation Description:Poured
- Levels:2 Stories
Utilities
- Water:Lake, River
Finances and disclosures
- Price:$1,100,000
- Price per sq. ft.:$437.9
- Tax amount:$11,038
Features and amenities
- Appliances:Dishwasher, Dryer, Free Standing Range, Gas Range, Generator, Microwave, Oven, Range Hood, Refrigerator, Washer
- Laundry features:Dryer, Main Level, Washer
- Amenities:Balcony, Deck, Dock, Storage
Parking
- Parking description:Detached, Driveway, Garage, Garage Door Opener, Storage
- Garage:Yes
- Garage spaces:2
New listings near 5935 Bopple Hill Road
- New
 $229,900Active3 beds 1 baths1,209 sq. ft.
765 Italy Valley Road, Naples, NY 14512
MLS# R1713930Listed by: KEUKA LAKE & LAND REALTY - New
 $990,000Active34.17 Acres
160 S Main Street, Naples, NY 14512
MLS# R1713705Listed by: HOWARD HANNA THE ROHR AGENCY 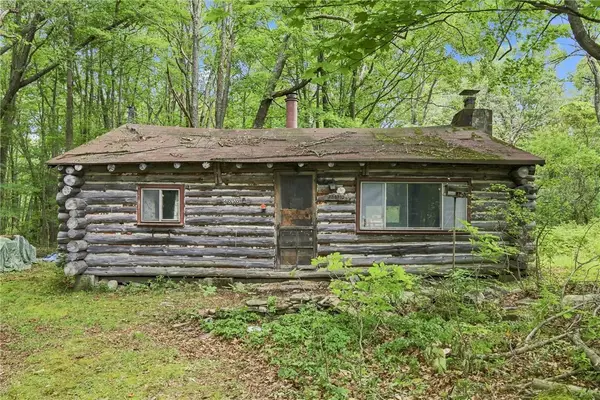 $299,900Active89 Acres
4050 Wood Hill Road, Naples, NY 14512
MLS# R1708355Listed by: HOWARD HANNA LAKE GROUP $84,900Active10 Acres
4049 Wood Hill Road, Naples, NY 14512
MLS# R1708356Listed by: HOWARD HANNA LAKE GROUP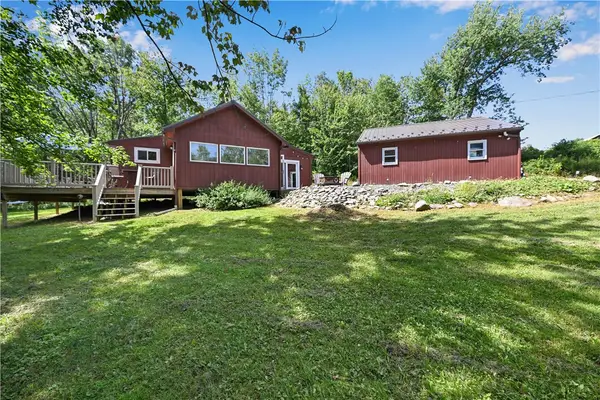 $294,000Active2 beds 1 baths866 sq. ft.
3861 Keysor Road, Naples, NY 14512
MLS# R1709682Listed by: HOWARD HANNA THE ROHR AGENCY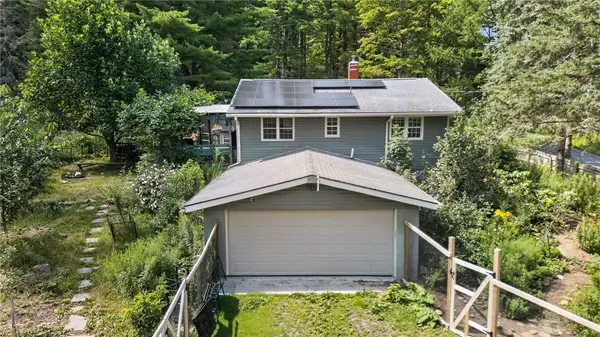 $349,900Active2 beds 2 baths1,128 sq. ft.
7835 Mcgary Road, Naples, NY 14512
MLS# R1705344Listed by: KELLER WILLIAMS REALTY GATEWAY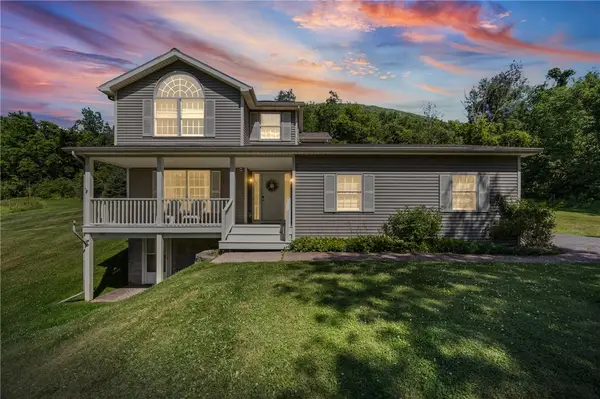 $400,000Active3 beds 3 baths1,584 sq. ft.
6345 W Hollow / County Road 33 Road, Naples, NY 14512
MLS# R1705228Listed by: EXP REALTY, LLC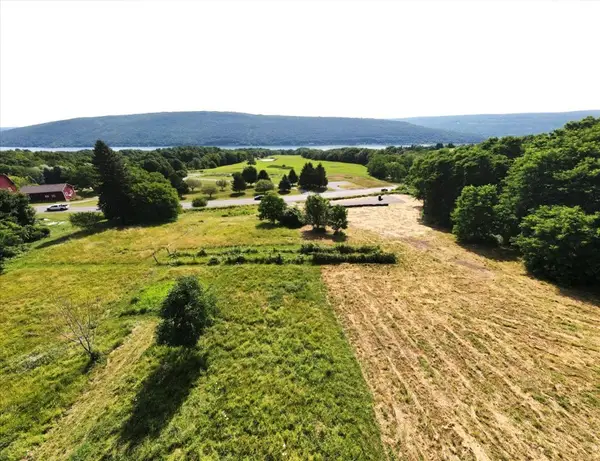 $124,900Active5 Acres
7012 County Road 12, Naples, NY 14512
MLS# R1701803Listed by: KEVIN R. BATTLE REAL ESTATE $59,000Pending2.55 Acres
5481 State Route 53, Naples, NY 14512
MLS# R1701851Listed by: HOWARD HANNA THE ROHR AGENCY


Protect your home and budget from life's surprises with an Assurant Home Warranty, backed by a partner that supports you through every step of homeownership. Explore Plans.
©2026 Century 21 Real Estate LLC. All rights reserved. CENTURY 21®, the CENTURY 21 Logo and C21® are service marks owned by Century 21 Real Estate LLC. Century 21 Real Estate LLC fully supports the principles of the Fair Housing Act and the Equal Opportunity Act. Each office is independently owned and operated. Listing information is deemed reliable but not guaranteed accurate.