
2 Hickory Lane #RD19, Narrowsburg, NY 12764
Local realty services provided by:CENTURY 21 Alliance Realty Group
2 Hickory Lane #RD19,Narrowsburg, NY 12764
$389,000
- 3 Beds
- 2 Baths
- 1,920 sq. ft.
- Single family
- Active
Listed by: joanne m. snow
Office: callicoon real estate llc.
MLS#:1056715
Source:OneKey MLS
Price summary
- Price:$389,000
- Price per sq. ft.:$202.6
About this home
Mid-Century Charm Meets Arts & Crafts Style on a Generous Corner Lot in the Heart of Narrowsburg.
Discover the timeless appeal of this distinctive 3-bedroom, 1.5-bath Cape, ideally situated on a corner lot where mid-century design blends beautifully with Arts & Crafts craftsmanship and Scandinavian-inspired simplicity. Thoughtfully preserved details include beautiful leaded-glass accents, custom built-ins and a handsome bluestone fireplace that anchors the living space with warmth and character.
An Attached office provides a dedicated space for working from home while the attached workshop/studio/gym area offers flexibility for creative projects, hobbies, or additional workspace.
Bamboo flooring and clean Scandinavian lines create a light, inviting atmosphere, while granite countertops and Bosch appliances bring modern function to the kitchen. The home offers a wonderful balance of original character and contemporary comfort.
Outside, the corner lot features a generous yard framed by shrubs and mature trees, providing a peaceful setting for relaxing, gardening, entertaining, or enjoying the seasons. Stock the covered woodshed for a cozy winter in front of the fireplace.
Ideally located within walking distance of Narrowsburg’s vibrant Main Street, you’ll be just steps from charming shops, restaurants, galleries, and the Delaware River community that makes Narrowsburg such a sought-after destination. A special home with architectural personality, a welcoming outdoor setting, and an enviable corner-lot location in one of Sullivan County’s most desirable villages....
Contact an agent
Home facts
- Year built:1948
- Listing ID #:1056715
- Added:4 day(s) ago
- Updated:October 04, 2026 at 11:02 AM
Rooms and interior
- Bedrooms:3
- Total bathrooms:2
- Full bathrooms:1
- Half bathrooms:1
- Rooms Total:7
- Dining Description:Formal Dining
- Kitchen Description:Dishwasher, Kitchen Island, Pantry, Refrigerator, Stainless Steel Appliance(s)
- Bedroom Description:First Floor Bedroom, Master Downstairs
- Basement:Yes
- Basement Description:Full, Unfinished
- Living area:1,920 sq. ft.
Heating and cooling
- Heating:Baseboard, Radiant
Structure and exterior
- Year built:1948
- Building area:1,920 sq. ft.
- Lot area:0.74 Acres
- Lot Features:Cleared, Corner Lot, Level
- Architectural Style:Cape Cod, Mid-Century Modern
- Construction Materials:Blown-In Insulation, Clapboard, Frame, Wood Siding
Schools
- High school:Sullivan West High School At Lake Huntington
- Middle school:SULLIVAN WEST HIGH SCHOOL AT LAKE HUNTINGTON
- Elementary school:Sullivan West Elementary
Utilities
- Water:Public
- Sewer:Public Sewer
Finances and disclosures
- Price:$389,000
- Price per sq. ft.:$202.6
- Tax amount:$4,752 (2025)
Features and amenities
- Appliances:Dishwasher, Dryer, Refrigerator, Stainless Steel Appliance(s), Washer
- Laundry features:Dryer, Washer, Washer/Dryer Hookup
- Amenities:Granite Counters, Storage
Parking
- Parking description:Driveway
New listings near 2 Hickory Lane #RD19
- New
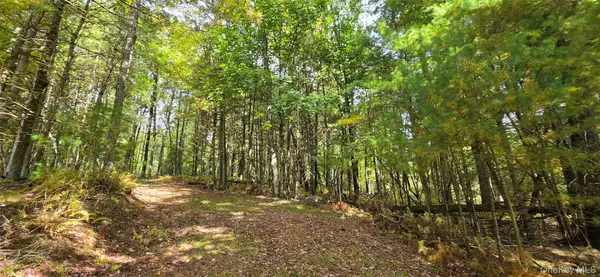 $89,000Active5 Acres
Lot 6.17 State Rt 97, Narrowsburg, NY 12764
MLS# 1056917Listed by: EAGLE VALLEY REALTY - New
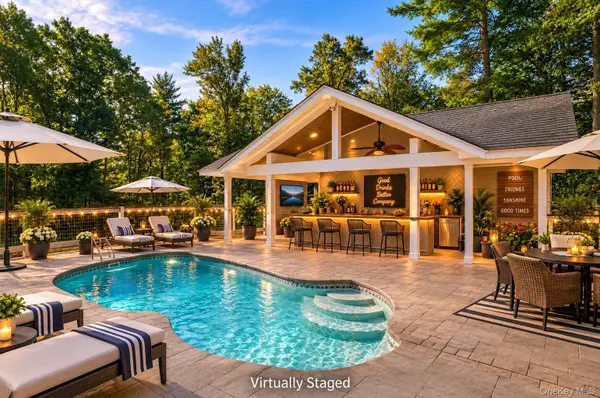 $749,000Active3 beds 2 baths2,359 sq. ft.
705 Swamp Pond Rd, Narrowsburg, NY 12764
MLS# 1047721Listed by: KW HUDSON VALLEY UNITED 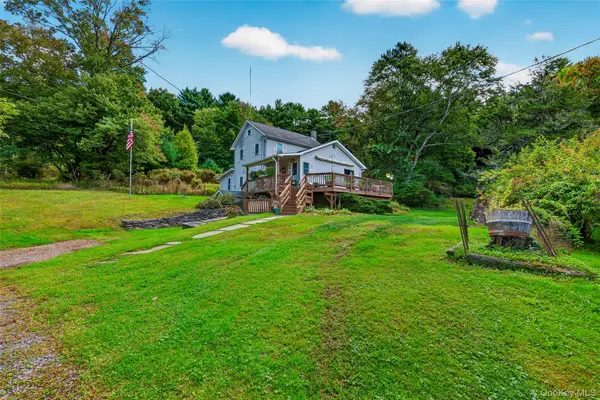 $699,000Active3 beds 2 baths1,400 sq. ft.
4920 State Route 97, Narrowsburg, NY 12764
MLS# 1045996Listed by: NORTHERN CURRENTS REAL ESTATE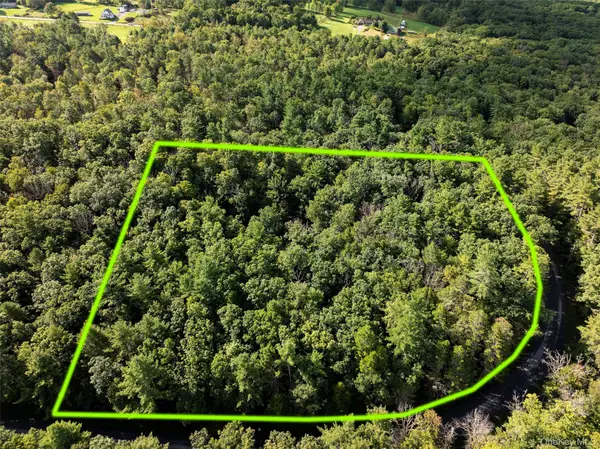 $75,000Active3.64 Acres
83 Perry Pond Road, Narrowsburg, NY 12764
MLS# 1051966Listed by: SHORELINE REAL ESTATE ADVISORS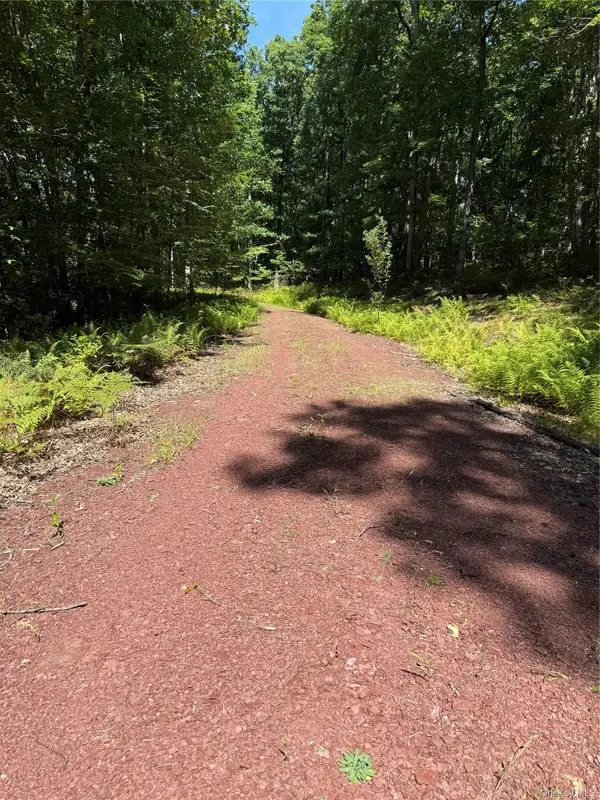 $90,000Active5.02 Acres
27 Cushetunk Drive, Narrowsburg, NY 12764
MLS# 1048401Listed by: STEPPING STONE REALTY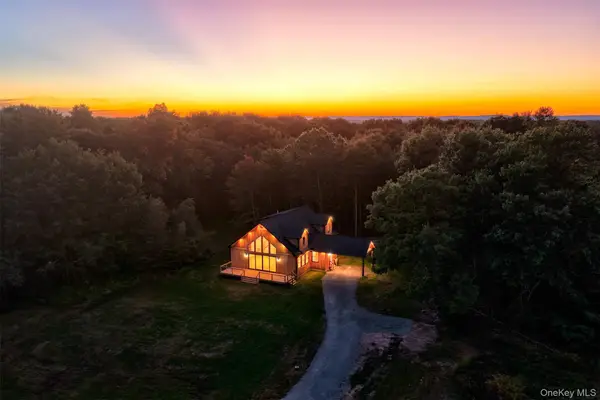 $825,000Active3 beds 2 baths2,652 sq. ft.
184 Mahls Pond Road, Narrowsburg, NY 12764
MLS# 1045177Listed by: COUNTRY HOUSE REALTY INC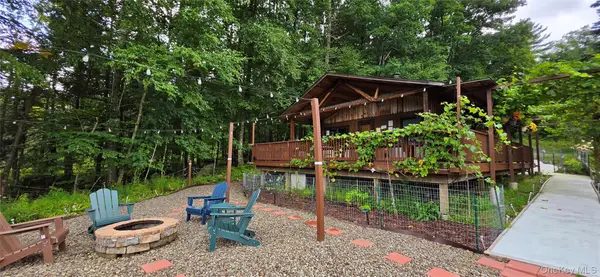 $195,000Active2 beds 1 baths792 sq. ft.
586 Lake Shore Lane, Narrowsburg, NY 12764
MLS# 1046536Listed by: EAGLE VALLEY REALTY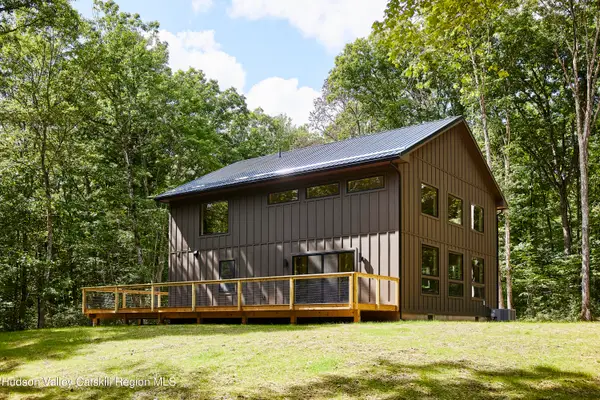 $799,000Active3 beds 2 baths1,960 sq. ft.
3 Brook Drive, Narrowsburg, NY 12764
MLS# 20264940Listed by: COUNTRY HOUSE REALTY, INC.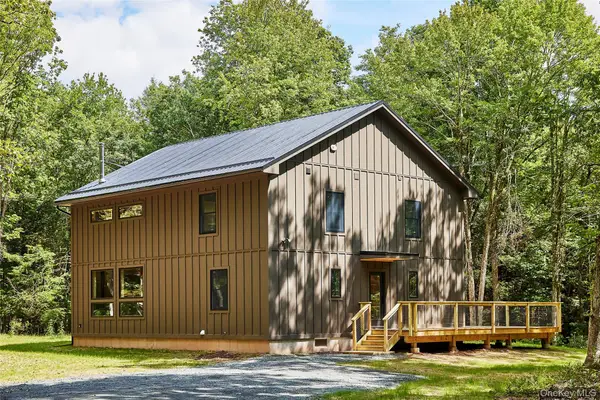 $799,000Active3 beds 2 baths1,960 sq. ft.
3 Brook Drive, Narrowsburg, NY 12764
MLS# 1043179Listed by: COUNTRY HOUSE REALTY INC


Protect your home and budget from life's surprises with an Assurant Home Warranty, backed by a partner that supports you through every step of homeownership. Explore Plans.
©2026 Century 21 Real Estate LLC. All rights reserved. CENTURY 21®, the CENTURY 21 Logo and C21® are service marks owned by Century 21 Real Estate LLC. Century 21 Real Estate LLC fully supports the principles of the Fair Housing Act and the Equal Opportunity Act. Each office is independently owned and operated. Listing information is deemed reliable but not guaranteed accurate.