
14 Stewart Point Road, Nassau Lake, NY 12123
Local realty services provided by:CENTURY 21 Adirondacks
Listed by: jacqueline d geraci
Office: kellie kieley realty llc.
MLS#:202628444
Source:Global MLS
Price summary
- Price:$199,900
- Price per sq. ft.:$132.56
About this home
Welcome to this expansive ranch serviced by the desirable East Greenbush School District. This 3 bed, 2 bath home needs some TLC but can really shine again. The roof, well, septic, and replacement windows were all new in 2017! Large eat in kitchen, formal dining room, spacious living room, 3 bedrooms and 2 full baths. There is a detached 2 car garage, 3 sheds for extra storage all on a generous sized corner lot. So much potential here under 200k!
Contact an agent
Home facts
- Year built:1941
- Listing ID #:202628444
- Added:8 day(s) ago
- Updated:October 25, 2026 at 08:16 AM
Rooms and interior
- Bedrooms:3
- Total bathrooms:2
- Full bathrooms:2
- Rooms Total:8
- Flooring:Linoleum, Tile, Wood
- Dining Description:Eat-in Kitchen
- Bathrooms Description:Ceramic Tile Bath
- Kitchen Description:Dishwasher, Electric Oven, Microwave, Refrigerator
- Basement Description:Full, Unfinished
- Living area:1,510 sq. ft.
Heating and cooling
- Heating:Forced Air, Oil
Structure and exterior
- Roof:Asphalt, Shingle
- Year built:1941
- Building area:1,510 sq. ft.
- Lot area:0.37 Acres
- Lot Features:Cleared, Corner Lot
- Architectural Style:Ranch
- Construction Materials:Vinyl Siding
- Exterior Features:Porch, Pressure Treated Deck
- Foundation Description:Concrete Perimeter
Schools
- High school:Columbia
Utilities
- Sewer:Septic Tank
Finances and disclosures
- Price:$199,900
- Price per sq. ft.:$132.56
- Tax amount:$4,976
Features and amenities
- Laundry features:In Basement, Main Level, Washer/Dryer
- Amenities:Eat-in Kitchen, Paddle Fan
Parking
- Total parking spaces:4
- Parking description:Detached, Driveway, Off Street
- Garage:Yes
- Garage spaces:2
New listings near 14 Stewart Point Road
 $325,000Pending3 beds 2 baths1,880 sq. ft.
62 Lake Shore Circle Drive, Nassau, NY 12123
MLS# 202625792Listed by: KELLIE KIELEY REALTY LLC $549,000Pending4 beds 4 baths2,368 sq. ft.
51 Boyce Road, Schodack, NY 12123
MLS# 202623055Listed by: HOWARD HANNA CAPITAL INC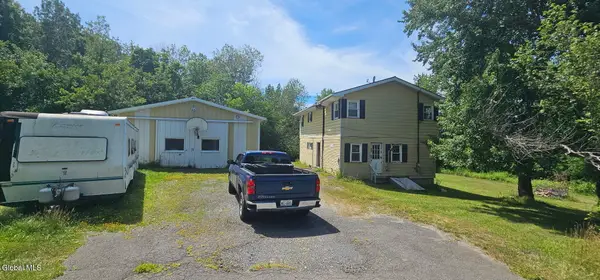 $99,000Pending5 beds 1 baths1,762 sq. ft.
50 Lenox Road, Nassau, NY 12123
MLS# 202622459Listed by: THE GREENE REALTY GROUP


Protect your home and budget from life's surprises with an Assurant Home Warranty, backed by a partner that supports you through every step of homeownership. Explore Plans.
©2026 Century 21 Real Estate LLC. All rights reserved. CENTURY 21®, the CENTURY 21 Logo and C21® are service marks owned by Century 21 Real Estate LLC. Century 21 Real Estate LLC fully supports the principles of the Fair Housing Act and the Equal Opportunity Act. Each office is independently owned and operated. Listing information is deemed reliable but not guaranteed accurate.