
125 Curtis Hill Road, Nassau, NY 12062
Local realty services provided by:CENTURY 21 North East
Listed by: michelle phelan-humphries
Office: dalton wade real estate group
MLS#:202621879
Source:Global MLS
Price summary
- Price:$349,900
- Price per sq. ft.:$162.29
About this home
125 Curtis Hill Rd, East Nassau, NY 12062
4 Bed | 2 Full Bath | 2,156 Sq Ft | 2.8 Acres | Averill Park Schools
Price improvement! Come explore a little slice of paradise on 2.8 secluded acres, tucked away down a winding back road. This home has all the big-ticket items done for you. Brand new roofs on both the house and the detached 2-car garage, all new windows, all new plumbing throughout, an updated electrical panel, and a chimney replaced just two years ago. This is the rare older home where the expensive work is already behind you.
Inside, you'll find a flexible four-bedroom layout with a first-floor bedroom and full bath ideal for guests, in-laws, or single-level living plus three additional bedrooms and a second full bath upstairs. The full basement adds storage and workspace, and a covered front porch invites you to slow down and enjoy the quiet country setting.
Comfort systems are dialed in: efficient oil-fired forced-air heat with annually serviced furnace, central air conditioning for the summer months, and a propane hot water heater. The private well is equipped with a UV light, sediment filter, and pressure tank.
Outside, 2.8 acres with over 400 feet of road frontage give you room to garden, play, or simply spread out, while the detached two-car garage handles vehicles, tools, and toys. All this in the sought-after Averill Park school district, minutes from Nassau and an easy commute to Albany and the Capital Region.
Homes with this level of updating at this price point don't last -- schedule your showing today....
Contact an agent
Home facts
- Year built:1953
- Listing ID #:202621879
- Added:100 day(s) ago
- Updated:October 24, 2026 at 02:36 PM
Rooms and interior
- Bedrooms:4
- Total bathrooms:2
- Full bathrooms:2
- Rooms Total:7
- Flooring:Hardwood, Tile
- Kitchen Description:Dishwasher, Range, Refrigerator
- Basement Description:Full, Walk-Out Access
- Living area:2,156 sq. ft.
Heating and cooling
- Cooling:Central Air
- Heating:Forced Air, Wood Stove
- Central air:Yes
Structure and exterior
- Roof:Asphalt
- Year built:1953
- Building area:2,156 sq. ft.
- Lot area:2.8 Acres
- Lot Features:Garden, Rolling Slope, Wooded
- Architectural Style:Traditional
- Construction Materials:Cedar
- Exterior Features:Garden, Porch
- Foundation Description:Block
Schools
- High school:Averill Park
Utilities
- Sewer:Septic Tank
Finances and disclosures
- Price:$349,900
- Price per sq. ft.:$162.29
- Tax amount:$2,504
Features and amenities
- Laundry features:Laundry Room, Washer/Dryer
Parking
- Total parking spaces:10
- Parking description:Driveway, Stone
- Garage:Yes
- Garage spaces:2
New listings near 125 Curtis Hill Road
- New
 $299,000Active3 beds 2 baths1,600 sq. ft.
25 Westbrook Drive, Nassau, NY 12123
MLS# 202628892Listed by: KINDERHOOK GROUP INC - New
 $320,000Active3 beds 2 baths1,230 sq. ft.
11 Griswald Street, Nassau, NY 12123
MLS# 202628367Listed by: BEACH & BARTOLO REALTORS INC  $325,000Pending4 beds 2 baths1,991 sq. ft.
32 Elm Street, Nassau, NY 12123
MLS# 202628386Listed by: HOWARD HANNA CAPITAL INC $1,500,000Active71.4 Acres
6379-6381 New York 66, East Nassau Village, NY 12062
MLS# 202627941Listed by: KINDERHOOK GROUP INC $345,000Pending3 beds 3 baths1,957 sq. ft.
183 N Nassau Road, Nassau, NY 12018
MLS# 202627274Listed by: HOWARD HANNA CAPITAL INC $999,900Active16 beds 9 baths6,558 sq. ft.
14 Chatham Street, Nassau, NY 12123
MLS# 202627171Listed by: BERKSHIRE HATHAWAY HOME SERVICES BLAKE $349,000Active22.93 Acres
L4.3 Jefferson Hill Lane, Nassau, NY 12123
MLS# 20265726Listed by: CRYSTAL COLEMAN REALTY, LLC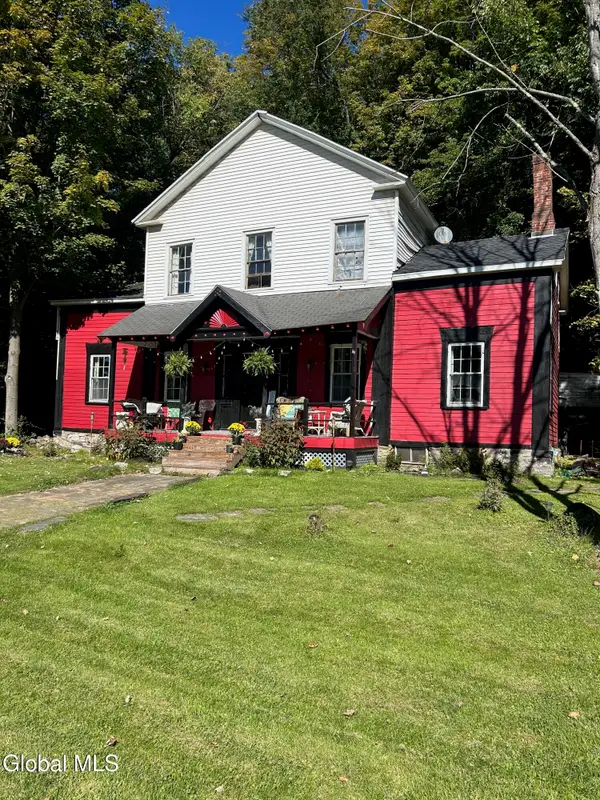 $210,000Active3 beds 3 baths2,852 sq. ft.
45 Church Street, Nassau, NY 12123
MLS# 202627014Listed by: GILCREST PROPERTIES $179,900Active2.39 Acres
L6 Burden Lake Road, Sand Lake, NY 12018
MLS# 202627011Listed by: HOWARD HANNA CAPITAL INC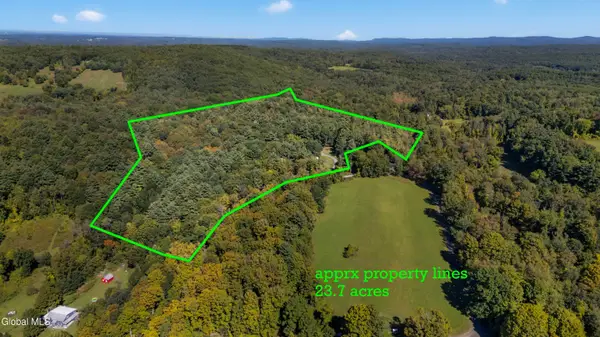 $349,000Active22.93 Acres
L4.3 Jefferson Hill, Nassau, NY 12123
MLS# 202626825Listed by: CRYSTAL COLEMAN REALTY LLC


Protect your home and budget from life's surprises with an Assurant Home Warranty, backed by a partner that supports you through every step of homeownership. Explore Plans.
©2026 Century 21 Real Estate LLC. All rights reserved. CENTURY 21®, the CENTURY 21 Logo and C21® are service marks owned by Century 21 Real Estate LLC. Century 21 Real Estate LLC fully supports the principles of the Fair Housing Act and the Equal Opportunity Act. Each office is independently owned and operated. Listing information is deemed reliable but not guaranteed accurate.