
189 Taborton Road, Nassau, NY 12018
Local realty services provided by:CENTURY 21 Adirondacks
Listed by: sheila a lobdell
Office: sierra north real estate llc.
MLS#:202622225
Source:Global MLS
Price summary
- Price:$587,900
- Price per sq. ft.:$196.23
About this home
Thoughtfully designed by its original owners just eight years ago, this exceptional home was carefully planned with privacy, comfort, and quality in mind. Set on 14 private acres, it offers the perfect balance of refined living and everyday comfort. The beautifully appointed chef's kitchen features a generous center island with granite inlay, custom cabinetry, premium stainless steel appliances, and abundant workspace for cooking, gathering, and entertaining. Rich hardwood floors extend throughout the home, while a first-floor primary suite provides convenience and flexibility. With four bedrooms and three full baths, the well-designed floor plan offers comfortable living for everyday life as well as entertaining family and friends. A pellet stove adds warmth and ambiance, while high-efficiency mechanicals and quality construction contribute to remarkably low utility costs and year-round comfort. The garage is heated and insulated, making it a perfect workspace. There is an additional 220 electrical service built into the main property service, which can accommodate a future building. Outdoor living is equally inviting, with a spacious deck overlooking the private grounds and a fire pit area that creates the perfect setting for relaxing or entertaining under the stars. Ideally located within easy reach of both Massachusetts and Vermont, you'll enjoy convenient access to acclaimed restaurants, museums, art galleries, antique shops, summer performances at Tanglewood, and skiing at Jiminy Peak. Whether you're seeking a year-round residence or a weekend retreat, this property is equally well suited to either lifestyle....
Contact an agent
Home facts
- Year built:2018
- Listing ID #:202622225
- Added:50 day(s) ago
- Updated:September 10, 2026 at 07:43 AM
Rooms and interior
- Bedrooms:4
- Total bathrooms:3
- Full bathrooms:3
- Rooms Total:11
- Flooring:Hardwood, Tile
- Dining Description:Eat-in Kitchen, Kitchen Island
- Bathrooms Description:Ceramic Tile Bath
- Kitchen Description:Gas Oven, Microwave, Refrigerator
- Basement Description:Full, Interior Entry, Walk-Out Access
- Living area:2,996 sq. ft.
Heating and cooling
- Cooling:Central Air
- Heating:Forced Air, Pellet Stove, Propane, Propane Tank Owned
- Central air:Yes
Structure and exterior
- Roof:Asphalt
- Year built:2018
- Building area:2,996 sq. ft.
- Lot area:14.06 Acres
- Lot Features:Cleared, Level, Private, Road Frontage, Secluded, Views, Wooded
- Architectural Style:Contemporary
- Construction Materials:Vinyl Siding
- Exterior Features:Deck, Lighting
- Foundation Description:Concrete Perimeter
Schools
- High school:Averill Park
Utilities
- Sewer:Septic Tank
Finances and disclosures
- Price:$587,900
- Price per sq. ft.:$196.23
- Tax amount:$11,301
Features and amenities
- Laundry features:Laundry Room, Washer/Dryer
- Amenities:Cathedral Ceiling(s), Eat-in Kitchen, Kitchen Island, Walk-In Closet(s)
Parking
- Total parking spaces:15
- Parking description:Driveway, Garage Door Opener, Heated Garage, Off Street
- Garage:Yes
- Garage spaces:2
New listings near 189 Taborton Road
- New
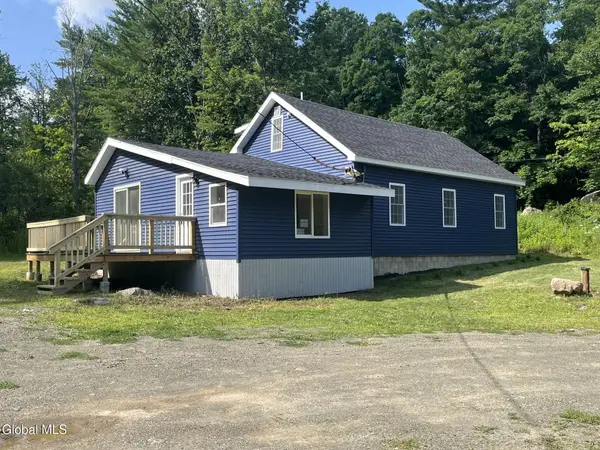 $324,900Active3 beds 2 baths1,530 sq. ft.
6665 State Route 66, Nassau, NY 12062
MLS# 202625445Listed by: ANCHOR REALTY SERVICES LLC - New
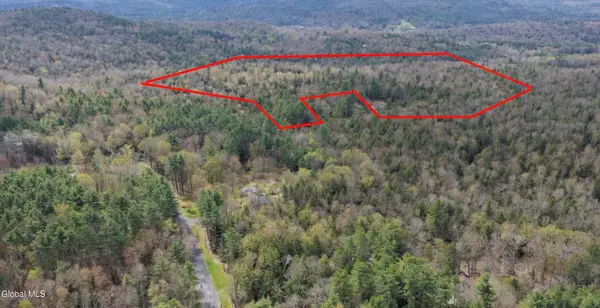 $269,999Active68.19 Acres
L35.1 Tayer Road, Stephentown, NY 12062
MLS# 202625166Listed by: WOLF RIVER REAL ESTATE LLC  $269,999Active68.19 Acres
0 Tayer Road, , NY 12062
MLS# R1705584Listed by: WOLF RIVER REAL ESTATE, LLC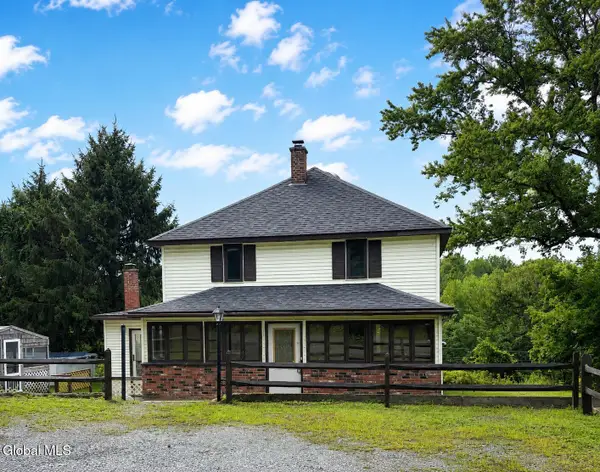 $175,000Active3 beds 2 baths1,672 sq. ft.
21 Alter Alley Way, Nassau, NY 12123
MLS# 202624487Listed by: DARBY REAL ESTATE OF NEW YORK INC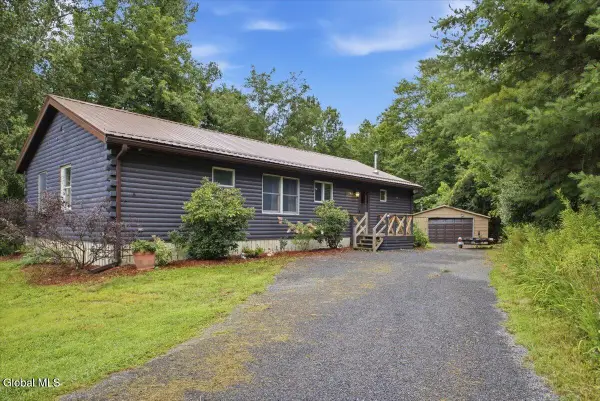 $259,000Pending2 beds 2 baths1,404 sq. ft.
41 Uphams Corners Road, Nassau, NY 12062
MLS# 202624398Listed by: KW PLATFORM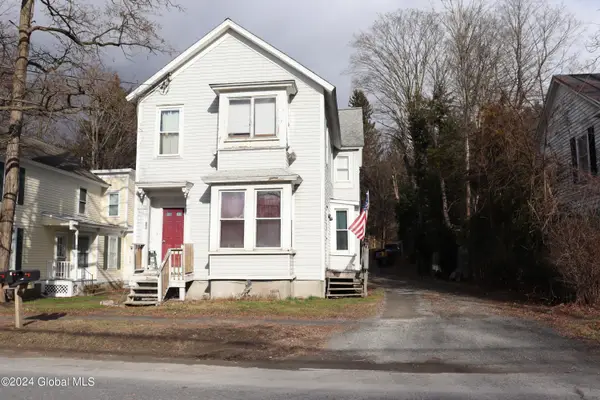 $269,900Active6 beds 4 baths2,300 sq. ft.
37 Church Street, Nassau, NY 12123
MLS# 202624359Listed by: COLDWELL BANKER PRIME PROPERTIES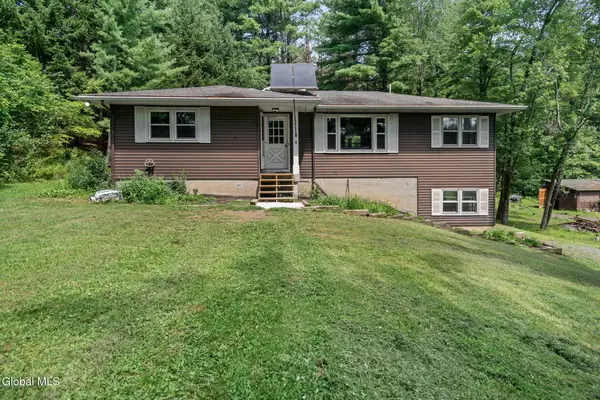 $315,000Pending3 beds 1 baths1,168 sq. ft.
134 Hoags Corners Road, Nassau, NY 12123
MLS# 202623705Listed by: GABLER REALTY LLC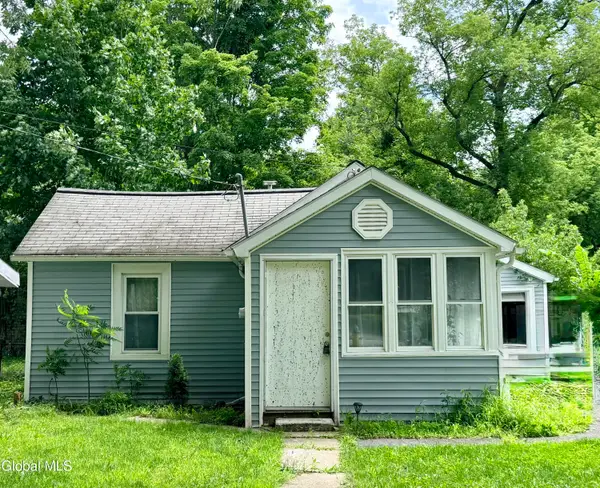 $159,900Pending2 beds 1 baths631 sq. ft.
28 Lake Avenue, Nassau, NY 12123
MLS# 202623122Listed by: 518 REALTY.COM INC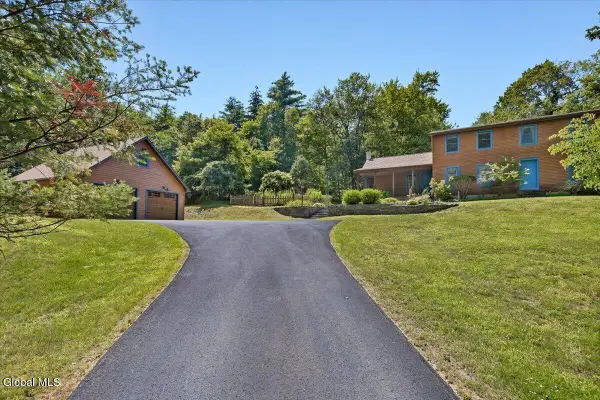 $699,000Active4 beds 2 baths2,128 sq. ft.
865 Jefferson Hill Road, Nassau, NY 12123
MLS# 202622866Listed by: VERA COHEN REALTY LLC $399,900Active4 beds 2 baths2,688 sq. ft.
12 Church Street, Nassau, NY 12123
MLS# 202622820Listed by: CLANCY REAL ESTATE


Protect your home and budget from life's surprises with an Assurant Home Warranty, backed by a partner that supports you through every step of homeownership. Explore Plans.
©2026 Century 21 Real Estate LLC. All rights reserved. CENTURY 21®, the CENTURY 21 Logo and C21® are service marks owned by Century 21 Real Estate LLC. Century 21 Real Estate LLC fully supports the principles of the Fair Housing Act and the Equal Opportunity Act. Each office is independently owned and operated. Listing information is deemed reliable but not guaranteed accurate.