203 Strawtown Road, New City, NY 10956
Local realty services provided by:CENTURY 21 Hudson Valley Realty
203 Strawtown Road,New City, NY 10956
$3,250,000
- 7 Beds
- 6 Baths
- 6,532 sq. ft.
- Single family
- Active
Listed by: saul mueses garcia
Office: william raveis-new york llc.
MLS#:1036379
Source:OneKey MLS
Price summary
- Price:$3,250,000
- Price per sq. ft.:$371.73
About this home
Welcome to 203 Strawtown Road
Set on 1.34 private acres in New City, this newly completed Modern Colonial was thoughtfully designed with space, comfort, and entertaining in mind. The main residence offers 6,532 square feet with 6 bedrooms and 4.5 baths, complemented by a 1,761-square-foot pool house featuring its own bedroom and full bath, ideal for guests, extended family, or a private home gym.
From the moment you arrive, the stone and siding exterior, multiple gables, and generous windows create a timeless yet distinctly modern presence. Inside, natural light fills a beautifully designed floor plan, showcasing custom-made finishes, quality craftsmanship, and attention to detail throughout.
The first floor is designed for both everyday living and entertaining, featuring an impressive kitchen that flows seamlessly into the spacious living and dining areas. Sliding doors from the kitchen and living room lead to the stone patio and outdoor kitchen, creating a seamless connection between indoor and outdoor living. A private library/office offers a quiet place to work or unwind, while a first-floor bedroom and full bath provide an ideal guest suite or comfortable option for one-level living. A mudroom, pantry, and powder room complete the main level.
Upstairs, the expansive primary suite offers a private retreat with a spa-inspired bath featuring dual sinks and an oversized walk-in closet. Four additional generously sized bedrooms and beautifully appointed bathrooms provide plenty of space for family and guests.
The outdoor setting is equally impressive. A sparkling pool with an attached spa creates the perfect gathering place for summer days and entertaining, while professionally landscaped grounds and underground utilities keep the property feeling clean and uncluttered. The property also features an exceptional three-car garage with an electric vehicle charger.
Built with spray foam insulation, the home combines thoughtful design with energy efficiency and long-term performance. Every detail comes together to create a residence that balances modern elegance with everyday functionality.
A private setting, exceptional indoor and outdoor living spaces, a fully legal pool house, and outstanding garage capacity make this a truly special offering. Come experience everything 203 Strawtown Road has to offer....
Contact an agent
Home facts
- Year built:2026
- Listing ID #:1036379
- Added:1 day(s) ago
- Updated:November 10, 2026 at 04:54 PM
Rooms and interior
- Bedrooms:7
- Total bathrooms:6
- Full bathrooms:5
- Half bathrooms:1
- Rooms Total:11
- Flooring:Hardwood
- Dining Description:Formal Dining
- Bathrooms Description:Double Vanity
- Kitchen Description:Dishwasher, Refrigerator
- Bedroom Description:First Floor Bedroom
- Basement:Yes
- Basement Description:Finished
- Living area:6,532 sq. ft.
Heating and cooling
- Cooling:Central Air
- Heating:Hot Water
- Central air:Yes
Structure and exterior
- Year built:2026
- Building area:6,532 sq. ft.
- Lot area:1.35 Acres
- Architectural Style:Colonial
- Construction Materials:Foam Insulation, HardiPlank Type
- Exterior Features:Balcony
Schools
- High school:Clarkstown North Senior High School
- Middle school:Felix Festa Character Middle School
- Elementary school:Contact Agent
Utilities
- Water:Public
- Sewer:Public Sewer
Finances and disclosures
- Price:$3,250,000
- Price per sq. ft.:$371.73
- Tax amount:$49,429 (2025)
Features and amenities
- Appliances:Dishwasher, Dryer, Refrigerator, Washer
- Laundry features:Dryer, Washer
- Amenities:Double Vanity, Entrance Foyer, Smart Thermostat
Parking
- Parking description:Garage, Heated Garage
- Garage:Yes
- Garage spaces:3
New listings near 203 Strawtown Road
- Coming Soon
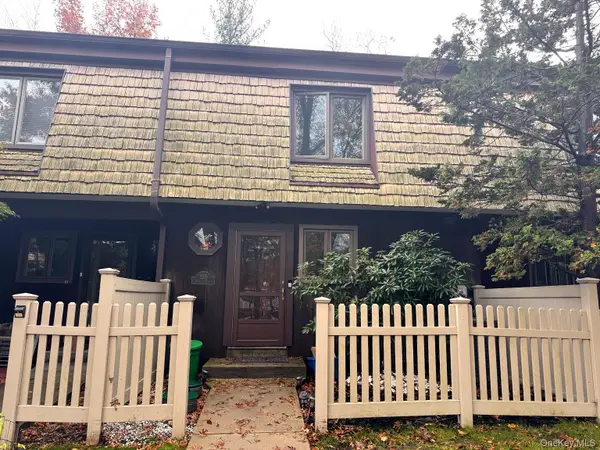 $460,000Coming Soon2 beds 3 baths1,185 sq. ft.
12 Heritage Drive #D, New City, NY 10956
MLS# 1071294Listed by: SOHN REAL ESTATE CORP - New
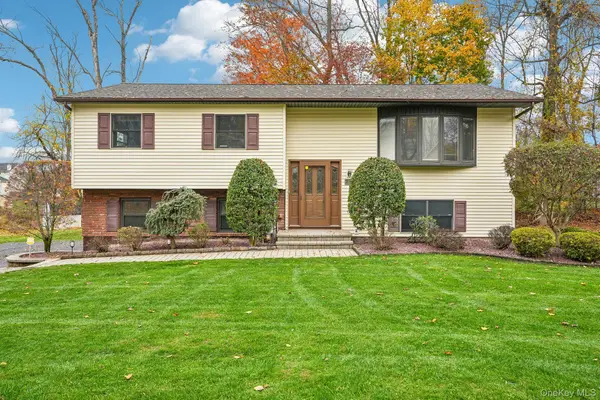
 $775,000Active4 beds 3 baths2,120 sq. ft.
32 Cypress Street, New City, NY 10956
MLS# 1067920Listed by: CENTURY 21 FULL SERVICE REALTY - Open Sat, 12 to 2:30pmNew
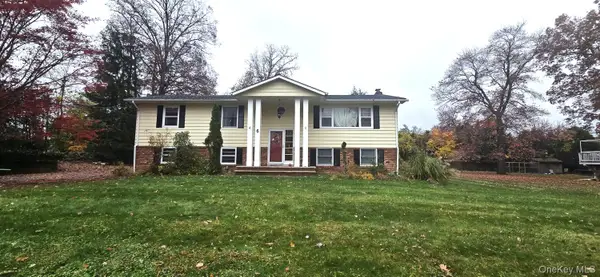 $819,000Active3 beds 3 baths2,184 sq. ft.
6 Beatrice Lane, New City, NY 10956
MLS# 1071343Listed by: NB ELITE REALTY LLC - Open Sun, 12 to 2pmNew
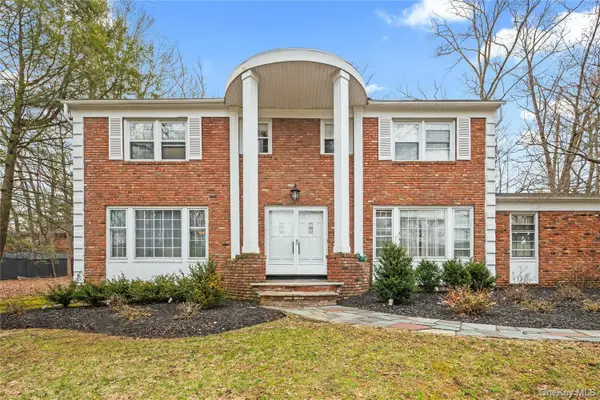 $989,901Active5 beds 4 baths3,366 sq. ft.
13 Beaumont Drive, New City, NY 10956
MLS# 1071235Listed by: KELLER WILLIAMS HUDSON VALLEY - New
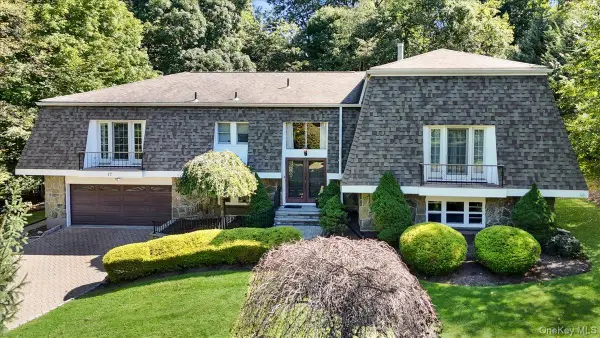 $1,150,000Active6 beds 3 baths4,159 sq. ft.
17 Beaumont Drive, New City, NY 10956
MLS# 1071081Listed by: WEICHERT REALTORS - New
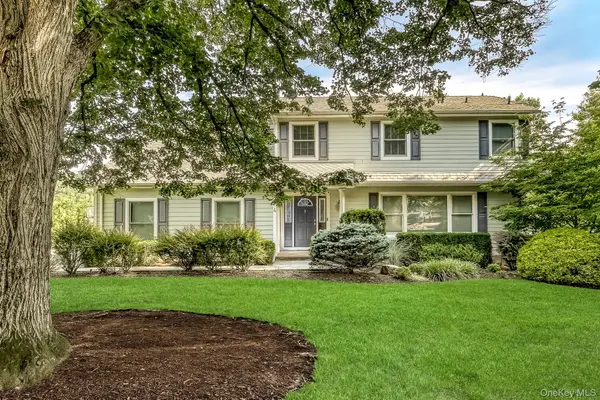 $1,249,000Active4 beds 3 baths3,553 sq. ft.
4 Beaumont Drive, New City, NY 10956
MLS# 1015959Listed by: Q HOME SALES - New
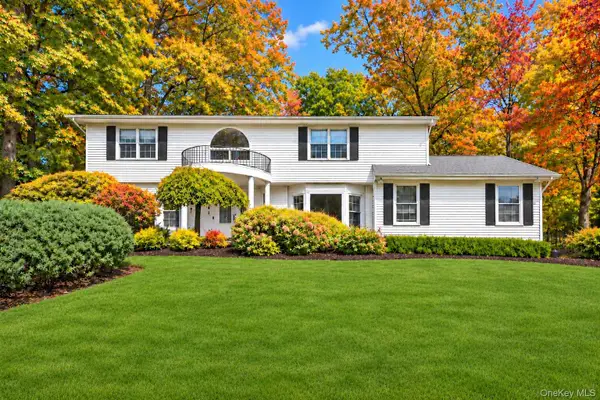 $1,199,000Active5 beds 4 baths3,295 sq. ft.
21 Windgate Drive, New City, NY 10956
MLS# 1055959Listed by: HOWARD HANNA RAND REALTY - New
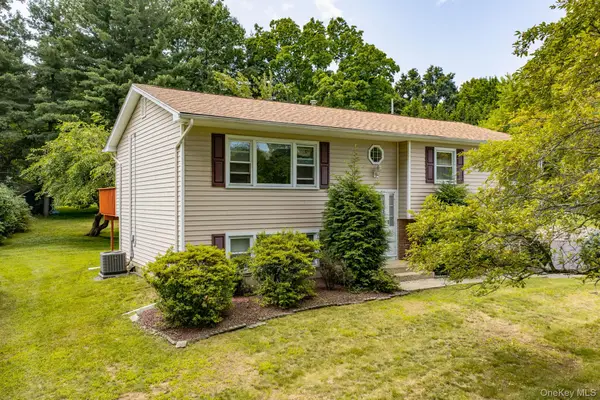 $650,000Active4 beds 3 baths1,844 sq. ft.
177 New Hempstead Road, New City, NY 10956
MLS# 1069145Listed by: KW HUDSON VALLEY UNITED - New
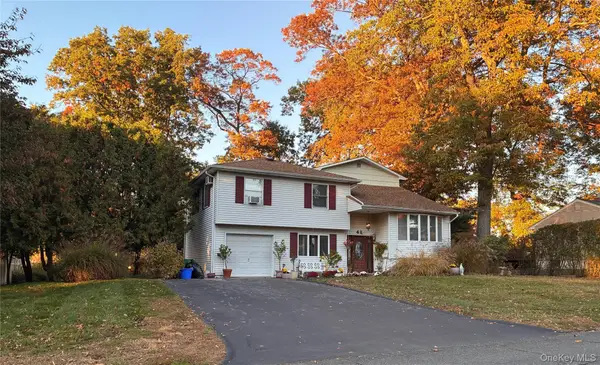 $749,000Active5 beds 3 baths2,590 sq. ft.
42 Crambrook Road, New City, NY 10956
MLS# 1069942Listed by: HOWARD HANNA RAND REALTY


Protect your home and budget from life's surprises with an Assurant Home Warranty, backed by a partner that supports you through every step of homeownership. Explore Plans.
©2026 Century 21 Real Estate LLC. All rights reserved. CENTURY 21®, the CENTURY 21 Logo and C21® are service marks owned by Century 21 Real Estate LLC. Century 21 Real Estate LLC fully supports the principles of the Fair Housing Act and the Equal Opportunity Act. Each office is independently owned and operated. Listing information is deemed reliable but not guaranteed accurate.