
283 New Hempstead Road, New City, NY 10956
Local realty services provided by:CENTURY 21 Stoeckeler Real Estate
283 New Hempstead Road,New City, NY 10956
$949,000
- 5 Beds
- 3 Baths
- 2,360 sq. ft.
- Single family
- Active
Listed by: emma nechama landwirt
Office: exp realty
MLS#:1049311
Source:OneKey MLS
Price summary
- Price:$949,000
- Price per sq. ft.:$402.12
About this home
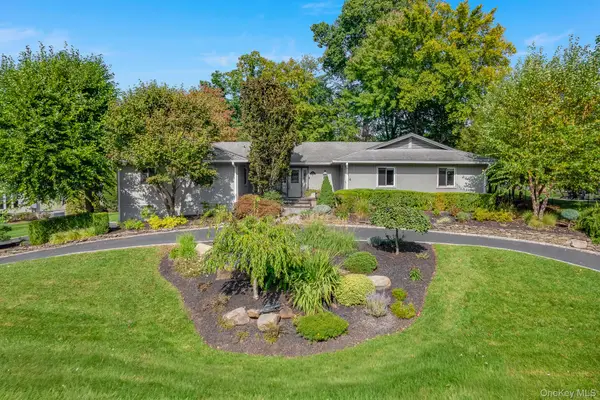
Your own PRIVATE OASIS, set on a gorgeous 1.5-acre with beautiful setback and total privacy. Tucked away yet incredibly convenient, this PRIME LOCATION sits right off the highway and moments from shopping, dining, and everyday essentials. Come home to space, serenity, and the rare feeling of being worlds away while everything you need is minutes from your door. Properties like this don't come along often!!!
Contact an agent
Home facts
- Year built:1959
- Listing ID #:1049311
- Added:1 day(s) ago
- Updated:October 13, 2026 at 11:21 AM
Rooms and interior
- Bedrooms:5
- Total bathrooms:3
- Full bathrooms:2
- Half bathrooms:1
- Rooms Total:13
- Flooring:Hardwood
- Dining Description:Eat-In Kitchen, Formal Dining
- Kitchen Description:Eat-in Kitchen, Freezer, Kitchen Island, Oven, Refrigerator, Stainless Steel Appliance(s)
- Bedroom Description:First Floor Bedroom, Master Downstairs
- Basement:Yes
- Basement Description:Unfinished
- Living area:2,360 sq. ft.
Heating and cooling
- Cooling:Central Air
- Heating:Baseboard
- Central air:Yes
Structure and exterior
- Year built:1959
- Building area:2,360 sq. ft.
- Lot area:1.5 Acres
- Architectural Style:Cape Cod
- Construction Materials:Shake Siding, Vinyl Siding
- Levels:3 Story
Schools
- High school:Ramapo High School
- Middle school:Pomona Middle School
- Elementary school:Summit Park Elementary School
Utilities
- Water:Public, Water Available
- Sewer:Public Sewer, Sewer Available
Finances and disclosures
- Price:$949,000
- Price per sq. ft.:$402.12
- Tax amount:$27,656 (2025)
Features and amenities
- Appliances:Dryer, Freezer, Oven, Refrigerator, Stainless Steel Appliance(s), Washer
- Laundry features:Dryer, Washer
- Amenities:Cathedral Ceiling(s), Entrance Foyer, High Ceilings, Open Floorplan, Storage, Walk-In Closet(s)
Parking
- Parking description:Driveway
New listings near 283 New Hempstead Road
- Coming Soon
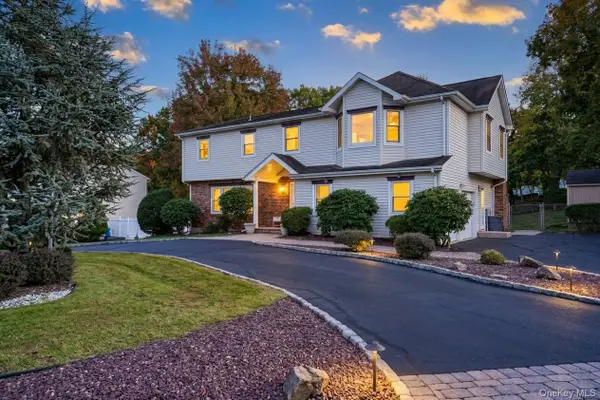 $1,050,000Coming Soon6 beds 4 baths3,098 sq. ft.
7 Edgebrook Court, New City, NY 10956
MLS# 1061765Listed by: CHRISTIE'S INT. REAL ESTATE - Coming Soon
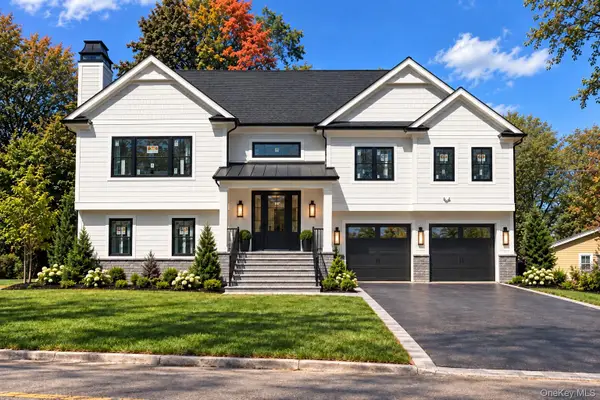 $1,350,000Coming Soon4 beds 3 baths2,993 sq. ft.
36 Old Schoolhouse Road, New City, NY 10956
MLS# 1059744Listed by: HOWARD HANNA RAND REALTY - New
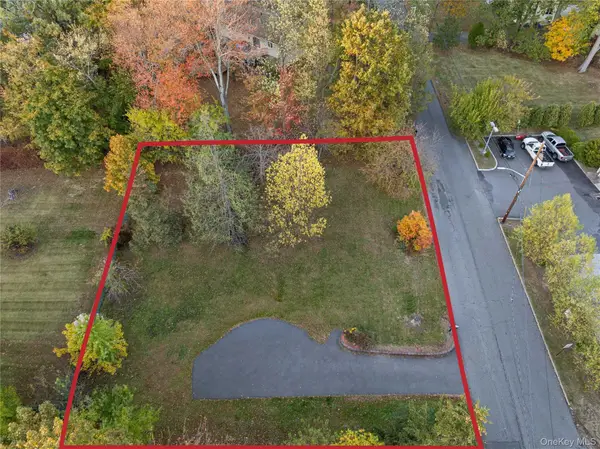 $399,000Active0.35 Acres
1 W Burda Place, New City, NY 10956
MLS# 1059673Listed by: KELLER WILLIAMS VALLEY REALTY - New
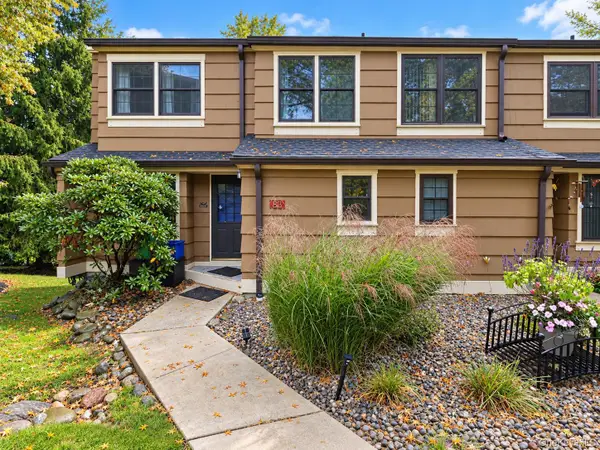 $469,900Active1 beds 2 baths1,094 sq. ft.
83 Treetop Circle, Nanuet, NY 10954
MLS# 1061289Listed by: VK HOMES REALTY INC. - New
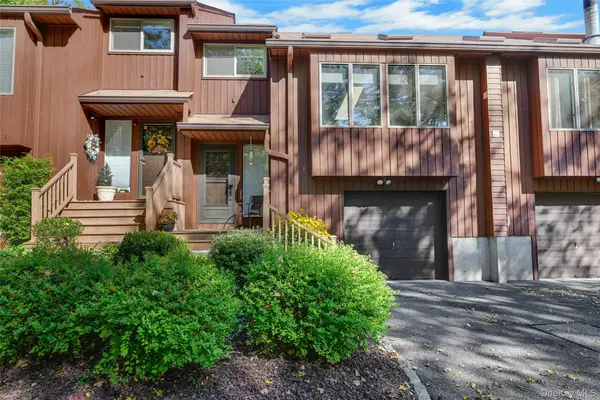 $545,700Active2 beds 3 baths1,423 sq. ft.
2 Braemar Court #2, New City, NY 10956
MLS# 1058973Listed by: COLDWELL BANKER REALTY - New
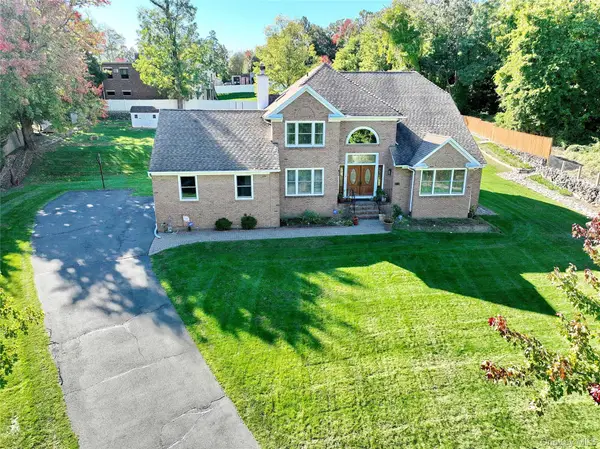 $1,100,000Active6 beds 4 baths2,551 sq. ft.
12 Stark Court, New City, NY 10956
MLS# 1059707Listed by: Q HOME SALES - New
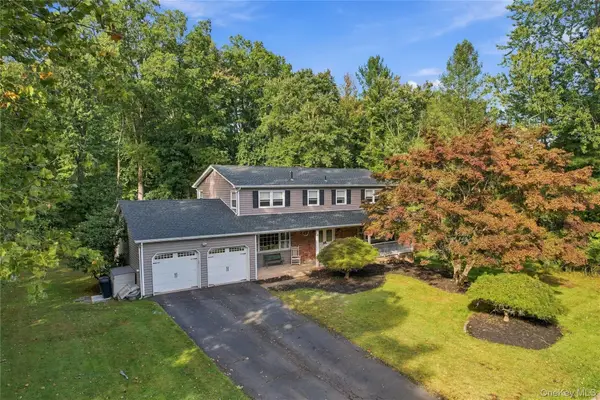 $890,000Active4 beds 3 baths2,568 sq. ft.
4 Rone Court, New City, NY 10956
MLS# 1047488Listed by: KELLER WILLIAMS HUDSON VALLEY - New
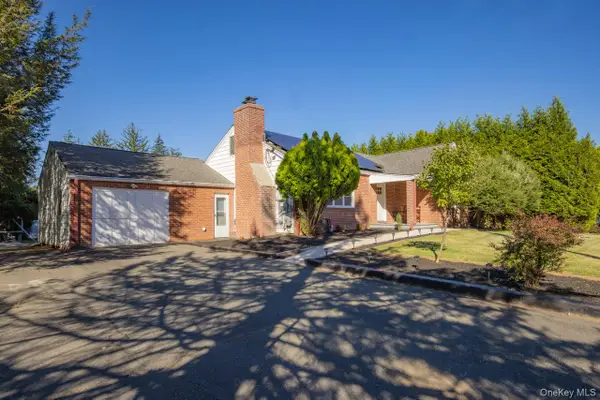 $695,000Active3 beds 2 baths1,692 sq. ft.
8 Deforest Avenue, New City, NY 10956
MLS# 1060022Listed by: KIND REALTY - New
 $999,000Active5 beds 4 baths3,314 sq. ft.
6 Pecan Valley Drive, New City, NY 10956
MLS# 1056180Listed by: SCHUNK REALTY GROUP


Protect your home and budget from life's surprises with an Assurant Home Warranty, backed by a partner that supports you through every step of homeownership. Explore Plans.
©2026 Century 21 Real Estate LLC. All rights reserved. CENTURY 21®, the CENTURY 21 Logo and C21® are service marks owned by Century 21 Real Estate LLC. Century 21 Real Estate LLC fully supports the principles of the Fair Housing Act and the Equal Opportunity Act. Each office is independently owned and operated. Listing information is deemed reliable but not guaranteed accurate.