
101 Chestnut Hills, New Hartford, NY 13413
Local realty services provided by:CENTURY 21 Turner Brokers
Listed by: lisa a. kowalczyk
Office: assist2sell buyers & sellers 1st choice
MLS#:S1691151
Source:NY_GENRIS
Price summary
- Price:$199,900
- Price per sq. ft.:$122.49
- Monthly HOA dues:$270
About this home
Welcome home to easy, low maintenance living in the New Hartford School District. This well-maintained home offers an inviting floor plan featuring a spacious living room, dining area, central air conditioning, and an abundance of closet space throughout. Step outside to your private patio overlooking a peaceful, park-like setting, perfect for relaxing or enjoying your morning coffee. Whether you're looking to downsize, purchase your first home, or enjoy carefree condo living, this property combines comfort, and
convenience.
Contact an agent
Home facts
- Year built:1970
- Listing ID #:S1691151
- Added:55 day(s) ago
- Updated:August 23, 2026 at 07:50 AM
Rooms and interior
- Bedrooms:2
- Total bathrooms:2
- Full bathrooms:1
- Half bathrooms:1
- Rooms Total:6
- Flooring:Laminate, Varies
- Dining Description:Living Dining Room
- Kitchen Description:Oven, Refrigerator
- Basement:Yes
- Living area:1,632 sq. ft.
Heating and cooling
- Cooling:Central Air
- Heating:Gas
- Central air:Yes
Structure and exterior
- Roof:Asphalt
- Year built:1970
- Building area:1,632 sq. ft.
- Lot area:0.01 Acres
- Lot Features:Near Public Transit, Rectangular, Residential Lot
- Construction Materials:Brick, Vinyl Siding
- Exterior Features:Patio
Schools
- High school:New Hartford Senior High
- Middle school:Perry Junior High
Utilities
- Water:Connected, Public, Water Connected
- Sewer:Connected, Sewer Connected
Finances and disclosures
- Price:$199,900
- Price per sq. ft.:$122.49
- Tax amount:$2,942
Features and amenities
- Appliances:Free Standing Range, Oven, Refrigerator
- Laundry features:In Basement
Parking
- Parking description:No Garage, Open
New listings near 101 Chestnut Hills
- New
 $1,980,000Active4 beds 4 baths5,318 sq. ft.
8944 Tibbitts Road, New Hartford, NY 13413
MLS# S1708810Listed by: COLDWELL BANKER FAITH PROPERTIES - New
 $399,900Active2 beds 3 baths1,260 sq. ft.
155 Valley View Road, New Hartford, NY 13413
MLS# S1708980Listed by: ASSIST2SELL BUYERS & SELLERS 1ST CHOICE - New
 $645,000Active4 beds 3 baths2,478 sq. ft.
64 Ironwood Road, New Hartford, NY 13413
MLS# S1704313Listed by: MOHAWK VALLEY 1ST CHOICE REALTY LLC - New
 $429,900Active3 beds 3 baths1,929 sq. ft.
67 Taber Road, New Hartford, NY 13413
MLS# S1706918Listed by: RIVER HILLS PROPERTIES LLC ROME - New
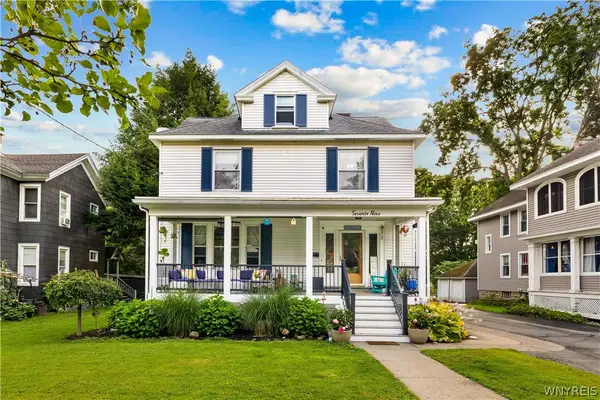 $359,900Active4 beds 3 baths2,070 sq. ft.
79 Oxford Road, New Hartford, NY 13413
MLS# B1707970Listed by: HOMECOIN.COM - New
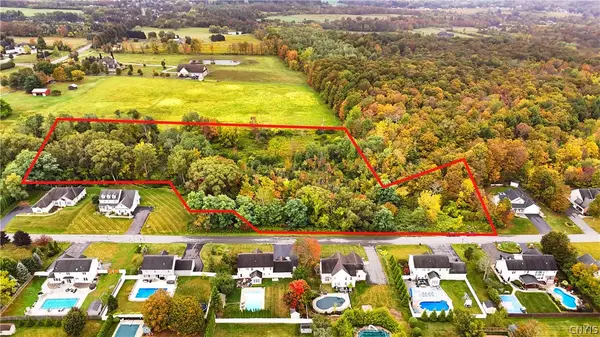 $219,900Active7.09 Acres
00 Pebble Creek Lane, New Hartford, NY 13413
MLS# S1707277Listed by: COLDWELL BANKER FAITH PROPERTIES - New
 $949,999Active4 beds 3 baths4,094 sq. ft.
104 Stonebridge Court, New Hartford, NY 13413
MLS# S1707244Listed by: COLDWELL BANKER FAITH PROPERTIES - New
 $429,900Active3 beds 3 baths2,487 sq. ft.
5 Lower Woods Rd S, New Hartford, NY 13413
MLS# S1704736Listed by: HOWARD HANNA CNY INC - Open Sun, 11am to 1pmNew
 $489,900Active4 beds 3 baths2,168 sq. ft.
12 Woodberry Road, New Hartford, NY 13413
MLS# S1706555Listed by: HOWARD HANNA CNY INC  $689,000Active4 beds 4 baths4,206 sq. ft.
1715 Sherman Drive, New Hartford, NY 13413
MLS# S1705993Listed by: PAVIA REAL ESTATE RESIDENTIAL


Protect your home and budget from life's surprises with an Assurant Home Warranty, backed by a partner that supports you through every step of homeownership. Explore Plans.
©2026 Century 21 Real Estate LLC. All rights reserved. CENTURY 21®, the CENTURY 21 Logo and C21® are service marks owned by Century 21 Real Estate LLC. Century 21 Real Estate LLC fully supports the principles of the Fair Housing Act and the Equal Opportunity Act. Each office is independently owned and operated. Listing information is deemed reliable but not guaranteed accurate.