
189 Oxford Road, New Hartford, NY 13413
Local realty services provided by:CENTURY 21 Turner Brokers
Listed by: mark butler
Office: coldwell banker faith properties
MLS#:S1726457
Source:NY_GENRIS
Price summary
- Price:$199,900
- Price per sq. ft.:$113
About this home
There's something special about a home with charm, character, and a little history. Conveniently located just outside the village of New Hartford, this solid, circa 1880 4-bedroom, 1-bath home is filled with original details, including built-in cabinets, hardwood floors, and original plank flooring. On the first level you'll find a spacious kitchen, formal dining room, and a welcoming living room with fireplace, all ready for your personal touch. The second floor offers 3 bedrooms and a large common area. With a little vision and some personal touches, this home will be something truly special!
Contact an agent
Home facts
- Year built:1880
- Subdivision & Development:Bayards Patent
- Listing ID #:S1726457
- Added:3 day(s) ago
- Updated:November 06, 2026 at 04:20 PM
Rooms and interior
- Bedrooms:4
- Total bathrooms:1
- Full bathrooms:1
- Rooms Total:8
- Flooring:Carpet, Hardwood, Varies, Vinyl
- Dining Description:Separate Formal Dining Room
- Kitchen Description:Country Kitchen, Refrigerator
- Basement:Yes
- Basement Description:Partial
- Living area:1,769 sq. ft.
Heating and cooling
- Heating:Forced Air, Gas
Structure and exterior
- Roof:Asphalt, Shingle
- Year built:1880
- Building area:1,769 sq. ft.
- Lot area:0.35 Acres
- Lot Features:Corner Lot, Near Public Transit, Rectangular
- Architectural Style:Two Story
- Construction Materials:Wood Siding
- Foundation Description:Stone
- Levels:2 Stories
Utilities
- Water:Connected, Public, Water Connected
- Sewer:Connected, Sewer Connected
Finances and disclosures
- Price:$199,900
- Price per sq. ft.:$113
- Tax amount:$4,578
Features and amenities
- Appliances:Dryer, Refrigerator, Washer
- Laundry features:Dryer, Main Level, Washer
Parking
- Parking description:Detached, Garage
- Garage:Yes
- Garage spaces:1
New listings near 189 Oxford Road
- New
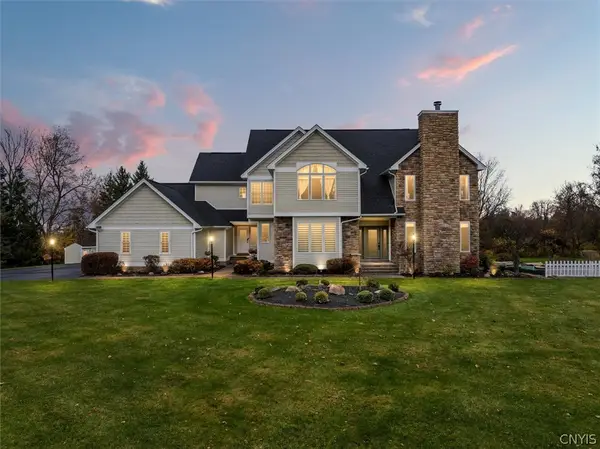 $799,900Active4 beds 3 baths3,508 sq. ft.
10 Sleepy Hollow Lane, New Hartford, NY 13413
MLS# S1725536Listed by: BROCKWAY-CARPENTER REAL ESTATE LLC - New
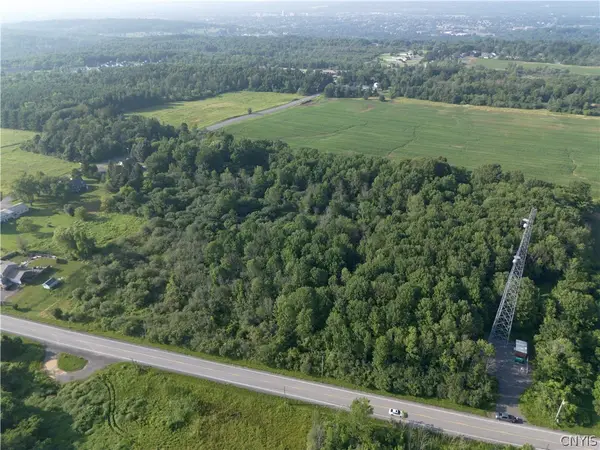 $375,000Active10.11 Acres
615 Higby, New Hartford, NY 13413
MLS# S1727053Listed by: KELLER-WILLIAMS MOHAWK VALLEY - New
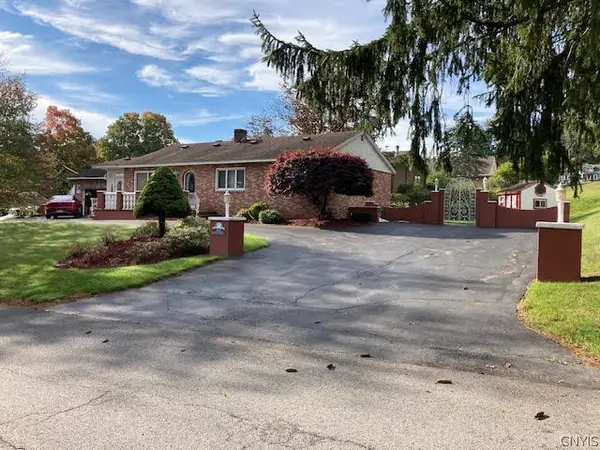 $389,900Active2 beds 3 baths1,881 sq. ft.
132 Sedgewick Park, New Hartford, NY 13413
MLS# S1726428Listed by: ROYAL ROSE REALTY, LLC - New
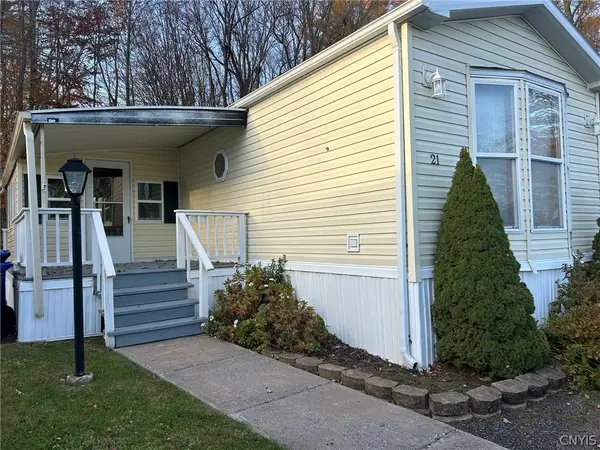 $85,900Active3 beds 2 baths924 sq. ft.
21 Germond Drive #G-21, New Hartford, NY 13413
MLS# S1726905Listed by: COLDWELL BANKER FAITH PROPERTIES - New
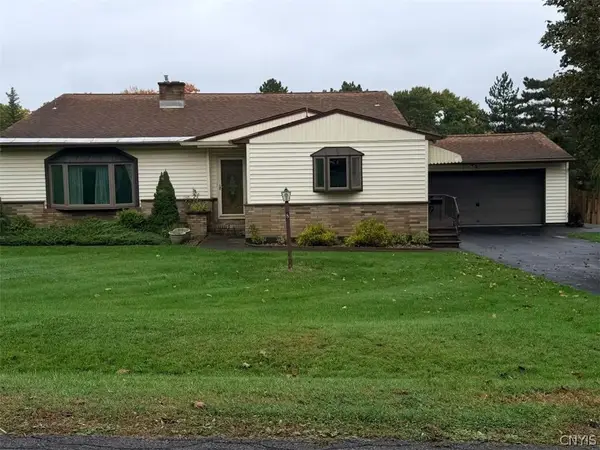 $429,900Active3 beds 3 baths2,567 sq. ft.
8 Beckwith Circle, New Hartford, NY 13413
MLS# S1726825Listed by: COLDWELL BANKER FAITH PROPERTIES - New
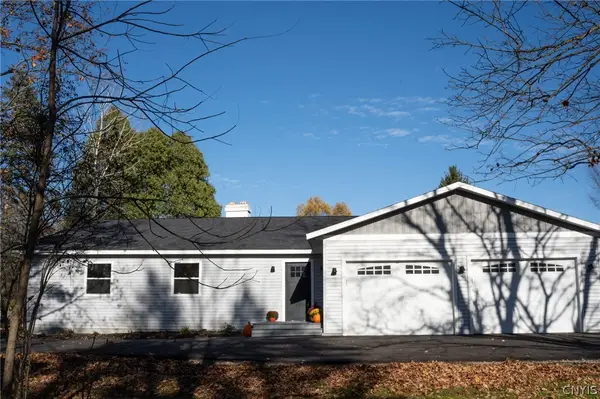 $599,000Active4 beds 3 baths2,513 sq. ft.
153 Paris Road, New Hartford, NY 13413
MLS# S1726429Listed by: MISCIONE REALTY GROUP LLC - New
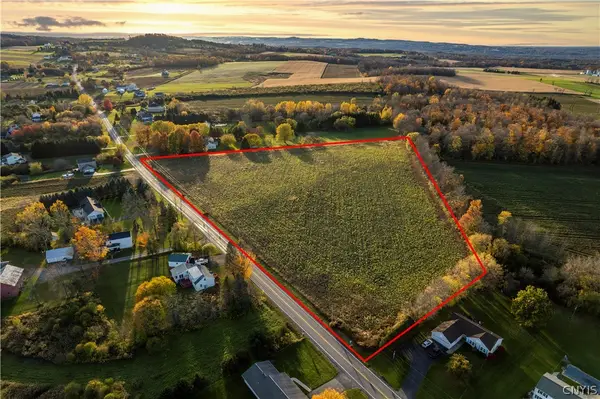 $299,900Active9.7 Acres
Snowden Hill, New Hartford, NY 13413
MLS# S1725390Listed by: COLDWELL BANKER FAITH PROPERTIES - Open Sun, 10:30am to 12pmNew
 $239,000Active3 beds 2 baths1,723 sq. ft.
3833 Oneida Street, New Hartford, NY 13413
MLS# S1723712Listed by: HUNT REAL ESTATE ERA  $449,900Pending4 beds 3 baths2,134 sq. ft.
15 Stanhope Court, New Hartford, NY 13413
MLS# S1724416Listed by: COLDWELL BANKER SEXTON REAL ESTATE


Protect your home and budget from life's surprises with an Assurant Home Warranty, backed by a partner that supports you through every step of homeownership. Explore Plans.
©2026 Century 21 Real Estate LLC. All rights reserved. CENTURY 21®, the CENTURY 21 Logo and C21® are service marks owned by Century 21 Real Estate LLC. Century 21 Real Estate LLC fully supports the principles of the Fair Housing Act and the Equal Opportunity Act. Each office is independently owned and operated. Listing information is deemed reliable but not guaranteed accurate.