
265 Higby Road, New Hartford, NY 13413
Local realty services provided by:CENTURY 21 Galloway Realty
Listed by: virginia franco
Office: coldwell banker faith properties
MLS#:S1702841
Source:NY_GENRIS
Price summary
- Price:$599,000
- Price per sq. ft.:$181.52
About this home
Welcome home to this magnificent 3,300 sq. ft. Colonial, where flawless care and attention to detail await its next owner. From the moment you step into the front foyer -you will be impressed with the grand scale of the space yet it harnesses the ability to still make you feel warm & welcomed. Gleaming hardwoods on both floors will impress the most discerning buyer. The main level blends everyday functionality with high-end comfort. A thoughtfully designed mudroom/laundry area keep life organized, while two distinct living spaces offer unparalleled warmth—featuring both an impressive formal living room and a cozy family room, each anchored by its own fireplace. Upstairs, discover 5 sprawling bedrooms and 3 pristine full baths, offering endless space for family and guests. The luxury extends outdoors into your own private oasis. Fully equipped for Upstate NY summers, the backyard boasts a sparkling pool, a relaxing hot tub, and multiple beautifully curated seating areas. Turnkey, timeless, and completely dialed-in—this is the property you have been waiting for....
Contact an agent
Home facts
- Year built:1970
- Listing ID #:S1702841
- Added:43 day(s) ago
- Updated:September 12, 2026 at 07:32 AM
Rooms and interior
- Bedrooms:5
- Total bathrooms:4
- Full bathrooms:3
- Half bathrooms:1
- Rooms Total:13
- Flooring:Hardwood, Tile, Varies
- Dining Description:Separate Formal Dining Room
- Kitchen Description:Dishwasher, Disposal, Kitchen Island, Microwave, Refrigerator
- Basement:Yes
- Basement Description:Full, Sump Pump
- Living area:3,300 sq. ft.
Heating and cooling
- Cooling:Central Air
- Heating:Forced Air, Gas
- Central air:Yes
Structure and exterior
- Roof:Asphalt, Shingle
- Year built:1970
- Building area:3,300 sq. ft.
- Lot Features:Corner Lot, Rectangular
- Architectural Style:Colonial
- Exterior Features:Deck, Hot Tub Spa, Patio, Pool
- Foundation Description:Block
- Levels:2 Stories
Utilities
- Water:Connected, Public, Water Connected
- Sewer:Connected, Sewer Connected
Finances and disclosures
- Price:$599,000
- Price per sq. ft.:$181.52
- Tax amount:$10,745
Features and amenities
- Appliances:Dishwasher, Disposal, Dryer, Gas Range, Microwave, Refrigerator, Washer
- Laundry features:Dryer, Main Level, Washer
- Amenities:Deck
- Pool features:Above Ground
Parking
- Parking description:Attached, Garage, Garage Door Opener
- Garage:Yes
- Garage spaces:2
New listings near 265 Higby Road
- New
 $209,000Active3 beds 2 baths1,716 sq. ft.
68 Hartford, New Hartford, NY 13413
MLS# S1713576Listed by: RE/MAX CAPITAL - New
 $249,900Active2 beds 1 baths1,000 sq. ft.
214 Fairway Drive, New Hartford, NY 13413
MLS# S1713800Listed by: COLDWELL BANKER FAITH PROPERTIES - New
 $290,000Active23.75 Acres
Chapman Road, New Hartford, NY 13413
MLS# S1713539Listed by: HUNT REAL ESTATE ERA CL - New
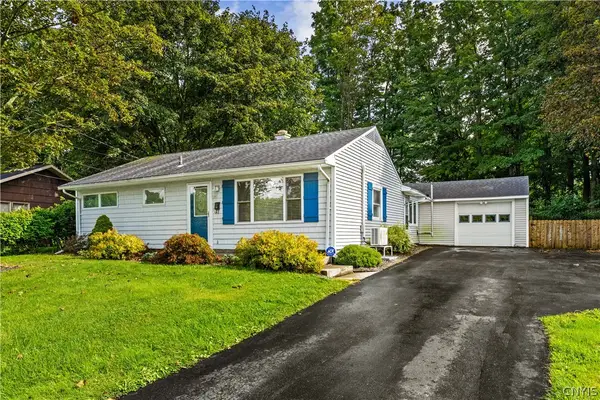 $189,000Active3 beds 1 baths925 sq. ft.
31 Pinecrest Road, New Hartford, NY 13413
MLS# S1710837Listed by: HUNT REAL ESTATE ERA CL - New
 $305,000Active4 beds 2 baths1,640 sq. ft.
22 Winmar Crescent, New Hartford, NY 13413
MLS# S1711900Listed by: COLDWELL BANKER SEXTON REAL ESTATE - New
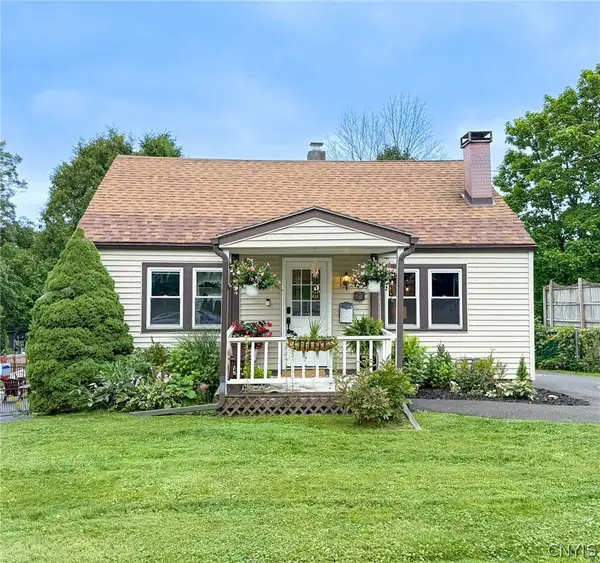 $209,000Active3 beds 1 baths1,092 sq. ft.
33 Hillside Avenue, New Hartford, NY 13413
MLS# S1711595Listed by: COLDWELL BANKER FAITH PROPERTIES - New
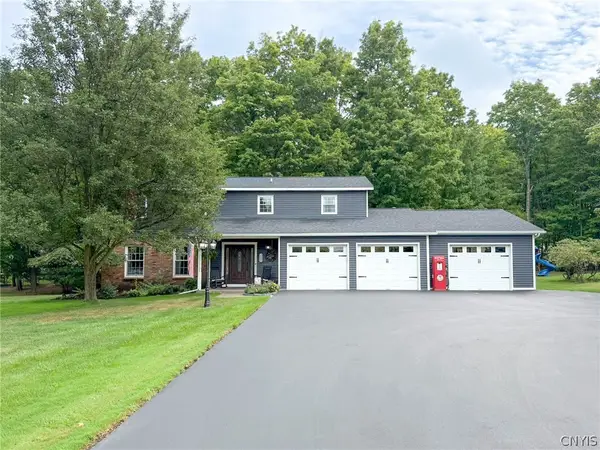 $609,000Active4 beds 3 baths2,598 sq. ft.
269 Higby Road, New Hartford, NY 13413
MLS# S1711422Listed by: COLDWELL BANKER FAITH PROPERTIES  $280,000Active3 beds 2 baths2,040 sq. ft.
80 Chestnut Hills, New Hartford, NY 13413
MLS# S1710612Listed by: PAVIA REAL ESTATE RESIDENTIAL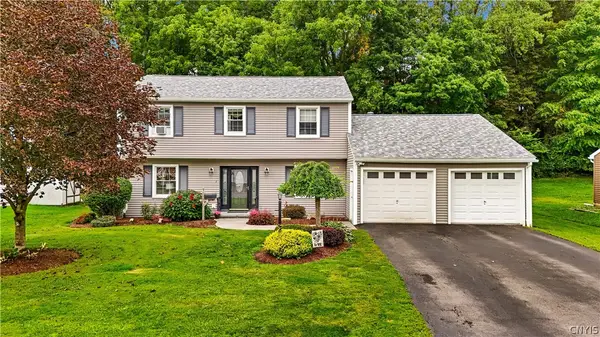 $429,900Active4 beds 3 baths2,119 sq. ft.
7 Bromwich Road, New Hartford, NY 13413
MLS# S1710149Listed by: HUNT REAL ESTATE ERA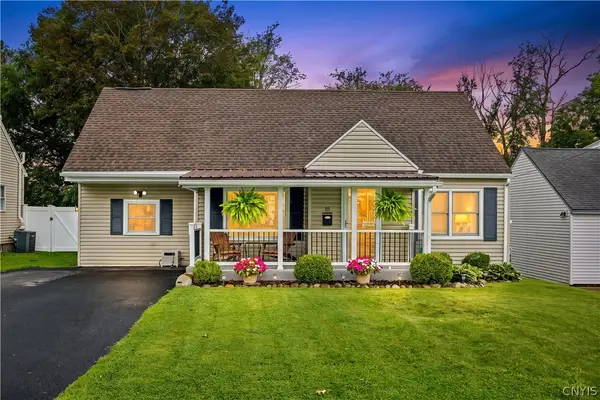 $239,900Active4 beds 2 baths1,437 sq. ft.
15 Leard Road, New Hartford, NY 13413
MLS# S1705956Listed by: COLDWELL BANKER PRIME PROPERTIES


Protect your home and budget from life's surprises with an Assurant Home Warranty, backed by a partner that supports you through every step of homeownership. Explore Plans.
©2026 Century 21 Real Estate LLC. All rights reserved. CENTURY 21®, the CENTURY 21 Logo and C21® are service marks owned by Century 21 Real Estate LLC. Century 21 Real Estate LLC fully supports the principles of the Fair Housing Act and the Equal Opportunity Act. Each office is independently owned and operated. Listing information is deemed reliable but not guaranteed accurate.