
79 Oxford Road, New Hartford, NY 13413
Local realty services provided by:CENTURY 21 Galloway Realty
Listed by: amanda luley
Office: hunt real estate era
MLS#:S1714050
Source:NY_GENRIS
Price summary
- Price:$375,000
- Price per sq. ft.:$151.82
About this home
Welcome to this property located in the highly sought-after Village of New Hartford! Offering an ideal combination of character, space, and functional living, this home features 4 spacious bedrooms and 2.5 bathrooms. Inside, enjoy versatile living areas including a completely finished attic—perfect for a home office, playroom, or media space—along with a partially finished basement providing extra room for recreation, storage, or a fitness area. Outdoor living is a highlight of this property, featuring a large covered front porch ideal for relaxing, a small side porch for convenient access, and a large lot offering plenty of outdoor space. Don't let the "shared" driveway scare you - it's more like a connected driveway with ample space for both homes to utilize the driveway for parking and driving! Complete with a large parking area to accommodate multiple vehicles and guests. This home has everything you need. Don't miss the opportunity to live in the heart of the Village of New Hartford and enjoy all of its included amenities and easy access to everything!...
Contact an agent
Home facts
- Year built:1929
- Listing ID #:S1714050
- Added:1 day(s) ago
- Updated:September 14, 2026 at 05:14 PM
Rooms and interior
- Bedrooms:4
- Total bathrooms:3
- Full bathrooms:2
- Half bathrooms:1
- Rooms Total:12
- Flooring:Carpet, Hardwood, Tile, Varies
- Dining Description:Separate Formal Dining Room
- Kitchen Description:Pantry, Refrigerator
- Basement:Yes
- Basement Description:Partially Finished, Walk Out Access
- Living area:2,470 sq. ft.
Heating and cooling
- Heating:Baseboard, Electric, Forced Air, Gas
Structure and exterior
- Roof:Asphalt
- Year built:1929
- Building area:2,470 sq. ft.
- Lot area:0.23 Acres
- Lot Features:Rectangular, Residential Lot
- Architectural Style:Two Story, Victorian
- Construction Materials:Vinyl Siding
- Exterior Features:Play Structure, Porch
- Foundation Description:Block
- Levels:3 Stories
Schools
- High school:New Hartford Senior High
- Middle school:Perry Junior High
- Elementary school:Robert L Bradley Elementary
Utilities
- Water:Connected, Public, Water Connected
- Sewer:Connected, Sewer Connected
Finances and disclosures
- Price:$375,000
- Price per sq. ft.:$151.82
- Tax amount:$5,703
Features and amenities
- Appliances:Gas Range, Refrigerator
- Laundry features:Main Level
- Amenities:Storage, int_feat_Attic
Parking
- Parking description:Driveway, Shared Driveway, Underground
- Garage:Yes
- Garage spaces:1
New listings near 79 Oxford Road
- New
 $209,000Active3 beds 2 baths1,716 sq. ft.
68 Hartford, New Hartford, NY 13413
MLS# S1713576Listed by: RE/MAX CAPITAL - New
 $249,900Active2 beds 1 baths1,000 sq. ft.
214 Fairway Drive, New Hartford, NY 13413
MLS# S1713800Listed by: COLDWELL BANKER FAITH PROPERTIES  $290,000Pending23.75 Acres
Chapman Road, New Hartford, NY 13413
MLS# S1713539Listed by: HUNT REAL ESTATE ERA CL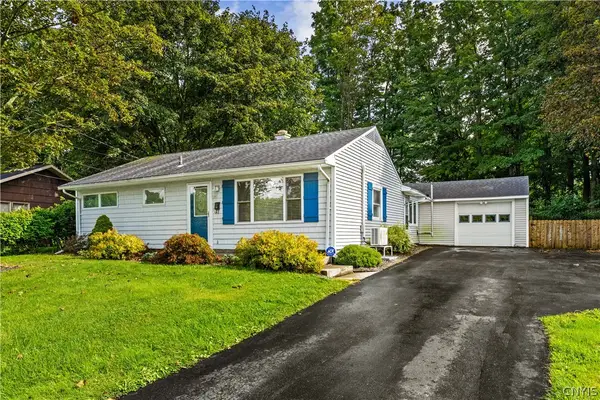 $189,000Pending3 beds 1 baths925 sq. ft.
31 Pinecrest Road, New Hartford, NY 13413
MLS# S1710837Listed by: HUNT REAL ESTATE ERA CL $305,000Active4 beds 2 baths1,640 sq. ft.
22 Winmar Crescent, New Hartford, NY 13413
MLS# S1711900Listed by: COLDWELL BANKER SEXTON REAL ESTATE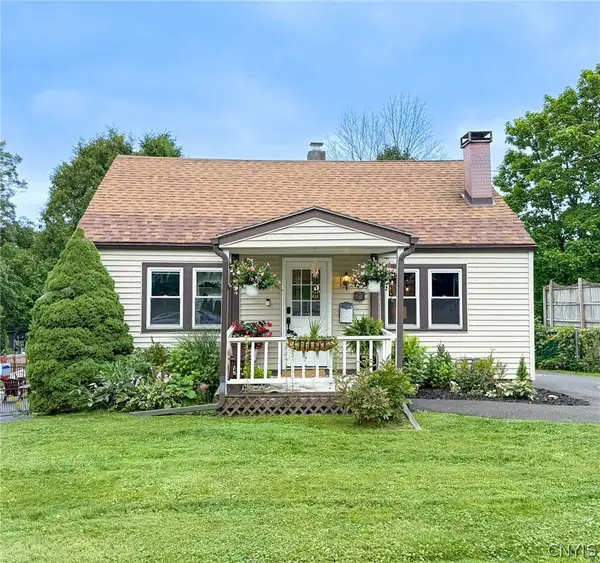 $209,000Active3 beds 1 baths1,092 sq. ft.
33 Hillside Avenue, New Hartford, NY 13413
MLS# S1711595Listed by: COLDWELL BANKER FAITH PROPERTIES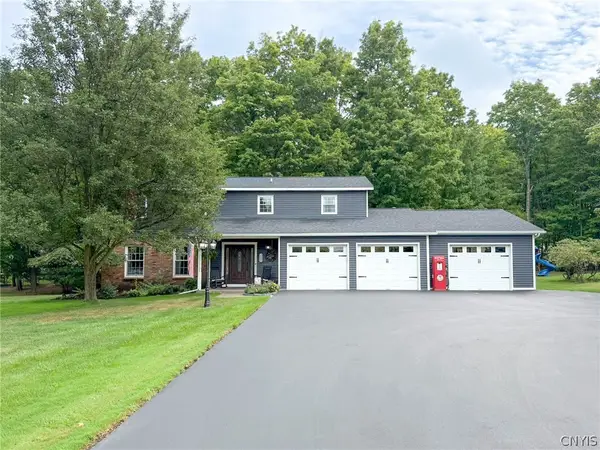 $609,000Active4 beds 3 baths2,598 sq. ft.
269 Higby Road, New Hartford, NY 13413
MLS# S1711422Listed by: COLDWELL BANKER FAITH PROPERTIES $280,000Active3 beds 2 baths2,040 sq. ft.
80 Chestnut Hills, New Hartford, NY 13413
MLS# S1710612Listed by: PAVIA REAL ESTATE RESIDENTIAL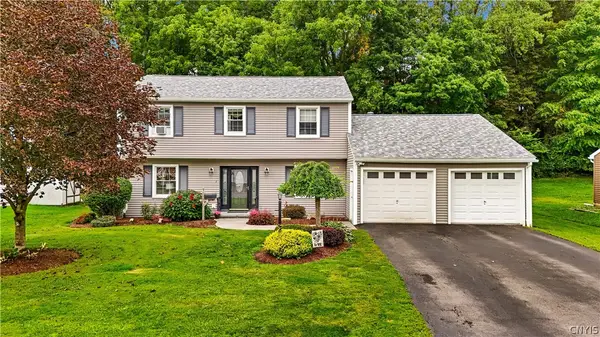 $429,900Active4 beds 3 baths2,119 sq. ft.
7 Bromwich Road, New Hartford, NY 13413
MLS# S1710149Listed by: HUNT REAL ESTATE ERA


Protect your home and budget from life's surprises with an Assurant Home Warranty, backed by a partner that supports you through every step of homeownership. Explore Plans.
©2026 Century 21 Real Estate LLC. All rights reserved. CENTURY 21®, the CENTURY 21 Logo and C21® are service marks owned by Century 21 Real Estate LLC. Century 21 Real Estate LLC fully supports the principles of the Fair Housing Act and the Equal Opportunity Act. Each office is independently owned and operated. Listing information is deemed reliable but not guaranteed accurate.