
9714 Mallory Road, New Hartford, NY 13413
Local realty services provided by:CENTURY 21 Bridgeway Realty
Listed by: john c. brown
Office: coldwell banker faith properties
MLS#:S1722488
Source:NY_GENRIS
Price summary
- Price:$2,895,000
- Price per sq. ft.:$325.76
About this home
Experience the pinnacle of luxury living in New Hartford. Privately situated on 50 acres, this extraordinary 9000+/-square foot custom built estate by renowned builder Tom Bezak commands breathtaking panoramic views of the Sauquoit Valley and the rolling hills beyond. Thoughtfully designed across three levels, this architectural masterpiece seamlessly blends striking design, exceptional craftsmanship, and luxurious living. The expansive great room, framed by dramatic floor-to-ceiling glass, captures the surrounding landscape, while a spectacular floating staircase serves as a defining architectural statement. Beyond the glass, a private outdoor retreat featuring a pool and spa creates an exceptional setting for relaxation and entertaining. The residence offers an exceptional bedroom layout across the ground and second levels, with multiple en-suite accommodations. The impressive primary suite provides a private sanctuary, highlighted by a luxurious bath featuring a steam shower and appointments designed to satisfy the most discerning buyer. Beyond the principal living spaces, the amenities continue with a private theater, dedicated fitness room, spa, and an impressive 60 x 40 insulated and heated equipment barn, offering remarkable versatility for collectors, enthusiasts, or those seeking exceptional storage and workspace. Set discreetly among distinguished estate properties, this remarkable offering combines privacy, convenience, and a premier New Hartford location, with proximity to E.R. Hughes Elementary School. A property of this caliber represents a rare opportunity to acquire a truly distinctive estate in one of Central New York’s most stable and desirable communities. This is an exceptional opportunity for the buyer who appreciates architectural distinction, remarkable amenities, and a lifestyle that is difficult to replicate. Exclusive showings by private appointment for qualified buyers....
Contact an agent
Home facts
- Year built:1995
- Listing ID #:S1722488
- Added:6 day(s) ago
- Updated:October 23, 2026 at 03:56 PM
Rooms and interior
- Bedrooms:5
- Total bathrooms:4
- Full bathrooms:4
- Rooms Total:19
- Flooring:Carpet, Ceramic Tile, Hardwood, Varies
- Kitchen Description:Dishwasher, Disposal, Microwave, Walk In Pantry
- Basement:Yes
- Basement Description:Full, Partially Finished
- Living area:8,887 sq. ft.
Heating and cooling
- Cooling:Central Air, Zoned
- Heating:Baseboard, Forced Air, Gas, Zoned
- Central air:Yes
Structure and exterior
- Roof:Asphalt
- Year built:1995
- Building area:8,887 sq. ft.
- Lot area:50.7 Acres
- Lot Features:Agricultural, Irregular Lot, Secluded, Wooded
- Construction Materials:Vinyl Siding
- Exterior Features:Barbecue, Hot Tub Spa, Pool, Porch
- Foundation Description:Poured
- Levels:2 Stories
Utilities
- Water:Well
- Sewer:Septic Tank
Finances and disclosures
- Price:$2,895,000
- Price per sq. ft.:$325.76
- Tax amount:$37,165
Features and amenities
- Appliances:Dishwasher, Disposal, Microwave, Range Hood
- Laundry features:Upper Level
- Amenities:Barbecue, Storage, int_feat_Den
- Pool features:In Ground
Parking
- Parking description:Attached, Driveway, Garage, Garage Door Opener, Storage
- Garage:Yes
- Garage spaces:3
New listings near 9714 Mallory Road
- New
 $449,900Active4 beds 3 baths2,134 sq. ft.
15 Stanhope Court, New Hartford, NY 13413
MLS# S1724416Listed by: COLDWELL BANKER SEXTON REAL ESTATE - Open Sat, 12 to 1:30pmNew
 $459,900Active3 beds 3 baths2,567 sq. ft.
8 Beckwith Circle, New Hartford, NY 13413
MLS# S1722902Listed by: COLDWELL BANKER FAITH PROPERTIES - New
 $165,000Active18.07 Acres
58 Cascade Drive, New Hartford, NY 13413
MLS# S1723657Listed by: COLDWELL BANKER SEXTON REAL ESTATE - New
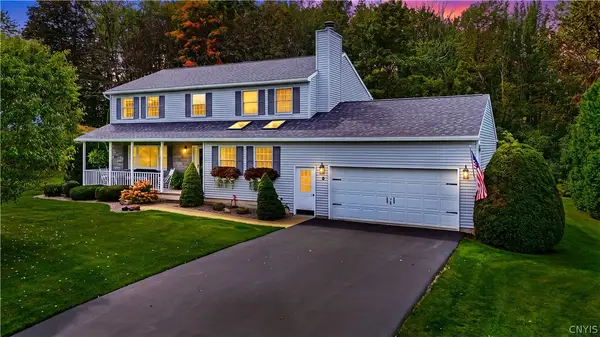 $599,000Active4 beds 3 baths2,590 sq. ft.
9 Galway Road, New Hartford, NY 13413
MLS# S1710667Listed by: COLDWELL BANKER PRIME PROPERTIES - New
 $249,900Active2 beds 2 baths1,269 sq. ft.
16 Hoffman Road, New Hartford, NY 13413
MLS# S1723004Listed by: COLDWELL BANKER SEXTON REAL ESTATE - New
 $264,900Active4 beds 2 baths1,856 sq. ft.
23 Tamarack Drive, New Hartford, NY 13413
MLS# S1719671Listed by: LAWLESS REAL ESTATE - New
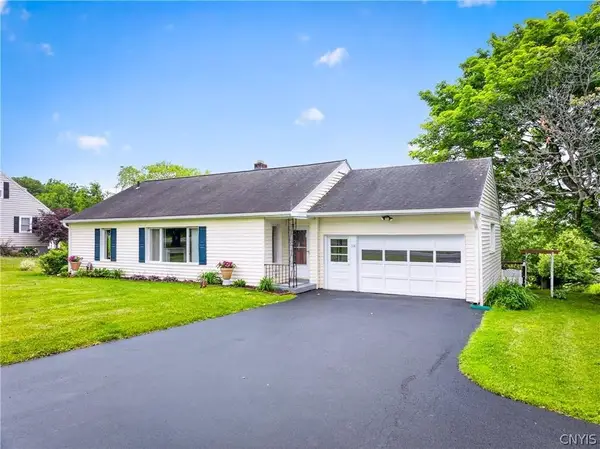 $285,000Active2 beds 2 baths1,384 sq. ft.
514 Higby Road, New Hartford, NY 13413
MLS# S1722006Listed by: ACROPOLIS REALTY GROUP LLC - New
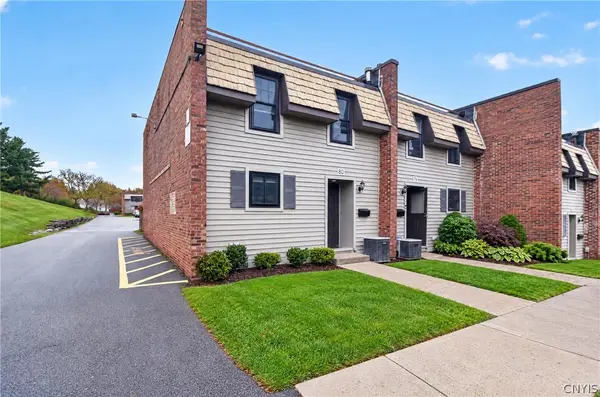 $280,000Active3 beds 2 baths1,360 sq. ft.
80 Chestnut Hills, New Hartford, NY 13413
MLS# S1723368Listed by: PAVIA REAL ESTATE RESIDENTIAL 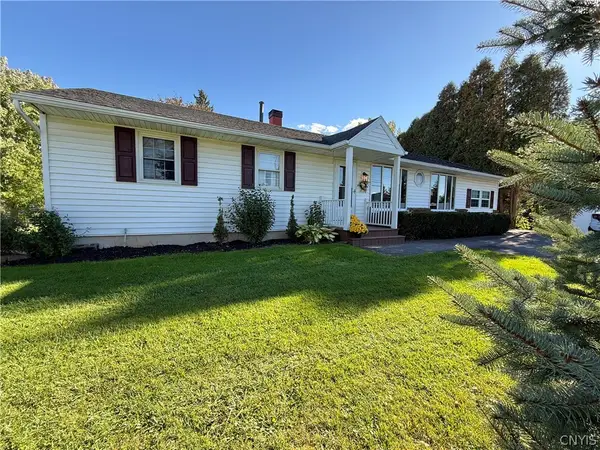 $359,900Active5 beds 2 baths1,814 sq. ft.
4362 Middle Settlement Road, New Hartford, NY 13413
MLS# S1721144Listed by: GENTRY REALTY


Protect your home and budget from life's surprises with an Assurant Home Warranty, backed by a partner that supports you through every step of homeownership. Explore Plans.
©2026 Century 21 Real Estate LLC. All rights reserved. CENTURY 21®, the CENTURY 21 Logo and C21® are service marks owned by Century 21 Real Estate LLC. Century 21 Real Estate LLC fully supports the principles of the Fair Housing Act and the Equal Opportunity Act. Each office is independently owned and operated. Listing information is deemed reliable but not guaranteed accurate.