
46 Schumacher Drive, New Hyde Park, NY 11040
Local realty services provided by:CENTURY 21 AllPoints Realty
46 Schumacher Drive,New Hyde Park, NY 11040
$900,000
- 4 Beds
- 3 Baths
- - sq. ft.
- Single family
- Sold
Listed by: ronald starrantino
Office: coldwell banker american homes
MLS#:1024647
Source:OneKey MLS
Sorry, we are unable to map this address
Price summary
- Price:$900,000
About this home
Welcome to this charming and thoughtfully updated 4-bedroom, 2.5-bathroom home on quiet Schumacher Drive in New Hyde Park, NY—nestled in the highly sought-after Herricks School District,. This lovingly maintained gem is move-in ready and perfectly located on a peaceful cul-de-sac, offering an ideal blend of comfort, convenience, and classic Long Island living.
Step inside and discover beautiful wood floors throughout the home, with warm wood laminate on the first floor, complemented by elegant custom wood shutters on the front windows. The renovated upstairs full bathroom feels fresh and modern, while thoughtful storage solutions abound: cedar closets, large built-in wood closets in the laundry room, finished eaves storage on the second floor, and a convenient laundry chute that drops straight to the basement. The versatile 4th bedroom features a Murphy bed with a built-in desk and dresser—perfect for guests, a home office, or a growing family.
Downstairs, the basement is a standout with custom built-in closets and a dedicated workroom featuring wood built-ins, giving you endless space for hobbies, storage, or recreation. Outside, enjoy a recently renovated 100% custom brick driveway, matching side door and walkway, a one-car garage, and a built-in sprinkler system that keeps the expansive backyard lush and low-maintenance—ideal for play, entertaining, or relaxing.
With a roof replaced within the last 10 years and an unbeatable location just one mile from Mineola and Merillon Avenue LIRR stations, plus shopping and the beloved neighborhood favorite . This home truly has it all. Don’t miss your opportunity to make this Schumacher Drive treasure your own—schedule a tour today! Low Property Taxes a huge PLUS...
Contact an agent
Home facts
- Year built:1957
- Listing ID #:1024647
- Added:44 day(s) ago
- Updated:August 30, 2026 at 07:15 AM
Rooms and interior
- Bedrooms:4
- Total bathrooms:3
- Full bathrooms:2
- Half bathrooms:1
- Rooms Total:7
- Dining Description:Eat-In Kitchen
- Kitchen Description:Dishwasher, Eat-in Kitchen, Oven, Refrigerator, Stainless Steel Appliance(s)
- Bedroom Description:First Floor Bedroom
- Basement:Yes
- Basement Description:Full
Heating and cooling
- Heating:Natural Gas
Structure and exterior
- Year built:1957
- Architectural Style:Cape Cod
- Construction Materials:Brick
- Levels:2 Story
Schools
- High school:Herricks High School
- Middle school:Herricks Middle School
- Elementary school:Center Street School
Utilities
- Water:Public, Water Available
- Sewer:Public Sewer
Finances and disclosures
- Price:$900,000
- Tax amount:$12,462 (2024)
Features and amenities
- Appliances:Dishwasher, Oven, Refrigerator, Stainless Steel Appliance(s)
Parking
- Parking description:Driveway, Garage
- Garage:Yes
- Garage spaces:1
New listings near 46 Schumacher Drive
- Coming Soon
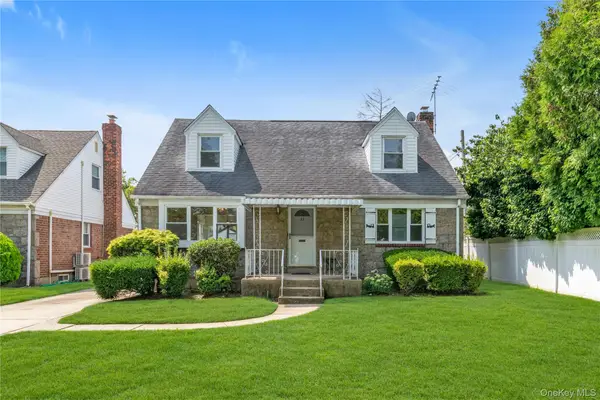 $1,200,000Coming Soon4 beds 3 baths1,603 sq. ft.
33 Michael Lane, New Hyde Park, NY 11040
MLS# 1034013Listed by: DOUGLAS ELLIMAN REAL ESTATE - Coming Soon
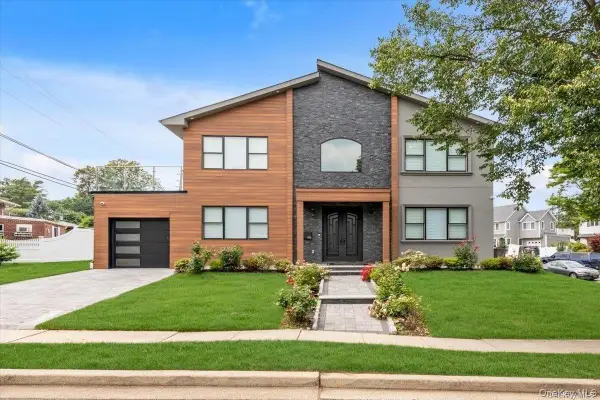 $1,699,999Coming Soon4 beds 3 baths2,288 sq. ft.
102 Kate Drive, New Hyde Park, NY 11040
MLS# 1017445Listed by: VORO LLC - Open Sun, 11:30am to 2pmNew
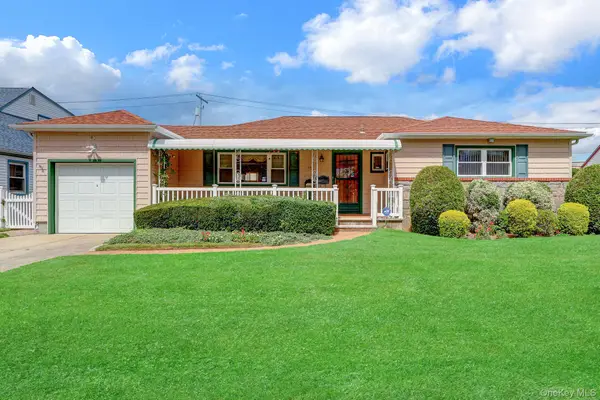 $998,000Active3 beds 2 baths1,341 sq. ft.
85 Joseph Street, New Hyde Park, NY 11040
MLS# 1044227Listed by: DANIEL GALE SOTHEBYS INTL RLTY - Open Sun, 2 to 4pmNew
 $999,000Active5 beds 3 baths1,800 sq. ft.
411 New Hyde Park Road, New Hyde Park, NY 11040
MLS# 1043651Listed by: ZI REALTY LLC - Open Sun, 12 to 2pmNew
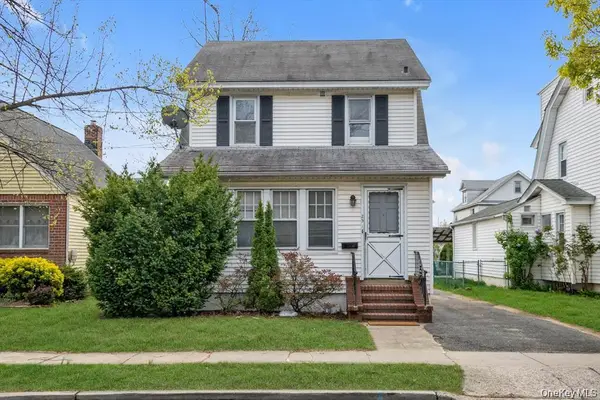 $968,000Active3 beds 3 baths1,456 sq. ft.
25 N 12th Street, New Hyde Park, NY 11040
MLS# 1042742Listed by: PROSPES REAL ESTATE CORP - Open Sun, 1 to 3pmNew
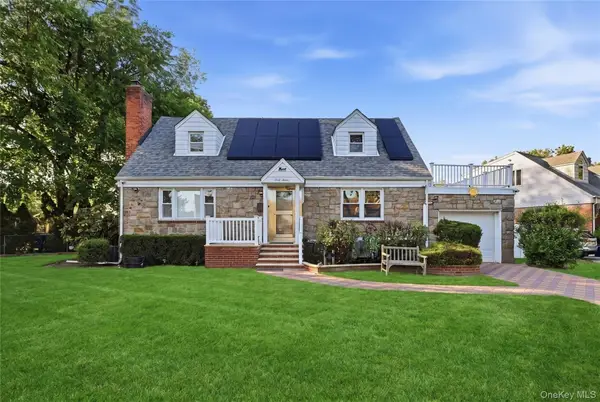 $1,149,000Active4 beds 2 baths1,668 sq. ft.
47 Sperry Court, New Hyde Park, NY 11040
MLS# 1042745Listed by: ERA/CAPUTO REALTY - New
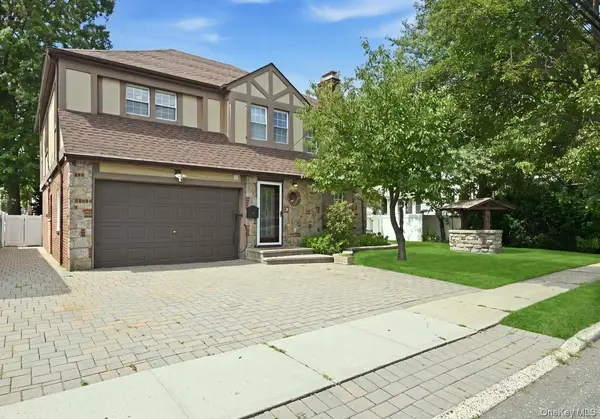 $1,689,000Active5 beds 4 baths2,254 sq. ft.
111 N 11th Street, New Hyde Park, NY 11040
MLS# 1040814Listed by: FIRST FLAG REALTY INC - New
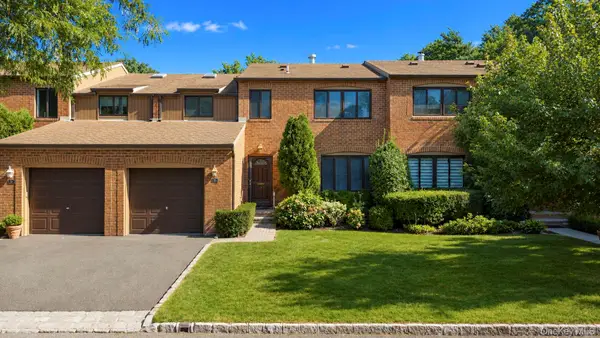 $1,188,888Active3 beds 3 baths2,223 sq. ft.
95 Windsor Gate Drive, New Hyde Park, NY 11040
MLS# 1041462Listed by: COLDWELL BANKER AMERICAN HOMES - New
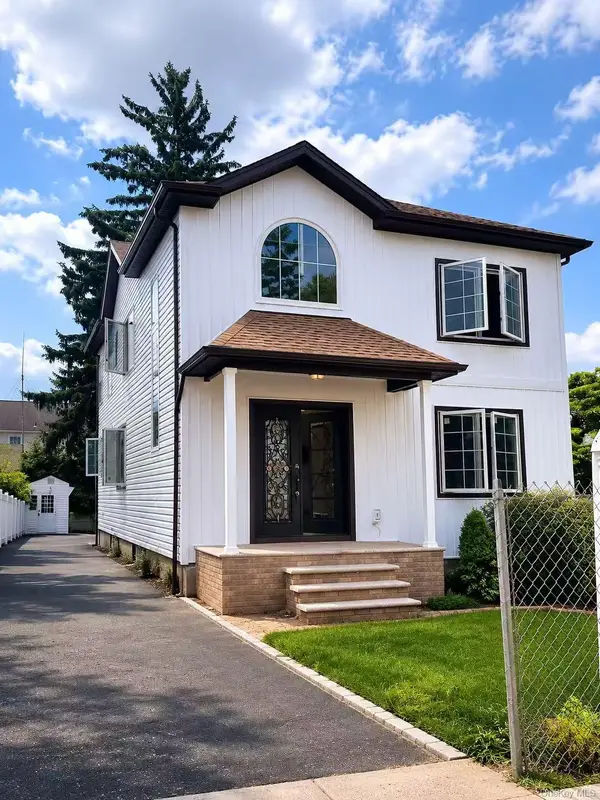 $1,588,000Active4 beds 4 baths2,000 sq. ft.
88 Dyckman Avenue, New Hyde Park, NY 11040
MLS# 1041378Listed by: SKYLUX REALTY INC 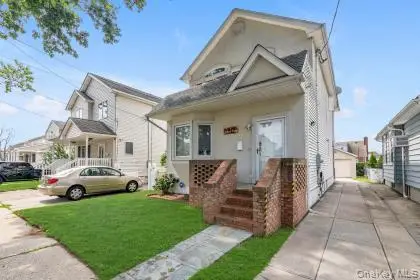 $899,000Active3 beds 3 baths1,552 sq. ft.
14 N 4th Street, New Hyde Park, NY 11040
MLS# 1038186Listed by: VISION HOMES REAL ESTATE LLC


Protect your home and budget from life's surprises with an Assurant Home Warranty, backed by a partner that supports you through every step of homeownership. Explore Plans.
©2026 Century 21 Real Estate LLC. All rights reserved. CENTURY 21®, the CENTURY 21 Logo and C21® are service marks owned by Century 21 Real Estate LLC. Century 21 Real Estate LLC fully supports the principles of the Fair Housing Act and the Equal Opportunity Act. Each office is independently owned and operated. Listing information is deemed reliable but not guaranteed accurate.