
54 Camden Place, New Hyde Park, NY 11040
Local realty services provided by:CENTURY 21 AllPoints Realty
54 Camden Place,New Hyde Park, NY 11040
$1,099,000
- 3 Beds
- 3 Baths
- 2,210 sq. ft.
- Single family
- Active
Upcoming open houses
- Sat, Oct 2411:00 am - 03:00 pm
Listed by: arpith roongta, alexander fayn
Office: prominent properties sotheby's
MLS#:1064025
Source:OneKey MLS
Price summary
- Price:$1,099,000
- Price per sq. ft.:$497.29
About this home
Welcome Home to the Heart of New Hyde Park! Space, style, and Herricks Schools: 54 Camden Place has all three. This beautifully maintained home pairs modern comfort with a location that’s hard to beat. Step inside and gleaming hardwood floors lead you through the main level. The large living room flows into the dining area, perfect for hosting. The spacious family room, anchored by a fireplace, is made for cozy movie nights. The kitchen is bright and roomy, with granite countertops and plenty of space for everyday meals and weekend entertaining. The main floor offers two bedrooms and a full bath. Upstairs, a large bedroom, a dedicated office space, and another full bath create a private retreat that’s ideal for working from home. The fully finished basement adds flexible living space for a gym, media room, or guest area. It also includes a full bath with a jacuzzi and a large cedar closet. Outside, the private driveway fits up to five cars and leads to a detached one-car garage. An EV charger, 200-amp electric service, and a garden sprinkler system make this home move-in ready for modern living. The Neighborhood: Located in Herricks School District #9, you’re close to the LIRR New Hyde Park station for an easy commute to Manhattan. Restaurants, shops, grocery stores, and parks are all nearby, with everything you need minutes from your door. Don’t miss it. Schedule your private tour today....
Contact an agent
Home facts
- Year built:1949
- Listing ID #:1064025
- Added:2 day(s) ago
- Updated:October 24, 2026 at 11:50 PM
Rooms and interior
- Bedrooms:3
- Total bathrooms:3
- Full bathrooms:3
- Rooms Total:8
- Flooring:Hardwood
- Bathrooms Description:Soaking Tub
- Kitchen Description:Dishwasher, Microwave, Oven, Range, Refrigerator
- Bedroom Description:First Floor Bedroom
- Basement:Yes
- Basement Description:Finished, Full
- Living area:2,210 sq. ft.
Heating and cooling
- Heating:Forced Air
Structure and exterior
- Year built:1949
- Building area:2,210 sq. ft.
- Lot area:0.15 Acres
- Architectural Style:Cape Cod
- Construction Materials:Brick
Schools
- High school:Herricks High School
- Middle school:Herricks Middle School
- Elementary school:Center Street School
Utilities
- Water:Public, Water Available
- Sewer:Public Sewer
Finances and disclosures
- Price:$1,099,000
- Price per sq. ft.:$497.29
- Tax amount:$17,060 (2025)
Features and amenities
- Appliances:Dishwasher, Microwave, Oven, Refrigerator
- Amenities:Open Floorplan
Parking
- Parking description:Driveway, On Street, Private, Storage
- Garage:Yes
- Garage spaces:1
New listings near 54 Camden Place
- Open Sun, 1 to 3pmNew
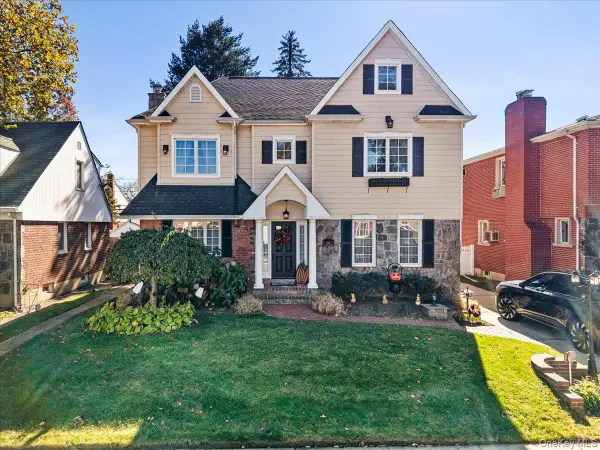 $1,499,000Active3 beds 3 baths2,249 sq. ft.
144 Lawrence Street, New Hyde Park, NY 11040
MLS# 1065741Listed by: FLORAL HOMES INC - Open Sun, 1 to 2:30pmNew
 $849,999Active4 beds 2 baths1,400 sq. ft.
131 N 5th Street, New Hyde Park, NY 11040
MLS# 1064319Listed by: RE/MAX LUXE - Open Sat, 1 to 3pmNew
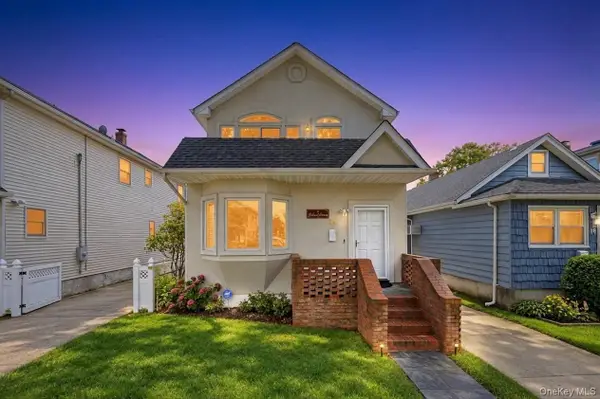 $879,999Active3 beds 3 baths1,552 sq. ft.
14 N 4th Street, New Hyde Park, NY 11040
MLS# 1064644Listed by: BH&G R E REALTY CONNECT - New
 $1,325,000Active4 beds 3 baths2,194 sq. ft.
17 Joseph Street, New Hyde Park, NY 11040
MLS# 1059339Listed by: KELLER WILLIAMS REALTY GREATER - Open Sun, 1am to 3pmNew
 $1,175,000Active4 beds 2 baths1,260 sq. ft.
2 Oak Drive, New Hyde Park, NY 11040
MLS# 1062603Listed by: PROPERTY PROFESSIONALS REALTY - New
 $675,000Active2 beds 1 baths1,142 sq. ft.
526 N 11th Street, New Hyde Park, NY 11040
MLS# 1062745Listed by: CRIFASI REAL ESTATE INC - Open Sun, 1 to 3pmNew
 $849,000Active2 beds 1 baths905 sq. ft.
53 Greenway W, New Hyde Park, NY 11040
MLS# 1058712Listed by: ERA/CAPUTO REALTY - Open Sun, 1 to 3pmNew
 $959,000Active4 beds 3 baths1,260 sq. ft.
573 Lakeville Road, New Hyde Park, NY 11040
MLS# 1060866Listed by: LAFFEY REAL ESTATE - Open Sun, 2 to 4pm
 $969,999Active4 beds 2 baths1,617 sq. ft.
121 Norman Street, New Hyde Park, NY 11040
MLS# 1061474Listed by: FIRST FLAG REALTY INC


Protect your home and budget from life's surprises with an Assurant Home Warranty, backed by a partner that supports you through every step of homeownership. Explore Plans.
©2026 Century 21 Real Estate LLC. All rights reserved. CENTURY 21®, the CENTURY 21 Logo and C21® are service marks owned by Century 21 Real Estate LLC. Century 21 Real Estate LLC fully supports the principles of the Fair Housing Act and the Equal Opportunity Act. Each office is independently owned and operated. Listing information is deemed reliable but not guaranteed accurate.