
4538 County Road 9, New Lebanon, NY 12125
Local realty services provided by:CENTURY 21 Hudson Valley Realty
4538 County Road 9,New Lebanon, NY 12125
$745,000
- 3 Beds
- 3 Baths
- 2,152 sq. ft.
- Single family
- Active
Listed by: rae gilson, sharyn richards marks
Office: the kinderhook group, inc.
MLS#:20263484
Source:NY_MLSUC
Price summary
- Price:$745,000
- Price per sq. ft.:$346.19
About this home
This 1830s farmhouse with additions, conveniently located close to Pittsfield,Albany and Hudson, with an easy 2 ½ hour drive to either New York or Boston, 15 minutes from Jiminy Peak Mountain Resort, has many of its original details, as well as every amenity in place for your modern comfort. The house features 3 bedrooms, 2 full renovated, and one updated half bath, and a first floor primary suite. Situated on five acres in the town of New Lebanon, the parklike grounds includes a 2 car detached garage, a shed, and a spring fed swimming pond. The 2 room primary suite includes a 4 piece spa bath w/freestanding soaking tub and walk-in shower. The updated light-filled, eat in kitchen has 4 exposures, shaker cherry cabinets, a six burner Viking stove with double oven, an attractive brick surround, granite counter tops, and a butcher block breakfast/cocktail bar. The charming flow leads from the kitchen to a full-sized dining room and into a spacious living room with 3 exposures, where the WBF has a period mantle. The home has handsome Shaker details throughout and is a rare blend of historic character and modern country living.
Your new home is close to world class dining and cultural attractions in the Berkshires and the Hudson Valley, with convenient access to the Taconic Parkway and I-90. *Queechy Lake rights'' means you can join Adams Point Beach Association to enjoy swimming and kayaking on Queechy Lake. The house is tucked back from a quiet country road with enough space for all of your country dreams. Schedule a private tour and come see for yourself....
Contact an agent
Home facts
- Year built:1830
- Listing ID #:20263484
- Added:81 day(s) ago
- Updated:September 13, 2026 at 03:37 PM
Rooms and interior
- Bedrooms:3
- Total bathrooms:3
- Full bathrooms:2
- Half bathrooms:1
- Rooms Total:7
- Flooring:HardWood, wood
- Kitchen Description:Eat-in Kitchen
- Basement:Yes
- Basement Description:Concrete, Exterior Entry, Interior Entry, Partial, Unfinished, Walk-Out Access, sump pump
- Living area:2,152 sq. ft.
Heating and cooling
- Cooling:Attic fan
- Heating:FORCED AIR, Propane
Structure and exterior
- Year built:1830
- Building area:2,152 sq. ft.
- Lot area:5.3 Acres
- Lot Features:Corner Lot, Garden, Meadow, Private, Wooded
- Architectural Style:Farmhouse
- Construction Materials:Frame, Stone, Wood siding
- Exterior Features:Patio
Schools
- Elementary school:Other
Utilities
- Sewer:Septic tank
Finances and disclosures
- Price:$745,000
- Price per sq. ft.:$346.19
- Tax amount:$5,294
Features and amenities
- Amenities:Beamed Ceilings, Breakfast Bar, Eat-In Kitchen, Storm Window(s), Walk-In Closet(s)
Parking
- Parking description:Driveway, Garage Door Opener, Off street
- Garage:Yes
- Garage spaces:2
New listings near 4538 County Road 9
- New
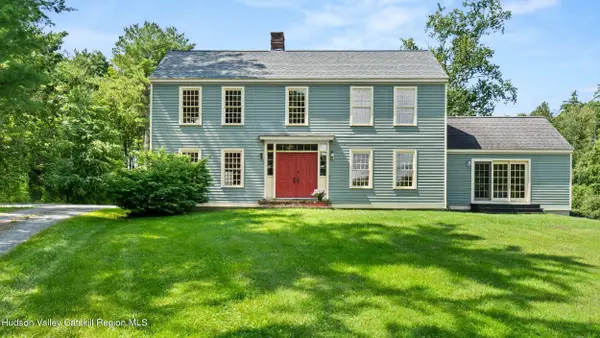 $695,000Active3 beds 4 baths3,204 sq. ft.
2205 County Route 5, Canaan, NY 12029
MLS# 20265331Listed by: WILLIAM PITT SOTHEBYS INTN'L - New
 $549,900Active3 beds 3 baths2,240 sq. ft.
1624 Co Rd 13, Old Chatham, NY 12024
MLS# 20265254Listed by: KW PLATFORM - New
 $495,000Active4 beds 2 baths2,103 sq. ft.
57 Mill Road, New Lebanon, NY 12125
MLS# 20265217Listed by: COLUMBIA COUNTY RE SPECIALIST  $795,000Active3 beds 3 baths3,063 sq. ft.
213 Brick Yard Road, New Lebanon, NY 12125
MLS# 20265025Listed by: GABEL REAL ESTATE $490,000Active3 beds 2 baths2,032 sq. ft.
11 Cemetery Road, New Lebanon, NY 12125
MLS# 20264918Listed by: ROUSE + CO REAL ESTATE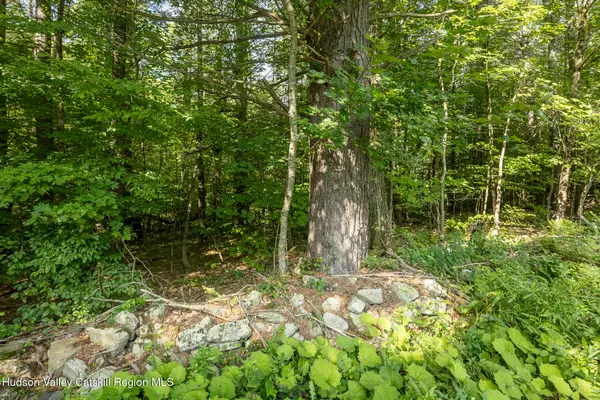 $379,000Active44.07 Acres
0 Old Gale Hill Road Road, East Chatham, NY 12060
MLS# 20264910Listed by: WILLIAM PITT SOTHEBYS INTN'L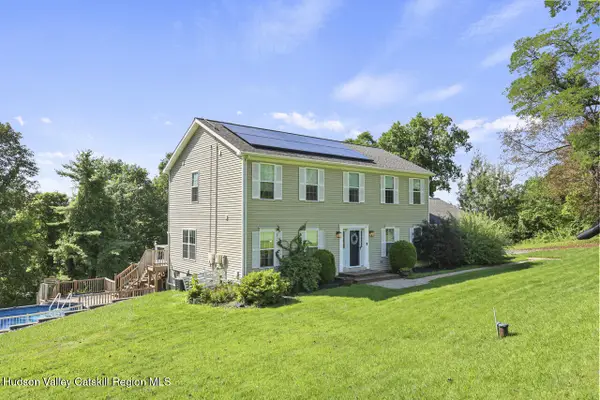 $499,999Active4 beds 3 baths2,464 sq. ft.
19 Terrace Drive, New Lebanon, NY 12125
MLS# 20264884Listed by: STONE HOUSE PROPERTIES, LLC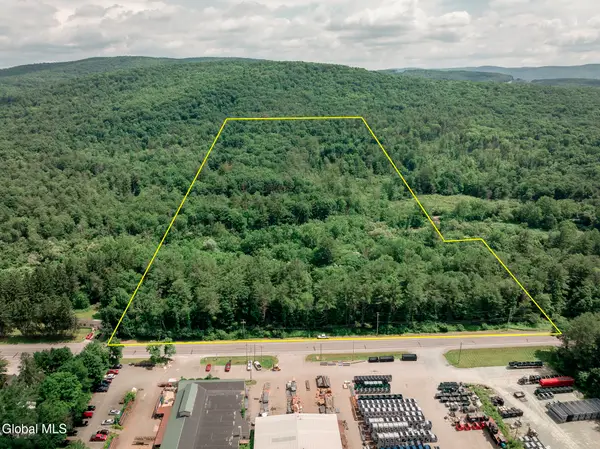 $160,000Active33.66 Acres
L9.111 Us Route 20, New Lebanon, NY 12125
MLS# 202623883Listed by: EXP REALTY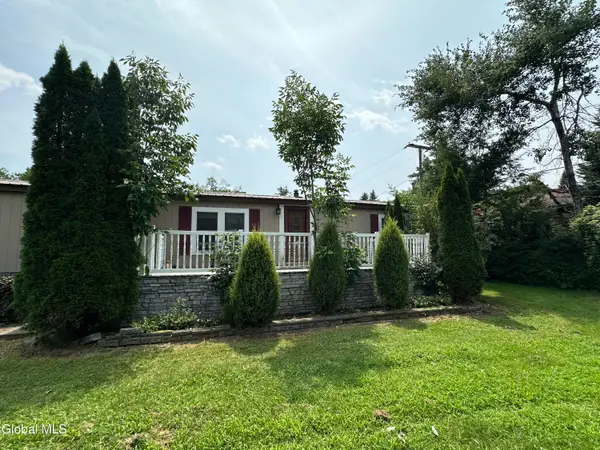 $353,400Active3 beds 2 baths1,568 sq. ft.
1505 U.s. 20, New Lebanon, NY 12125
MLS# 202623873Listed by: BERKSHIRE HATHAWAY HOME SERVICES BLAKE- Open Sun, 11am to 1pm
 $529,000Active3 beds 3 baths1,782 sq. ft.
255 Old Gale Hill Road, New Lebanon, NY 12060
MLS# 202622940Listed by: BERKSHIRE HATHAWAY HOME SERVICES BLAKE


Protect your home and budget from life's surprises with an Assurant Home Warranty, backed by a partner that supports you through every step of homeownership. Explore Plans.
©2026 Century 21 Real Estate LLC. All rights reserved. CENTURY 21®, the CENTURY 21 Logo and C21® are service marks owned by Century 21 Real Estate LLC. Century 21 Real Estate LLC fully supports the principles of the Fair Housing Act and the Equal Opportunity Act. Each office is independently owned and operated. Listing information is deemed reliable but not guaranteed accurate.