
1273 North Avenue #3F, New Rochelle, NY 10804
Local realty services provided by:CENTURY 21 Stoeckeler Real Estate
1273 North Avenue #3F,New Rochelle, NY 10804
$125,000
- - Beds
- 1 Baths
- 475 sq. ft.
- Co-op
- Active
Listed by: diane capone
Office: berkshire hathaway hs ny prop
MLS#:1044428
Source:OneKey MLS
Price summary
- Price:$125,000
- Price per sq. ft.:$263.16
About this home
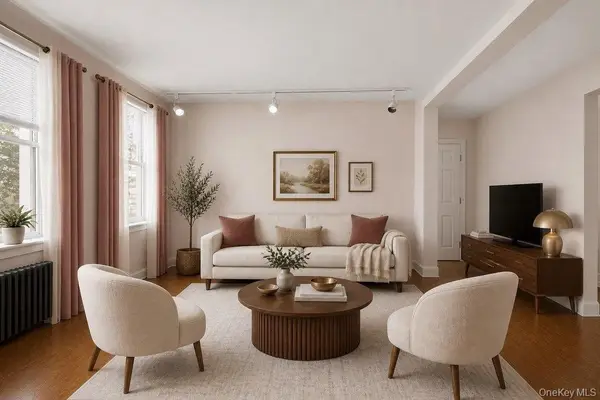
Welcome to Wykagyl Gardens - with beautifully manicured grounds - and lovely entrances lobby with fireplace. This studio unit - is a must see - why pay rent when you can own your own Coop. The complex has such a serene & peaceful atmosphere & accessible to restaurants, shops, stores, cvs, post office, Metro north & highway accessible - Unassigned on-site parking for guests - plus outside parking - garage & storage may be waitlist. You can put your own personal touches to this Coop
Contact an agent
Home facts
- Year built:1928
- Subdivision & Development:Wykagyl Gardens
- Listing ID #:1044428
- Added:1 day(s) ago
- Updated:September 19, 2026 at 01:50 AM
Rooms and interior
- Total bathrooms:1
- Full bathrooms:1
- Rooms Total:2
- Flooring:Hardwood
- Kitchen Description:Range, Refrigerator
- Basement:Yes
- Basement Description:Walk-Out Access
- Living area:475 sq. ft.
Heating and cooling
- Heating:Oil, Steam
Structure and exterior
- Year built:1928
- Building area:475 sq. ft.
- Lot Features:Garden, Near Public Transit
- Architectural Style:Mid Rise
- Construction Materials:Brick
Schools
- High school:New Rochelle High School
- Middle school:Albert Leonard Middle School
- Elementary school:William B Ward Elementary School
Utilities
- Water:Public
- Sewer:Public Sewer
Finances and disclosures
- Price:$125,000
- Price per sq. ft.:$263.16
Features and amenities
- Appliances:Refrigerator
- Amenities:Elevator(s)
Parking
- Parking description:Assigned, Garage, Parking Lot, Unassigned, Waitlist
New listings near 1273 North Avenue #3F
- Coming Soon
 $2,075,000Coming Soon5 beds 7 baths4,529 sq. ft.
260 Overlook Road, New Rochelle, NY 10804
MLS# 1039371Listed by: JULIA B FEE SOTHEBYS INT. RLTY - Coming SoonOpen Sun, 12 to 2pm
 $1,999,999Coming Soon5 beds 4 baths3,400 sq. ft.
1 Elizabeth Road, New Rochelle, NY 10804
MLS# 1052573Listed by: CENTURY 21 MARCIANO - Coming Soon
 $5,750,000Coming Soon3 beds 5 baths6,336 sq. ft.
14 Brittany Lane, New Rochelle, NY 10805
MLS# 1048050Listed by: WILLIAM RAVEIS REAL ESTATE - Coming Soon
 $699,000Coming Soon2 beds 2 baths1,264 sq. ft.
20 5th Street, New Rochelle, NY 10801
MLS# 1041257Listed by: WILLIAM RAVEIS REAL ESTATE - New
 $149,888Active1 beds 1 baths604 sq. ft.
151 Centre #6F, New Rochelle, NY 10805
MLS# 1051803Listed by: ERA INSITE REALTY SERVICES - New
 $799,999Active5 beds 3 baths1,861 sq. ft.
21 Mount Joy Place, New Rochelle, NY 10801
MLS# 1052832Listed by: CORCORAN - Open Sat, 12 to 2pmNew
 $199,999Active2 beds 1 baths925 sq. ft.
208 Centre Avenue #2A, New Rochelle, NY 10805
MLS# 1051577Listed by: KELLER WILLIAMS NY REALTY - Open Sun, 12 to 1pmNew
 $210,000Active1 beds 1 baths700 sq. ft.
230 Pelham Road #4L, New Rochelle, NY 10805
MLS# 1052073Listed by: EXP REALTY - Open Sat, 12 to 2pmNew
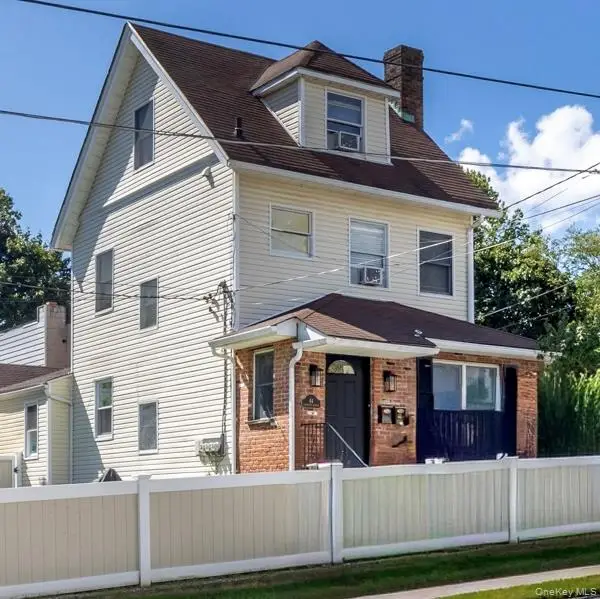 $849,000Active4 beds 3 baths2,146 sq. ft.
44 Lafayette Avenue, New Rochelle, NY 10801
MLS# 1050192Listed by: RE/MAX PRESTIGE PROPERTIES


Protect your home and budget from life's surprises with an Assurant Home Warranty, backed by a partner that supports you through every step of homeownership. Explore Plans.
©2026 Century 21 Real Estate LLC. All rights reserved. CENTURY 21®, the CENTURY 21 Logo and C21® are service marks owned by Century 21 Real Estate LLC. Century 21 Real Estate LLC fully supports the principles of the Fair Housing Act and the Equal Opportunity Act. Each office is independently owned and operated. Listing information is deemed reliable but not guaranteed accurate.