
44 Hillside Lane, New Rochelle, NY 10804
Local realty services provided by:CENTURY 21 Full Service Realty
44 Hillside Lane,New Rochelle, NY 10804
$1,275,000
- 4 Beds
- 3 Baths
- 2,650 sq. ft.
- Single family
- Coming Soon
Upcoming open houses
- Sat, Aug 2912:00 pm - 02:00 pm
- Sun, Aug 3011:00 am - 01:00 pm
Listed by: christine ricci
Office: keller williams ny realty
MLS#:1041525
Source:OneKey MLS
Price summary
- Price:$1,275,000
- Price per sq. ft.:$481.13
About this home
Beechmont Neighborhood Retreat: Perched with peaceful fall and winter views of Beechmont Lake, this beautifully landscaped 4-bedroom, 2.5-bath home offers the best day-to-day lifestyle — steps from the scenic walking trail that circles the lake, perfect for morning walks, evening strolls, or simply soaking in the view.
Step inside to a freshly painted interior and gleaming hardwood floors throughout the upper level. The large formal living room and dining room create an elegant setting for entertaining, while the spacious eat-in kitchen — complete with a dining area and sliding glass door to a private, serene patio — is made for weekend BBQs and casual gatherings alike.
The oversized primary bedroom features its own en-suite bath with a stand-up shower, and two additional bedrooms offer generous closet space for the whole family. Downstairs, a gracious family room offers flexible living — ideal as a home office, den, or multi-use space — along with a convenient private powder room. A door leads to the 2-car garage, plus a dedicated laundry and utility room.
All of this is just minutes from New Rochelle's top schools, shopping, transportation, parks, and trailways. This is more than a house — it's a piece of Beechmont's history and a home for your next chapter. Don't miss this gem!...
Contact an agent
Home facts
- Year built:1979
- Listing ID #:1041525
- Updated:August 25, 2026 at 09:42 PM
Rooms and interior
- Bedrooms:4
- Total bathrooms:3
- Full bathrooms:2
- Half bathrooms:1
- Rooms Total:8
- Flooring:Hardwood
- Dining Description:Eat-In Kitchen, Formal Dining
- Kitchen Description:Dishwasher, Eat-in Kitchen, Range, Refrigerator
- Basement:Yes
- Basement Description:Finished, Full
- Living area:2,650 sq. ft.
Heating and cooling
- Cooling:Central Air
- Heating:Oil
- Central air:Yes
Structure and exterior
- Year built:1979
- Building area:2,650 sq. ft.
- Lot area:0.33 Acres
- Lot Features:Near Public Transit, Secluded, Views
- Architectural Style:Hi Ranch, Raised Ranch
- Construction Materials:Wood Siding
- Levels:2 Story
Schools
- High school:New Rochelle High School
- Middle school:Albert Leonard Middle School
- Elementary school:William B Ward Elementary School
Utilities
- Water:Public
- Sewer:Public Sewer
Finances and disclosures
- Price:$1,275,000
- Price per sq. ft.:$481.13
- Tax amount:$27,610 (2026)
Features and amenities
- Appliances:Dishwasher, Dryer, Refrigerator, Washer
- Laundry features:Dryer, Washer
- Amenities:Open Floorplan
Parking
- Total parking spaces:6
- Parking description:Attached, Off Street, Private
- Garage:Yes
- Garage spaces:2
New listings near 44 Hillside Lane
- Coming Soon
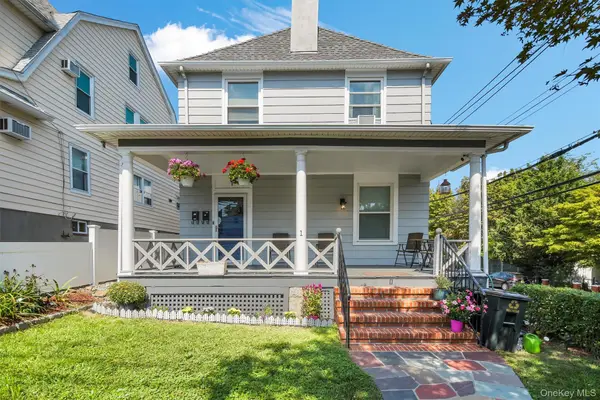 $925,000Coming Soon4 beds 3 baths2,428 sq. ft.
1 Bayview Avenue, New Rochelle, NY 10801
MLS# 1039858Listed by: GINER REAL ESTATE INC. - New
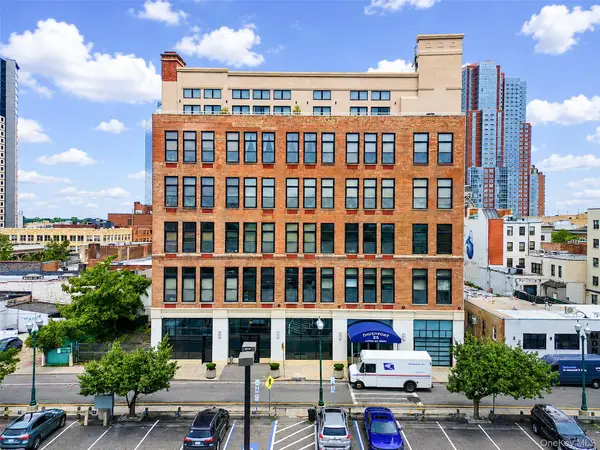 $445,000Active1 beds 1 baths1,118 sq. ft.
25 Leroy Place #511, New Rochelle, NY 10805
MLS# 1039890Listed by: KELLER WILLIAMS REALTY GROUP - New
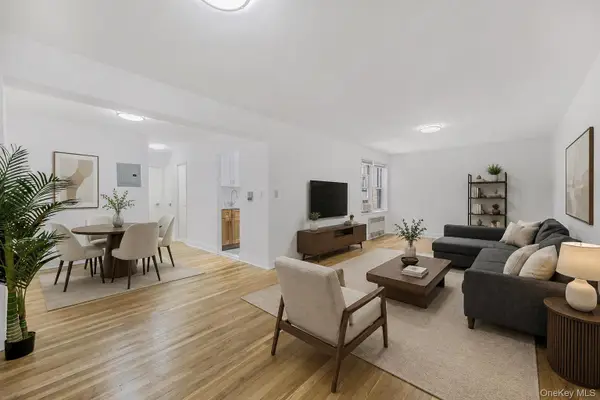 $196,900Active1 beds 1 baths750 sq. ft.
70 Locust Avenue #B508, New Rochelle, NY 10801
MLS# 1041907Listed by: RE/MAX DISTINGUISHED HMS.&PROP - New
 $139,000Active-- beds 1 baths545 sq. ft.
2261 Palmer Avenue #1G, New Rochelle, NY 10801
MLS# 1041864Listed by: COLDWELL BANKER REALTY - New
 $179,000Active-- beds 1 baths441 sq. ft.
100 New Roc City Place #315, New Rochelle, NY 10801
MLS# 1041867Listed by: LIBRETT REAL ESTATE GROUP INC - New
 $1,100,000Active7 beds 3 baths3,294 sq. ft.
1 Davis Avenue, New Rochelle, NY 10805
MLS# 1041169Listed by: CENTURY 21 MARCIANO - New
 $210,000Active1 beds 1 baths750 sq. ft.
210 Pelham Road #2F, New Rochelle, NY 10805
MLS# 1031312Listed by: WILLIAM RAVEIS-NEW YORK LLC - New
 $799,900Active5 beds 2 baths1,710 sq. ft.
315 Sickles Avenue, New Rochelle, NY 10801
MLS# 1039913Listed by: HOULIHAN LAWRENCE INC. - New
 $998,000Active3 beds 2 baths1,488 sq. ft.
7 Overhill Road, New Rochelle, NY 10804
MLS# 1039027Listed by: BERKSHIRE HATHAWAY HS NY PROP


Protect your home and budget from life's surprises with an Assurant Home Warranty, backed by a partner that supports you through every step of homeownership. Explore Plans.
©2026 Century 21 Real Estate LLC. All rights reserved. CENTURY 21®, the CENTURY 21 Logo and C21® are service marks owned by Century 21 Real Estate LLC. Century 21 Real Estate LLC fully supports the principles of the Fair Housing Act and the Equal Opportunity Act. Each office is independently owned and operated. Listing information is deemed reliable but not guaranteed accurate.