
705 Fanning Road, New Suffolk, NY 11956
Local realty services provided by:CENTURY 21 Albertson Realty
705 Fanning Road,New Suffolk, NY 11956
$1,525,000
- 4 Beds
- 3 Baths
- 3,000 sq. ft.
- Single family
- Pending
Listed by: katie schimpf, william c. mcintosh
Office: daniel gale sothebys intl rlty
MLS#:1031207
Source:OneKey MLS
Price summary
- Price:$1,525,000
- Price per sq. ft.:$508.33
About this home
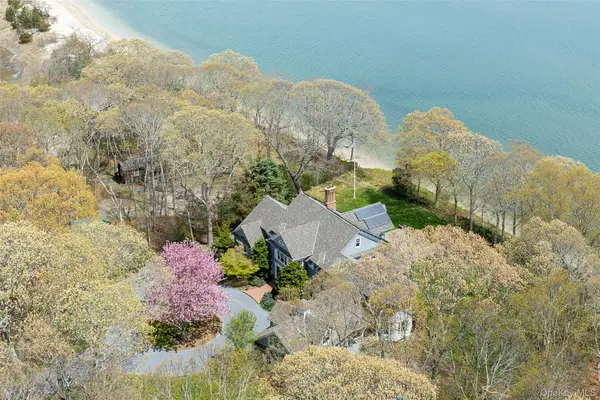
Welcome to your North Fork escape in the charming hamlet of New Suffolk. Tucked away on a quiet property surrounded by mature trees, this spacious 4-bedroom, 3-bath plus office/den home offers the perfect blend of privacy, comfort, and coastal living.
Start your mornings with a stroll to the beach, spend the afternoon boating or fishing on the bay, then enjoy dinner at one of the North Fork's celebrated restaurants or visit nearby wineries and farm stands. Everything you love about the East End is just minutes away.
Inside, the home is warm, comfortable, and filled with natural light. The eat-in kitchen is the heart of the home, perfect for gathering and preparing delicious meals. A first-floor bedroom and full bath, provide flexibility for guests, a home office, or first-floor living. Upstairs, the spacious primary suite features a private bath and walk-in closet, while three additional bedrooms and full bath offer plenty of room for all.
Outside, the expansive backyard is a peaceful retreat. Surrounded by mature landscaping for exceptional privacy, there is plenty of room to relax, entertain, play, or simply enjoy the quiet setting.
Whether you're looking for a year-round residence or the perfect weekend getaway, this is your opportunity to enjoy the best of North Fork living in one of its most sought-after seaside communities....
Contact an agent
Home facts
- Year built:2000
- Listing ID #:1031207
- Added:47 day(s) ago
- Updated:September 13, 2026 at 08:06 AM
Rooms and interior
- Bedrooms:4
- Total bathrooms:3
- Full bathrooms:3
- Rooms Total:8
- Flooring:Hardwood
- Dining Description:Eat-In Kitchen
- Kitchen Description:Eat-in Kitchen, Pantry, Stainless Steel Appliance(s)
- Bedroom Description:First Floor Bedroom
- Basement:Yes
- Basement Description:Full, Unfinished
- Living area:3,000 sq. ft.
Heating and cooling
- Cooling:Central Air
- Heating:Baseboard, Natural Gas
- Central air:Yes
Structure and exterior
- Year built:2000
- Building area:3,000 sq. ft.
- Lot area:0.46 Acres
- Architectural Style:Traditional
- Construction Materials:Vinyl Siding
- Levels:2 Story
Schools
- High school:Southold Junior-Senior High School
- Middle school:Southold Junior-Senior High School
- Elementary school:Southold Elementary School
Utilities
- Water:Public
- Sewer:Septic Tank
Finances and disclosures
- Price:$1,525,000
- Price per sq. ft.:$508.33
- Tax amount:$8,800 (2025)
Features and amenities
- Appliances:Stainless Steel Appliance(s)
- Amenities:Cathedral Ceiling(s), Entrance Foyer, High Ceilings, Storage, Walk-In Closet(s)
Parking
- Parking description:Attached, Driveway, Garage, Private
- Garage:Yes
- Garage spaces:2
New listings near 705 Fanning Road



Protect your home and budget from life's surprises with an Assurant Home Warranty, backed by a partner that supports you through every step of homeownership. Explore Plans.
©2026 Century 21 Real Estate LLC. All rights reserved. CENTURY 21®, the CENTURY 21 Logo and C21® are service marks owned by Century 21 Real Estate LLC. Century 21 Real Estate LLC fully supports the principles of the Fair Housing Act and the Equal Opportunity Act. Each office is independently owned and operated. Listing information is deemed reliable but not guaranteed accurate.