
28 Hilltop Drive, New Windsor, NY 12553
Local realty services provided by:CENTURY 21 American Homes
28 Hilltop Drive,New Windsor, NY 12553
$349,000
- 4 Beds
- 1 Baths
- 1,210 sq. ft.
- Single family
- Active
Listed by: juliann mcguinniss, kevin mcguinniss
Office: curasi realty, inc.
MLS#:1022051
Source:OneKey MLS
Price summary
- Price:$349,000
- Price per sq. ft.:$288.43
About this home
Welcome to 28 Hilltop Drive. This lovely home is priced to sell, so come and see for yourself! Starting with the front of home with its curb appeal and property, you can see it is very well maintained and inviting. The backyard with its large and sturdy deck is a perfect place to relax, be peaceful or entertain friends and family. As you turn onto Hilltop Drive you will appreciate the handsome neighborhood and your new neighbors. Entering front door there is a good-sized living room with attractive laminate flooring and sunshine. Kitchen has ample space, an easy flow to maneuver, a pass-through opening to dining room as well as brand new flooring. The dining room has enough room to easily accommodate. Bathroom tastefully updated 2020. Two roomy bedrooms on 1st floor and two sizable bedrooms on second level with storage space. Very large walkout basement that has potential for future living space. Garage at present was used as workshop. Short drive from property to Newburgh Waterfront which is a vibrant dining and entertainment hub on the shore of the Hudson River. Waterfront has beautiful unobstructed views of the river and mountains. Also, a convenient location for commuters....
Contact an agent
Home facts
- Year built:1950
- Listing ID #:1022051
- Added:3 day(s) ago
- Updated:July 27, 2026 at 10:52 AM
Rooms and interior
- Bedrooms:4
- Total bathrooms:1
- Full bathrooms:1
- Rooms Total:7
- Dining Description:Formal Dining
- Kitchen Description:Refrigerator
- Bedroom Description:First Floor Bedroom, Master Downstairs
- Basement:Yes
- Basement Description:Walk-Out Access
- Living area:1,210 sq. ft.
Heating and cooling
- Heating:Forced Air, Natural Gas
Structure and exterior
- Year built:1950
- Building area:1,210 sq. ft.
- Lot area:0.2 Acres
- Lot Features:Cleared, Level
- Architectural Style:Cape Cod
- Construction Materials:Frame
- Levels:2 Story
Schools
- High school:Newburgh Free Academy
- Middle school:Newburgh
- Elementary school:Newburgh
Utilities
- Water:Public
- Sewer:Public Sewer
Finances and disclosures
- Price:$349,000
- Price per sq. ft.:$288.43
- Tax amount:$5,655 (2025)
Features and amenities
- Appliances:Dryer, Refrigerator, Washer
- Laundry features:Dryer, Washer
Parking
- Parking description:Driveway, Garage, Off Street
- Garage:Yes
- Garage spaces:1
New listings near 28 Hilltop Drive
- New
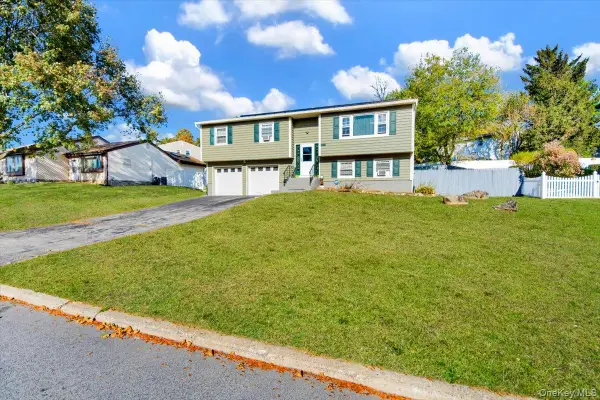 $488,888Active3 beds 2 baths1,764 sq. ft.
42 Keats Drive, New Windsor, NY 12553
MLS# 1030142Listed by: YOURHOMESOLD GUARANTEED REALTY - New
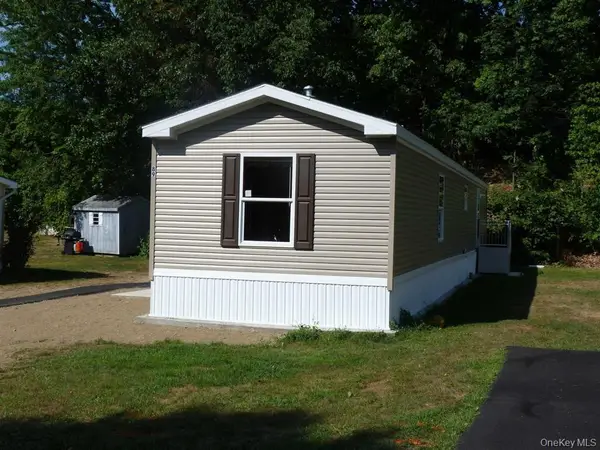 $99,900Active2 beds 2 baths784 sq. ft.
11 Square Hill Road #27, New Windsor, NY 12553
MLS# 1029336Listed by: HOWARD HANNA RAND REALTY - New
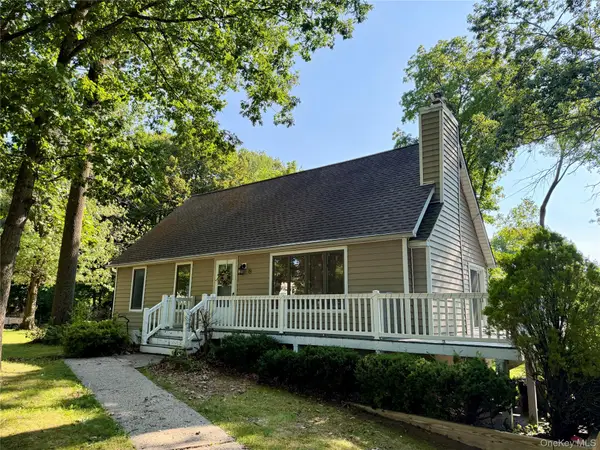 $444,000Active3 beds 2 baths1,344 sq. ft.
19 Farmstead Road, New Windsor, NY 12553
MLS# 1027849Listed by: EXP REALTY - New
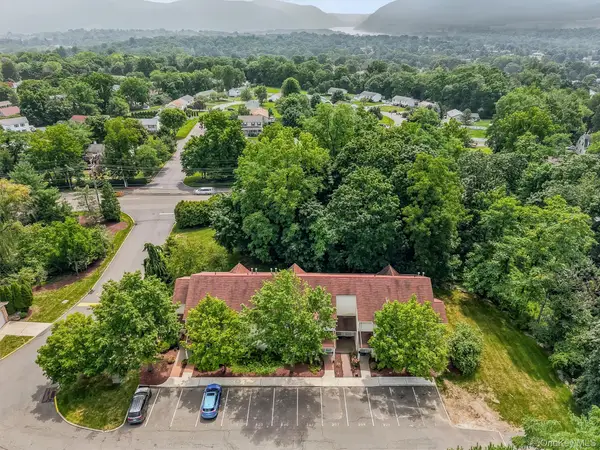 $330,000Active2 beds 2 baths1,222 sq. ft.
309 Gazebo Court, New Windsor, NY 12553
MLS# 1025920Listed by: BHHS RIVER TOWNS REAL ESTATE - New
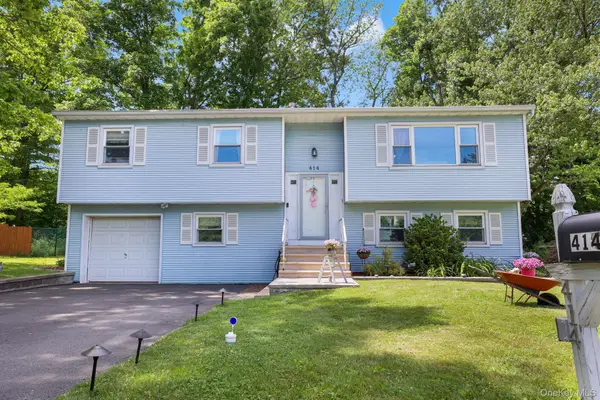 $500,000Active3 beds 2 baths1,646 sq. ft.
414 Philo Street, New Windsor, NY 12553
MLS# 1027390Listed by: GREENE REALTY GROUP - Coming Soon
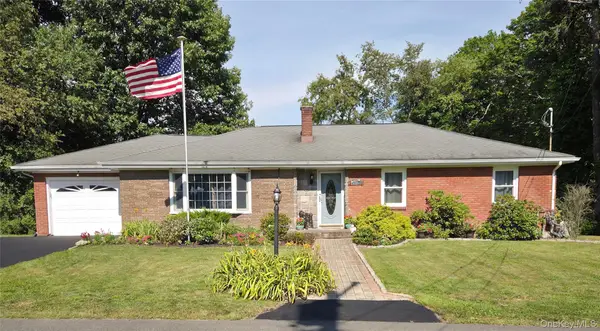 $484,900Coming Soon3 beds 3 baths
3 Park Hill Drive, New Windsor, NY 12553
MLS# 1027494Listed by: EREALTY ADVISORS, INC - New
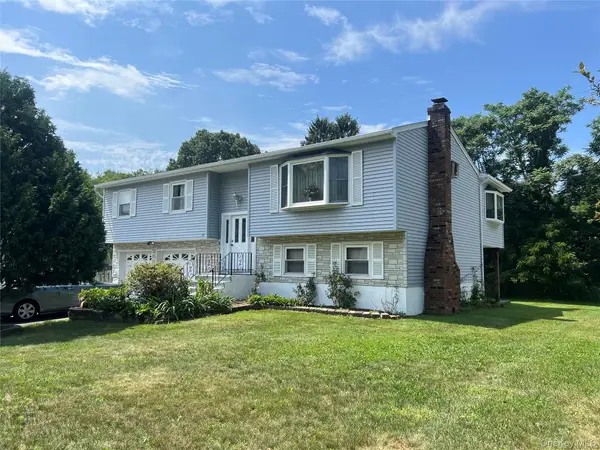 $499,900Active3 beds 3 baths1,812 sq. ft.
41 Keats Drive, New Windsor, NY 12553
MLS# 1027670Listed by: HOWARD HANNA RAND REALTY - New
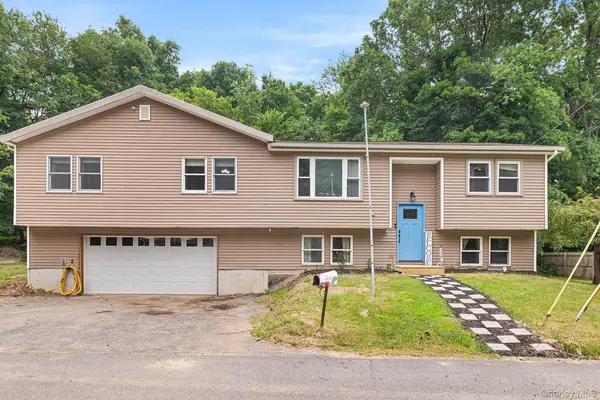 $615,000Active5 beds 2 baths2,316 sq. ft.
22 Hill View Road, New Windsor, NY 12553
MLS# 996845Listed by: REDFIN REAL ESTATE - New
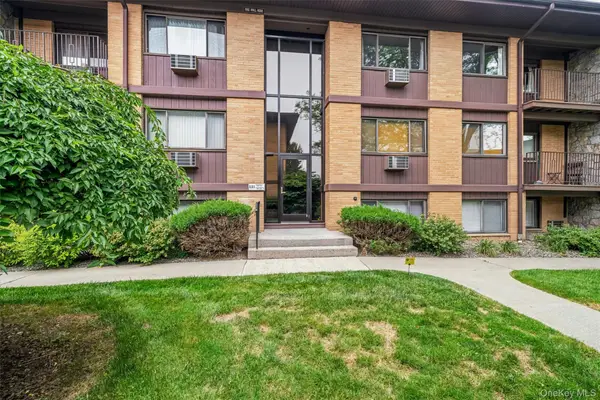 $189,900Active2 beds 1 baths950 sq. ft.
10 Oakwood Terrace #107, New Windsor, NY 12553
MLS# 1006931Listed by: HOWARD HANNA RAND REALTY


Protect your home and budget from life's surprises with an Assurant Home Warranty, backed by a partner that supports you through every step of homeownership. Explore Plans.
©2026 Century 21 Real Estate LLC. All rights reserved. CENTURY 21®, the CENTURY 21 Logo and C21® are service marks owned by Century 21 Real Estate LLC. Century 21 Real Estate LLC fully supports the principles of the Fair Housing Act and the Equal Opportunity Act. Each office is independently owned and operated. Listing information is deemed reliable but not guaranteed accurate.