
83 Harth Drive, New Windsor, NY 12553
Local realty services provided by:CENTURY 21 Stoeckeler Real Estate
Upcoming open houses
- Sat, Sep 1912:00 pm - 02:00 pm
Listed by: lauren c. racanelli
Office: re/max benchmark realty group
MLS#:1050802
Source:OneKey MLS
Price summary
- Price:$545,000
- Price per sq. ft.:$293.64
About this home
A PRIVATE BACKYARD OASIS + THOUGHTFULLY REDESIGNED LIVING — This Beautifully Expanded Ranch blends comfort, style and privacy with the convenience of an established neighborhood + municipal services. Step inside a home that has been meticulously cared for + tastefully improved over the years. Gleaming hardwood floors and natural light lead to a beautiful kitchen featuring granite countertops, JennAir double wall ovens, a natural gas cooktop + abundant cabinetry. Just beyond, a light-filled sunroom with skylights + sliding doors creates an effortless connection to the outdoors.
The thoughtfully designed layout offers wonderful flexibility and privacy, with three bedrooms plus the spacious primary suite featuring a beautifully finished en-suite bath and walk-in closet. Each room of the home is well appointed + offers generous space for everyday living and entertaining. Outside is where this property truly shines. A private in-ground, heated saltwater pool, patio and professionally landscaped grounds create your own retreat for summer afternoons, outdoor dinners + relaxed weekends at home. A charming koi pond out front adds to the beautifully maintained setting. The finished lower level provides even more living space plus a laundry room, additional storage, bathroom, and a garage. A truly unique home offering the best of both worlds — a private retreat to call your own, with the ease and convenience of neighborhood living. The Hudson Valley is bustling with farmer's markets, wineries, hiking trails + stunning natural scenery. Commuter routes plus Metro-North and NJ Transit service to NYC....
Contact an agent
Home facts
- Year built:1962
- Listing ID #:1050802
- Updated:September 16, 2026 at 02:09 PM
Rooms and interior
- Bedrooms:4
- Total bathrooms:3
- Full bathrooms:2
- Half bathrooms:1
- Rooms Total:9
- Flooring:Hardwood
- Dining Description:Eat-In Kitchen, Formal Dining
- Kitchen Description:Chefs Kitchen, Dishwasher, Eat-in Kitchen, Kitchen Island, Microwave, Refrigerator, Stainless Steel Appliance(s), Walk Through Kitchen
- Bedroom Description:First Floor Bedroom
- Basement:Yes
- Basement Description:Finished, Walk-Out Access
- Living area:1,616 sq. ft.
Heating and cooling
- Cooling:Central Air
- Heating:Baseboard, Natural Gas
- Central air:Yes
Structure and exterior
- Year built:1962
- Building area:1,616 sq. ft.
- Lot area:0.26 Acres
- Architectural Style:Ranch
- Construction Materials:Vinyl Siding
Schools
- High school:Newburgh Free Academy
- Middle school:Newburgh
- Elementary school:Newburgh
Utilities
- Water:Public
- Sewer:Public Sewer
Finances and disclosures
- Price:$545,000
- Price per sq. ft.:$293.64
- Tax amount:$9,667 (2025)
Features and amenities
- Appliances:Dishwasher, Dryer, Microwave, Refrigerator, Stainless Steel Appliance(s), Washer
- Laundry features:Dryer, Washer, Washer/Dryer Hookup
- Amenities:Entrance Foyer, Granite Counters, Open Floorplan, Storage, Walk-In Closet(s)
Parking
- Parking description:Driveway
- Garage:Yes
- Garage spaces:1
New listings near 83 Harth Drive
- Coming Soon
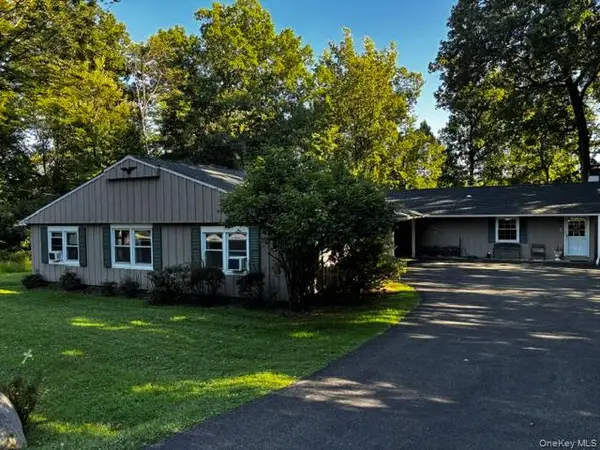 $619,900Coming Soon5 beds 2 baths
110-112 S Jacqueline Street, New Windsor, NY 12553
MLS# 1043041Listed by: RE/MAX BENCHMARK REALTY GROUP - New
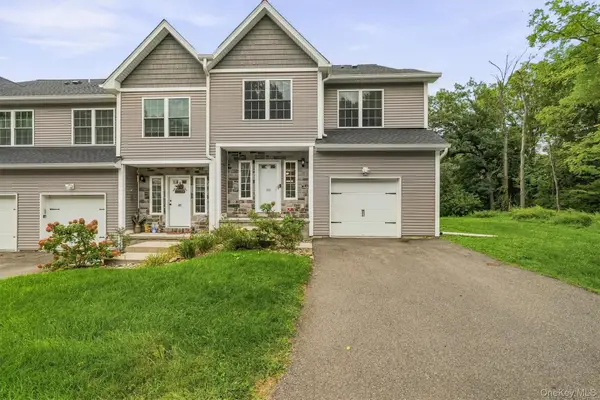 $465,000Active3 beds 3 baths2,290 sq. ft.
809 Fairway Court, New Windsor, NY 12553
MLS# 1050902Listed by: RE/MAX BENCHMARK REALTY GROUP - New
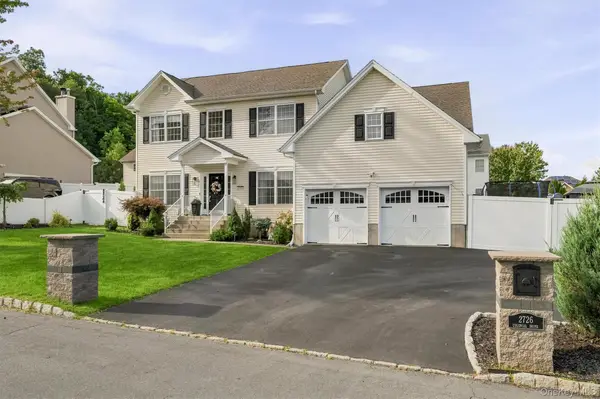 $718,000Active4 beds 3 baths2,488 sq. ft.
2726 Colonial Drive, New Windsor, NY 12553
MLS# 1049776Listed by: HOWARD HANNA RAND REALTY - New
 $142,900Active1 beds 1 baths800 sq. ft.
10 Oakwood Terrace #115, New Windsor, NY 12553
MLS# 1049632Listed by: HUDSON VALLEY HOME CONNECTION - Open Sun, 2 to 4pmNew
 $399,000Active3 beds 1 baths1,592 sq. ft.
66 Silver Spring Road, New Windsor, NY 12553
MLS# 1047624Listed by: HOWARD HANNA RAND REALTY - Open Sun, 1 to 3pmNew
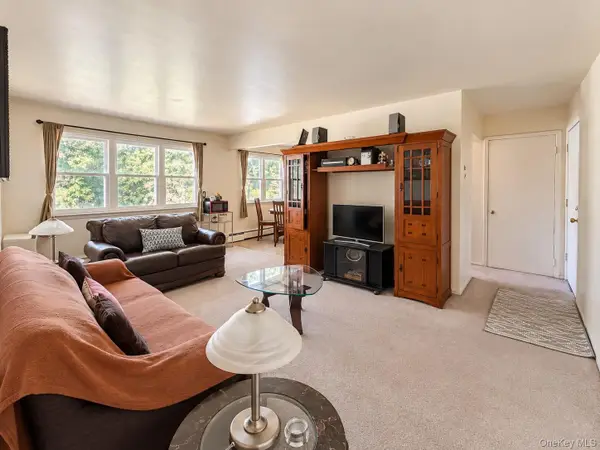 $199,000Active2 beds 1 baths880 sq. ft.
50 Cromwell Terrace #6, New Windsor, NY 12553
MLS# 1048947Listed by: EREALTY ADVISORS, INC - New
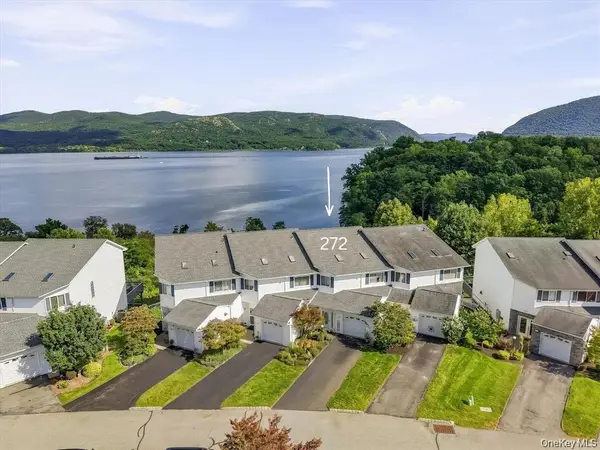 $675,000Active3 beds 3 baths2,270 sq. ft.
272 Tamerisk Lane, New Windsor, NY 12553
MLS# 1048171Listed by: RE/MAX BENCHMARK REALTY GROUP - New
 $275,000Active3 beds 2 baths1,512 sq. ft.
276 Temple Hill Road #207, New Windsor, NY 12553
MLS# 1033933Listed by: RE/MAX BENCHMARK REALTY GROUP - New
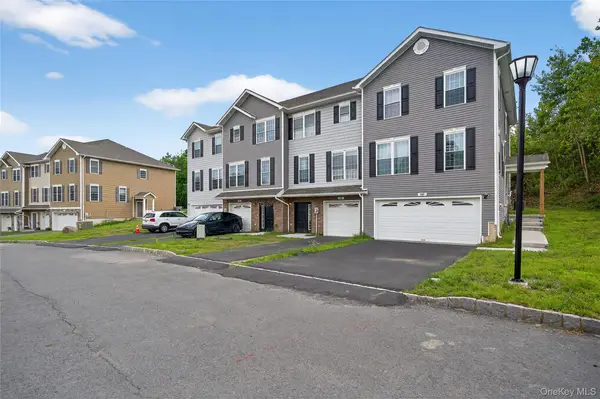 $499,000Active3 beds 4 baths2,550 sq. ft.
505 Iron Forge Lane, New Windsor, NY 12553
MLS# 1047948Listed by: EREALTY ADVISORS, INC


Protect your home and budget from life's surprises with an Assurant Home Warranty, backed by a partner that supports you through every step of homeownership. Explore Plans.
©2026 Century 21 Real Estate LLC. All rights reserved. CENTURY 21®, the CENTURY 21 Logo and C21® are service marks owned by Century 21 Real Estate LLC. Century 21 Real Estate LLC fully supports the principles of the Fair Housing Act and the Equal Opportunity Act. Each office is independently owned and operated. Listing information is deemed reliable but not guaranteed accurate.