
1485 5th Avenue #26 D, New York, NY 10035
Local realty services provided by:CENTURY 21 Elite Realty
1485 5th Avenue #26 D,New York (manhattan), NY 10035
$4,500,000
- 4 Beds
- 3 Baths
- 2,890 sq. ft.
- Condominium
- Active
Listed by: brian a. phillips
Office: douglas elliman real estate
MLS#:1045348
Source:OneKey MLS
Price summary
- Price:$4,500,000
- Price per sq. ft.:$1,557.09
- Monthly HOA dues:$3,500
About this home
Searching for a large luxury apartment with nearly 3,000 square feet, private outdoor space and unobstructed views of Central Park, the Manhattan skyline, sunrises and sunsets? You may want to expand your search.
Perched on the 26th floor of Fifth on the Park, Residence 26D offers approximately 2,890 square feet, a 245-square-foot private balcony, floor-to-ceiling windows and unobstructed 270-degree views across east, west and south exposures. The 26th floor also offers unusual privacy, with only two households regularly using the hallway.
The current owners selected 26D for its proportions, open layout and dramatic outlook, then undertook an extensive gut renovation. The result is a highly customized home with sophisticated finishes, integrated technology and thoughtful architectural details.
Expansive living and dining areas flow east to west and open directly onto the balcony. Custom planters offer the opportunity for an elevated garden. Original concrete columns were uncovered and polished, while a custom window seat with built-in storage occupies the southwest corner.
At the heart of the home is a chef-quality kitchen centered around an approximately 18-foot island incorporating a wine refrigerator and two dishwashers. Custom cabinetry, Sub-Zero refrigeration, a GE Monogram gas double oven and grill, and a walk-in pantry with a large EuroCave wine refrigerator complete the space.
The flexible layout currently provides three bedrooms, with the original fourth incorporated into the primary suite as an expansive walk-in dressing room and separate windowed home office. It can be converted back to a fourth bedroom. The primary suite also features additional storage and a renovated bathroom with a large walk-in shower. Two additional bedrooms offer excellent natural light and ample closets, with a second full bathroom with tub nearby. A separate powder room provides additional convenience.
White oak hardwood floors finished in a pale grey stain extend throughout, while custom washi paper panels created by a Japanese artist enhance selected doors. Lutron solar shades and lighting are installed throughout, with blackout shades in the bedrooms. Five HVAC wall units are individually programmed through Savant, which also controls lighting, shades and fans. Concealed wiring supports integrated audio, and select Linn speakers and NAD M10 integrated amplifiers may be included with an acceptable sale. An in-unit washer and dryer adds everyday convenience.
Fifth on the Park is a full-service luxury condominium with a 24-hour attended lobby, doorman and concierge. A standout amenity is the 55-foot heated indoor lap pool and sundeck, offering year-round swimming without leaving the building. Additional amenities include a fitness center, playroom, residents’ lounge with catering kitchen, landscaped terraces with grills, bicycle storage, live-in superintendent, on-site management and valet parking garage.
Current common charges are approximately $3,500 per month. Current real estate taxes are just $356.50 annually, or approximately $29.71 per month, benefiting from the building’s long-term 421a tax abatement, reported through June 2034.
Directly across from Marcus Garvey Park in South Harlem, Fifth on the Park is convenient to Whole Foods, Trader Joe’s, Harlem dining and cultural destinations, the 2 and 3 express trains, 4, 5 and 6 trains, Metro-North and multiple bus routes.
Nearly 3,000 square feet. A 26th-floor vantage point with unusual privacy. A 245-square-foot private balcony. Unobstructed 270-degree views encompassing Central Park and the Manhattan skyline, sunrises and sunsets. A meticulously customized interior. Sophisticated smart-home and audio technology. Low current real estate taxes. A 55-foot heated indoor lap pool and full-service amenities.
Residence 26D offers a rare combination of scale, light, privacy, outdoor space, technology and value for luxury buyers....
Contact an agent
Home facts
- Year built:2007
- Listing ID #:1045348
- Added:54 day(s) ago
- Updated:October 25, 2026 at 11:46 PM
Rooms and interior
- Bedrooms:4
- Total bathrooms:3
- Full bathrooms:2
- Half bathrooms:1
- Rooms Total:8
- Flooring:Hardwood
- Dining Description:Eat-In Kitchen
- Bathrooms Description:Soaking Tub
- Kitchen Description:Dishwasher, Eat-in Kitchen, Kitchen Island, Microwave, Refrigerator, Stainless Steel Appliance(s)
- Living area:2,890 sq. ft.
Heating and cooling
- Cooling:Central Air
- Heating:Forced Air
- Central air:Yes
Structure and exterior
- Year built:2007
- Building area:2,890 sq. ft.
- Lot Features:Corner Lot, Level, Near Public Transit, Views
- Architectural Style:High Rise
- Construction Materials:Brick
- Exterior Features:Balcony
- Levels:1 Story
Schools
- Middle school:Urban Assembly Academy For Future Leaders
- Elementary school:Ps 30 Hernandez/Hughes
Utilities
- Water:Public
- Sewer:Public Sewer
Finances and disclosures
- Price:$4,500,000
- Price per sq. ft.:$1,557.09
- Tax amount:$358 (2025)
Features and amenities
- Appliances:Dishwasher, Dryer, Microwave, Refrigerator, Stainless Steel Appliance(s)
- Laundry features:Dryer, In Unit, Washer/Dryer Hookup
- Amenities:Door Person, Elevator(s), Entrance Foyer, Live In Super, Open Floorplan, Pool, Roof Deck, Walk-In Closet(s)
- Pool features:Indoor
- Smart home:Yes
Parking
- Total parking spaces:117
- Parking description:Garage
- Garage:Yes
- Garage spaces:117
New listings near 1485 5th Avenue #26 D
- Coming Soon
 $1,289,999Coming Soon4 beds 2 baths1,276 sq. ft.
1852 Willoughby Avenue, Ridgewood, NY 11385
MLS# 1066641Listed by: MEGA HOMES REALTY INC - Coming Soon
 $679,900Coming Soon3 beds 2 baths1,800 sq. ft.
1005 E 226th Street, Bronx, NY 10466
MLS# 1066648Listed by: ORTIZ HOME SELLING TEAM LLC - Coming Soon
 $800,000Coming Soon4 beds 2 baths1,640 sq. ft.
4220 Herkimer Place #1, Bronx, NY 10470
MLS# 1066519Listed by: COLDWELL BANKER AMERICAN HOMES - Coming Soon
 $345,000Coming Soon1 beds 1 baths750 sq. ft.
61-15 97th Street #10M, Rego Park, NY 11374
MLS# 1066384Listed by: RE/MAX CITY SQUARE - Coming Soon
 $299,000Coming Soon1 beds 1 baths800 sq. ft.
675 Walton Avenue #6D, Bronx, NY 10451
MLS# 1066376Listed by: COMPASS GREATER NY, LLC - Coming Soon
 $625,000Coming Soon3 beds 2 baths1,620 sq. ft.
10441 199th Street, Hollis, NY 11412
MLS# 1066218Listed by: BERKSHIRE HATHAWAY - Coming Soon
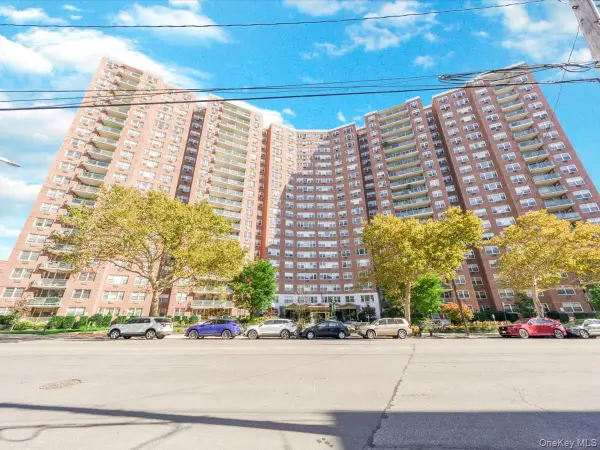 $400,000Coming Soon2 beds 1 baths1,250 sq. ft.
1655 Flatbush Avenue #B812, Brooklyn, NY 11210
MLS# 1065257Listed by: LPT REALTY TRI-STATE LLC - Coming Soon
 $1,380,000Coming Soon-- beds -- baths2,004 sq. ft.
3235 Leavitt Street, Flushing, NY 11354
MLS# 1065909Listed by: CHASE GLOBAL REALTY CORP - Coming Soon
 $799,999Coming Soon4 beds 3 baths2,204 sq. ft.
90-60 179th Street, Jamaica, NY 11432
MLS# 1065595Listed by: KELLER WILLIAMS REALTY GREATER - Coming Soon
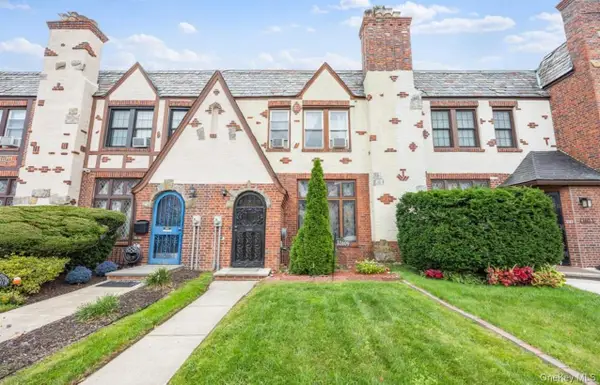 $659,000Coming Soon3 beds 2 baths1,440 sq. ft.
116-09 227th Street, Cambria Heights, NY 11411
MLS# 1065489Listed by: COLDWELL BANKER AMERICAN HOMES


Protect your home and budget from life's surprises with an Assurant Home Warranty, backed by a partner that supports you through every step of homeownership. Explore Plans.
©2026 Century 21 Real Estate LLC. All rights reserved. CENTURY 21®, the CENTURY 21 Logo and C21® are service marks owned by Century 21 Real Estate LLC. Century 21 Real Estate LLC fully supports the principles of the Fair Housing Act and the Equal Opportunity Act. Each office is independently owned and operated. Listing information is deemed reliable but not guaranteed accurate.