
150 W 12th Street #8W, New York, NY 10011
Local realty services provided by:CENTURY 21 Awaye Realty
150 W 12th Street #8W,Manhattan, NY 10011
$7,550,000
- 2 Beds
- 3 Baths
- 2,079 sq. ft.
- Condominium
- Active
Listed by: hayim nommaz, michael i johnson, brian kelley
Office: compass
MLS#:RLS20116388
Source:NY_REBNY
Price summary
- Price:$7,550,000
- Price per sq. ft.:$3,631.55
About this home
Set along picturesque West 12th Street in the heart of the West Village, Residence 8W at The Greenwich Lane is an exceptional 2,079-square-foot, two-bedroom, two-and-a-half-bathroom floor-through home defined by grand proportions, remarkable light, exceptional privacy, and timeless design.
Occupying the western wing of the building with just two residences per floor, the home enjoys both northern and southern exposures, creating a wonderful crossflow of natural light throughout the day. Every room (except for the secondary guest bath) has a window — a rarity that gives the residence an unusually open, airy quality.
Originally conceived by FXFOWLE with interiors by celebrated designer Thomas O’Brien, Residence 8W combines the character and proportions of a classic pre-war apartment with the craftsmanship, comfort, and sophistication of one of Downtown Manhattan’s most distinguished residential developments. Beamed ceilings, classical millwork, rich oak floors, and beautifully considered details lend the home a sense of permanence and understated elegance.
A paneled entry door with Nanz hardware opens to a generous formal gallery, creating a gracious sense of arrival and separation between the public and private spaces. Beyond, the impressive living room spans approximately 28 feet, with wonderful scale for both everyday living and entertaining. Herringbone oak floors add warmth and character, while oversized north-facing windows frame tranquil views over The Greenwich Lane’s lush private garden.
The windowed Smallbone kitchen is equally refined, pairing timeless design with exceptional functionality. Custom wood cabinetry is complemented by soapstone countertops, a mirrored backsplash, Waterworks fittings, and a suite of Sub-Zero and Wolf appliances.
Tucked privately into the southern corner of the residence, the primary suite is a serene retreat with abundant natural light and two generous walk-in closets. Its luxurious windowed bath offers a quintessential New York surprise: views of the Empire State Building. Finished with a custom millwork vanity, marble mosaic floors, an undermount soaking tub, and a separate glass-enclosed shower, it is as beautifully designed as it is functional.
The generously proportioned second bedroom offers its own sense of privacy and comfort, while a sophisticated powder room with custom marble mosaic flooring completes the residence.
Included in the sale is a 38sf storage space. An SUV parking spot is also available for sale. Please inquire with us!
The Greenwich Lane offers an extraordinary level of service and amenities, including full-time doorman and concierge service, a resident manager, 25-meter swimming pool and hot tub, state-of-the-art fitness and wellness center with yoga and treatment rooms, golf simulator, screening room, children’s playroom, and the development’s magnificent landscaped central garden.
Perfectly positioned on one of the West Village’s most coveted tree-lined blocks, Residence 8W delivers something increasingly rare: the scale and soul of a classic Downtown home, the privacy of a floor-through residence, and the effortless luxury of The Greenwich Lane — all in the heart of the West Village....
Contact an agent
Home facts
- Year built:2013
- Subdivision & Development:West Village
- Listing ID #:RLS20116388
- Added:1 day(s) ago
- Updated:October 16, 2026 at 04:19 PM
Rooms and interior
- Bedrooms:2
- Total bathrooms:3
- Full bathrooms:2
- Half bathrooms:1
- Rooms Total:5
- Living area:2,079 sq. ft.
Heating and cooling
- Cooling:Central Air
- Central air:Yes
Structure and exterior
- Year built:2013
- Building area:2,079 sq. ft.
- Exterior Features:Building Garden
Finances and disclosures
- Price:$7,550,000
- Price per sq. ft.:$3,631.55
- Tax amount:$59,523
Features and amenities
- Appliances:Dryer, Washer
- Laundry features:Common Area, Dryer, Washer
- Amenities:EntranceFoyer
Parking
- Garage:Yes
 This information is not verified for authenticity or accuracy and is not guaranteed and may not reflect all real estate activity in the market. © 2026 The Real Estate Board of New York, Inc., All rights reserved. RLS Data display by Coldwell Banker Warburg This advertisement does not suggest that the broker has a listing in this property or properties or that any property is currently available. NY_REBNY Member Broker: Arlene Waye
New listings near 150 W 12th Street #8W
- Coming Soon
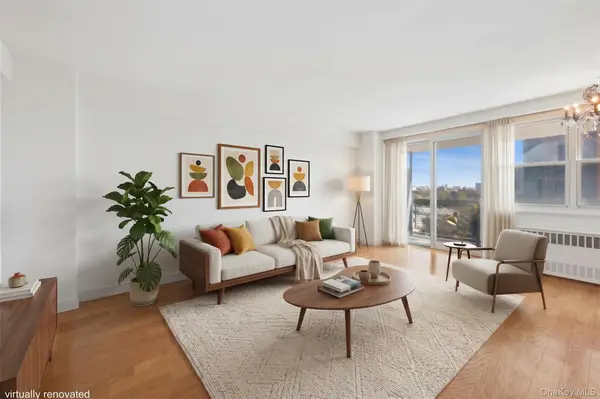 $215,000Coming Soon3 beds 1 baths750 sq. ft.
880 Boynton Avenue #9A, Bronx, NY 10473
MLS# 1062705Listed by: COMPASS GREATER NY, LLC - Coming Soon
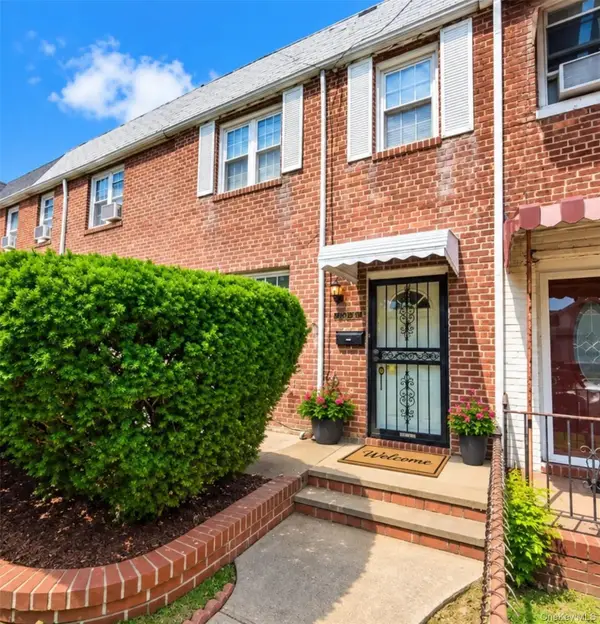 $650,000Coming Soon3 beds 2 baths1,224 sq. ft.
253-31 86th Avenue, Bellerose, NY 11426
MLS# 1063478Listed by: BERKSHIRE HATHAWAY - Coming SoonOpen Sat, 11am to 1pm
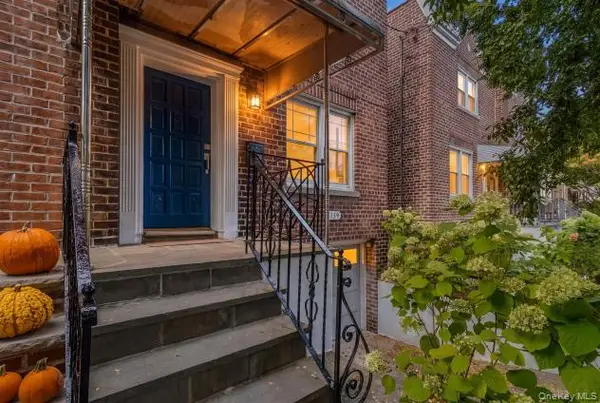 $899,000Coming Soon3 beds 3 baths1,260 sq. ft.
1759 Tenbroeck Avenue, Bronx, NY 10461
MLS# 1059487Listed by: CHARLES RUTENBERG REALTY, INC. - Coming Soon
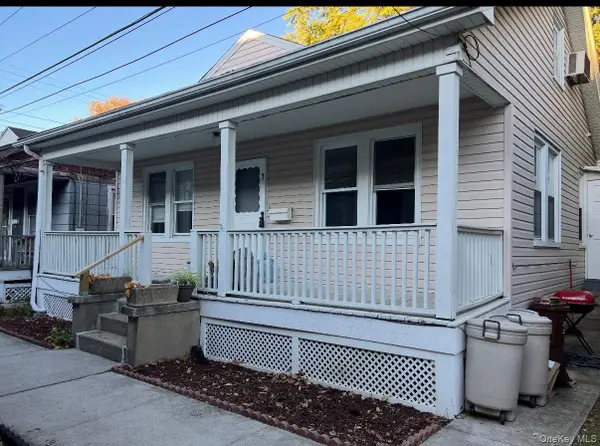 $399,000Coming Soon3 beds 1 baths900 sq. ft.
104 Fordham Street #7, Bronx, NY 10464
MLS# 1063347Listed by: BEE HOME REALTY - Coming Soon
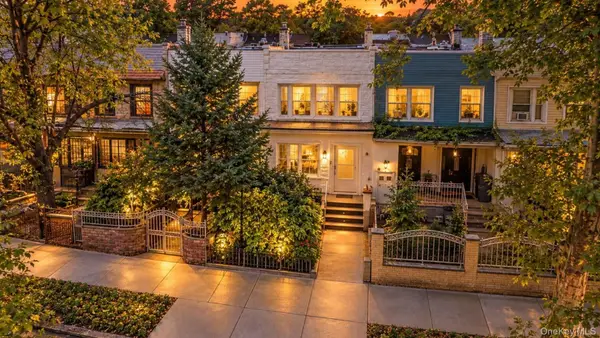 $699,000Coming Soon3 beds 2 baths1,332 sq. ft.
3720 Dyre Avenue, Bronx, NY 10466
MLS# 1055138Listed by: WW REALTY GROUP INC - Coming Soon
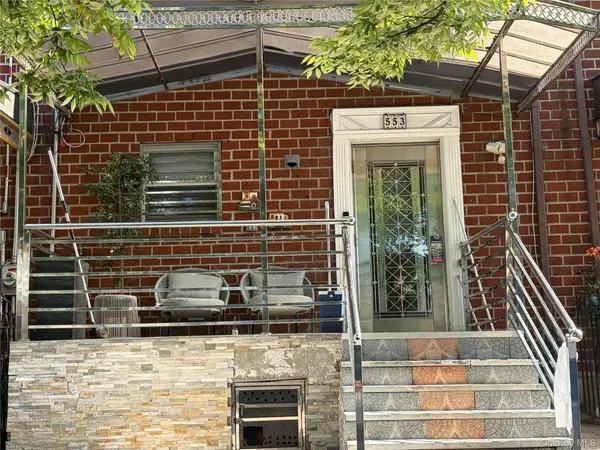 $699,999Coming Soon3 beds 4 baths1,116 sq. ft.
553 Hendrix, Brooklyn, NY 11207
MLS# 1062830Listed by: EXP REALTY - Coming Soon
 $849,000Coming Soon3 beds 1 baths1,280 sq. ft.
9916 23rd Avenue, East Elmhurst, NY 11369
MLS# 1063278Listed by: CITY HOMES REALTY GROUP LLC - Coming Soon
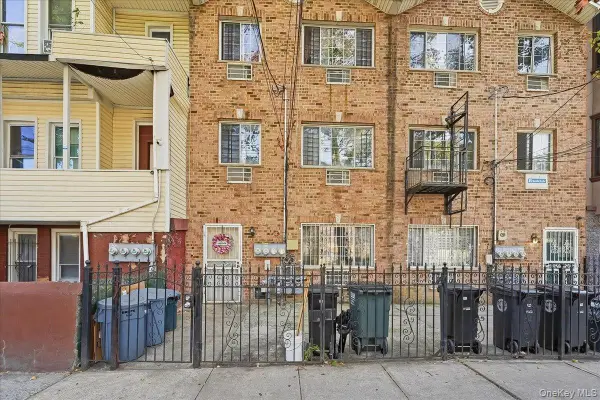 $1,025,000Coming Soon8 beds 6 baths3,078 sq. ft.
1174 Union Avenue, Bronx, NY 10459
MLS# 1062369Listed by: EXP REALTY - Coming Soon
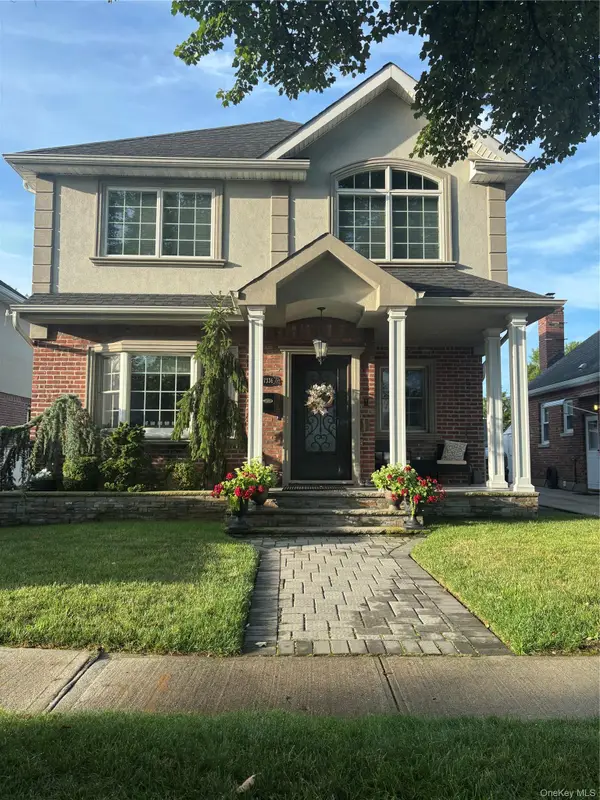 $1,580,000Coming Soon3 beds 4 baths2,143 sq. ft.
173-36 47th Avenue, Flushing, NY 11358
MLS# 1062952Listed by: JAMIE REALTY GROUP - Coming Soon
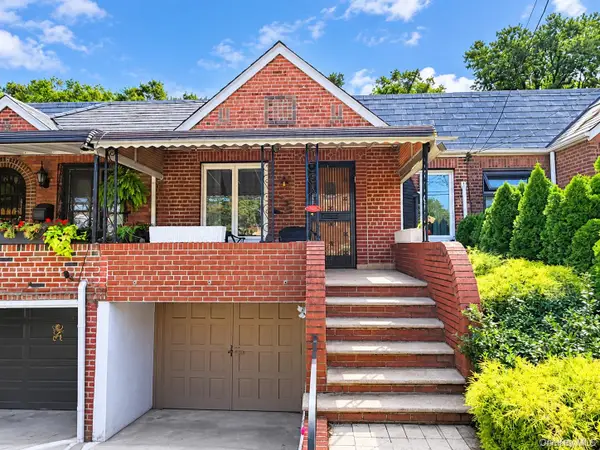 $988,000Coming Soon2 beds 2 baths1,701 sq. ft.
66-43 Alderton Street, Rego Park, NY 11374
MLS# 1062712Listed by: DOUGLAS ELLIMAN REAL ESTATE


Protect your home and budget from life's surprises with an Assurant Home Warranty, backed by a partner that supports you through every step of homeownership. Explore Plans.
©2026 Century 21 Real Estate LLC. All rights reserved. CENTURY 21®, the CENTURY 21 Logo and C21® are service marks owned by Century 21 Real Estate LLC. Century 21 Real Estate LLC fully supports the principles of the Fair Housing Act and the Equal Opportunity Act. Each office is independently owned and operated. Listing information is deemed reliable but not guaranteed accurate.