
201 E 28th Street #16AB, New York, NY 10016
Local realty services provided by:CENTURY 21 Awaye Realty
201 E 28th Street #16AB,Manhattan, NY 10016
$1,799,000
- 4 Beds
- 3 Baths
- 2,421 sq. ft.
- Co-op
- Active
Listed by: gary martin, nick rafello, bruce robertson
Office: compass
MLS#:RLS20105301
Source:NY_REBNY
Price summary
- Price:$1,799,000
- Price per sq. ft.:$743.08
About this home
Perched on the 16th floor of Chesapeake House, this expansive residence offers a rare combination of scale, light, and flexibility in the heart of Kips Bay. Newly refinished wide-plank oak floors run throughout, catching the light beneath striking angled ceiling details. Multiple exposures — including a striking run of windows on two walls — flood the living space with light and frame open, sweeping Manhattan skyline views over rooftops and towers to the north and west.
The layout — a thoughtfully combined 16AB unit — lives like few others on the market. Enter through a private foyer with a coat closet, where an arched passageway and a sculptural brass track light set a stylish tone for the gallery hall beyond, its warm oak floors leading past the bedroom wing. From the entry, the home opens into an oversized living and dining space, with a separate dedicated dining area, where sleek modern pendant fixtures and finished radiator covers add a polished, move-in-ready feel. Just beyond, the windowed galley kitchen offers warm cherry cabinetry, granite countertops, a gas cooktop, double wall oven, and stainless steel refrigerator and dishwasher — a full, functional kitchen with excellent storage and city views of its own. Down the hall, a versatile office/library — a long, gallery-like room fitted with built-in wood shelving and elegant brass swing-arm sconces — sits alongside a butler's pantry offering additional prep space and storage, together creating a configuration that's genuinely hard to find in Manhattan.
Four generously scaled bedrooms anchor the home. The corner primary bedroom is generously sized, with two exposures of windows framing open skyline views, a large multi-panel closet, direct access to its own adjacent bath, and a dedicated walk-in closet. Bedroom Two enjoys its own private, en-suite bath and an oversized double-door closet, along with its own window exposure. Bedroom Three offers an abundance of closet space, with multiple bi-fold closets and easy access to a nearby bath. Bedroom Four, currently carpeted, comes complete with a large closet and custom built-in shelving flanking its window — a bonus for anyone in need of extra storage or display space. Each of the three full bathrooms has been finished with its own distinct, updated look — from travertine walls and a separate glass shower stall, to a hexagon-tiled tub/shower with a marble accent wall, to a sleek wood-look tiled bath with a frameless glass shower — and abundant closets throughout round out the floor plan.
**Some photos are Virtually Staged**
Built in 1964 and home to 252 units across 20 stories, Chesapeake House is a full-service, pet-friendly co-op offering a 24-hour concierge, common roof deck, and bike room, all just moments from Kips Bay's restaurants, transit, and NYU Langone. This is an exceptional opportunity to secure a rarely available, oversized layout in one of Kips Bay's most established full-service buildings.
For buyers with a vision, an alternate floor plan reimagines the layout into an even more functional, move-in-ready home: an expanded foyer with additional closet space for a more gracious entry, a reconfigured and enlarged kitchen with improved flow, a dedicated breakfast room off the kitchen for casual dining, and an enlarged fourth bedroom with its own closet — all while preserving the home's abundant closet space throughout.
At a Glance
4 Bedrooms | 3 Bathrooms
16th floor — bright, sunny, open skyline views
Newly refinished wide-plank oak floors, striking angled ceiling details
Combined 16AB layout with butler's pantry, office/library, and full kitchen
Primary suite with walk-in closet
Full-service, pet-friendly co-op: concierge, roof deck, bike room
Built 1964 | 20 stories | 252 units
Kips Bay, Manhattan
Renovation Potential (Alternate Floor Plan)
Expanded foyer with additional closet
Enlarged, reconfigured kitchen with improved functionality
New dedicated breakfast room
Bedroom Four enlarged, with its own c...
Contact an agent
Home facts
- Year built:1964
- Listing ID #:RLS20105301
- Added:1 day(s) ago
- Updated:July 24, 2026 at 12:12 AM
Rooms and interior
- Bedrooms:4
- Total bathrooms:3
- Full bathrooms:3
- Rooms Total:8
- Kitchen Description:Dishwasher, Pantry
- Living area:2,421 sq. ft.
Structure and exterior
- Year built:1964
- Building area:2,421 sq. ft.
- Exterior Features:Building Roof Deck
Finances and disclosures
- Price:$1,799,000
- Price per sq. ft.:$743.08
Features and amenities
- Appliances:Dishwasher
- Laundry features:Common Area
- Amenities:Pantry
Parking
- Garage:Yes
 This information is not verified for authenticity or accuracy and is not guaranteed and may not reflect all real estate activity in the market. © 2026 The Real Estate Board of New York, Inc., All rights reserved. RLS Data display by Coldwell Banker Warburg This advertisement does not suggest that the broker has a listing in this property or properties or that any property is currently available. NY_REBNY Member Broker: Arlene Waye
New listings near 201 E 28th Street #16AB
- Open Sun, 11am to 1pmNew
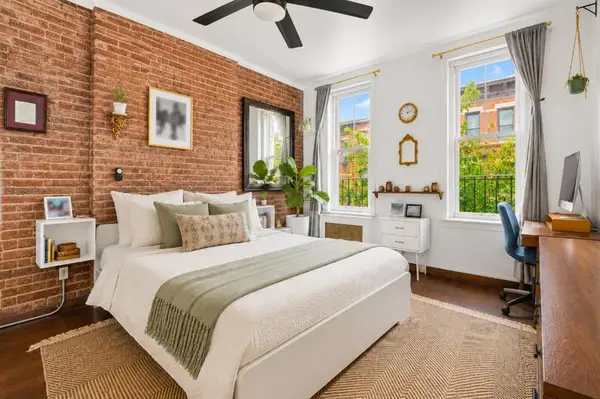 $795,000Active2 beds 1 baths
98 Luquer Street #3R, Brooklyn, NY 11231
MLS# RLS20105355Listed by: INDUSTRIE RESIDENTIAL - New
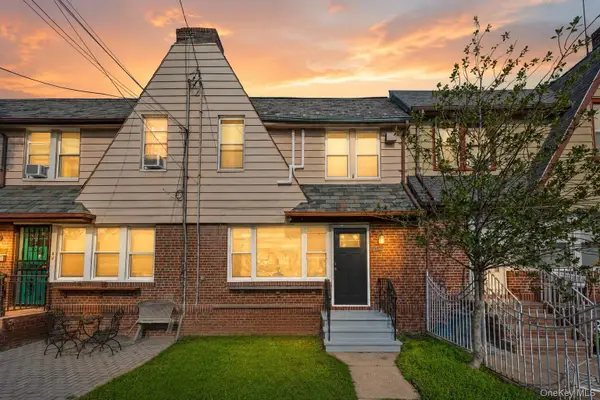 $725,000Active3 beds 2 baths1,400 sq. ft.
2548 Mickle Avenue, Bronx, NY 10469
MLS# 1027835Listed by: HOULIHAN LAWRENCE INC. - Coming Soon
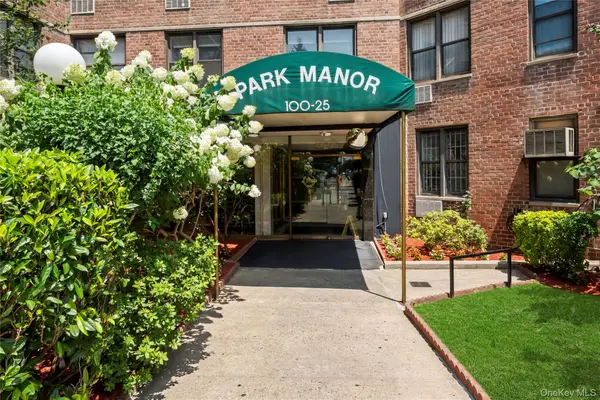 $555,000Coming Soon1 beds 1 baths
100-25 Queens Boulevard #4JJ, Forest Hills, NY 11375
MLS# 1030162Listed by: COMPASS GREATER NY LLC - New
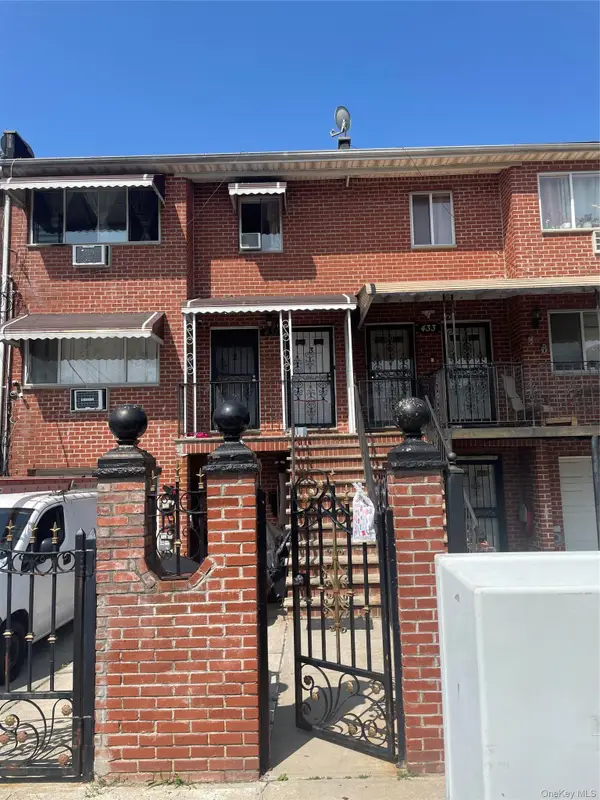 $1,330,000Active9 beds 5 baths3,759 sq. ft.
431 Turneur Avenue, Bronx, NY 10473
MLS# 1030168Listed by: PROSPES REAL ESTATE CORP - New
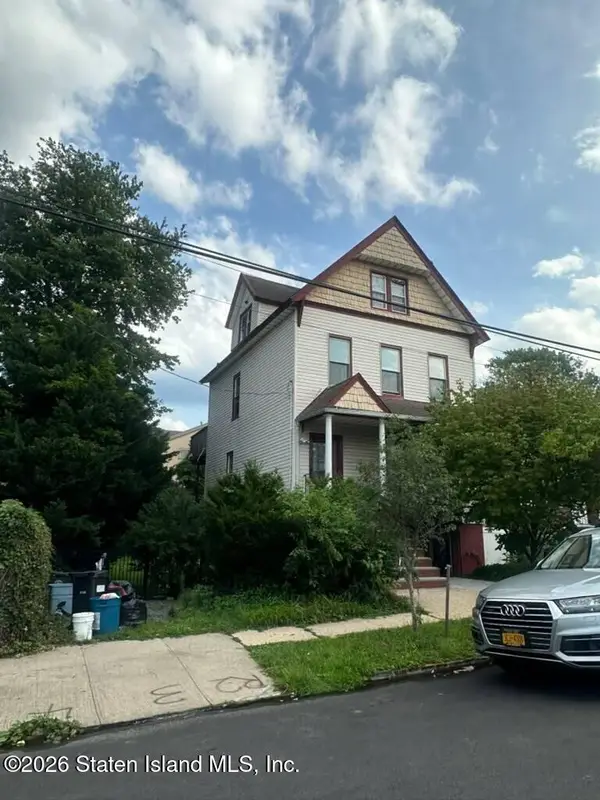 $949,900Active12 beds 4 baths1,879 sq. ft.
50 Clifton Avenue, Staten Island, NY 10305
MLS# 2604169Listed by: JM PROPERTIES - New
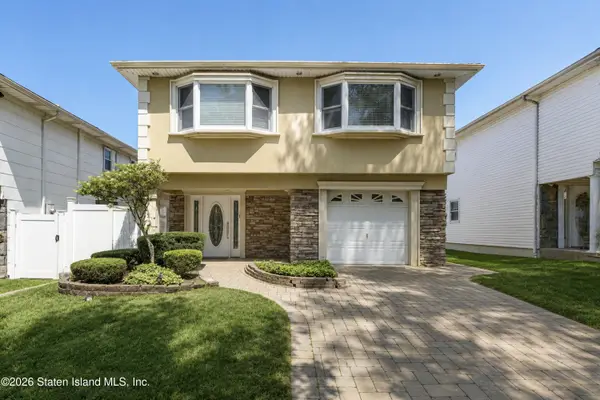 $989,888Active4 beds 3 baths1,761 sq. ft.
349 Doane Avenue, Staten Island, NY 10308
MLS# 2604170Listed by: WONICA REALTORS & APPRAISERS - New
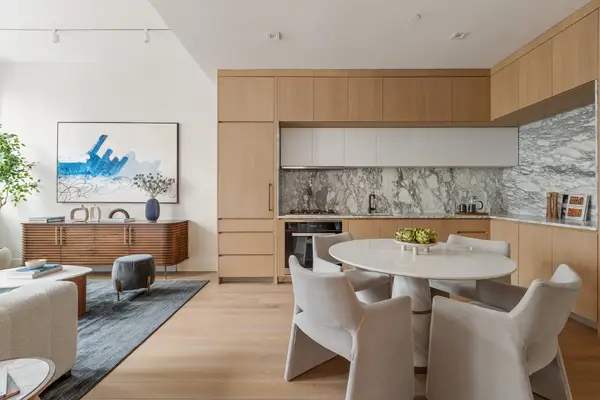 $1,650,000Active2 beds 2 baths933 sq. ft.
517 W 29th Street #2H, Manhattan, NY 10001
MLS# RLS20105339Listed by: LIVING NEW YORK - New
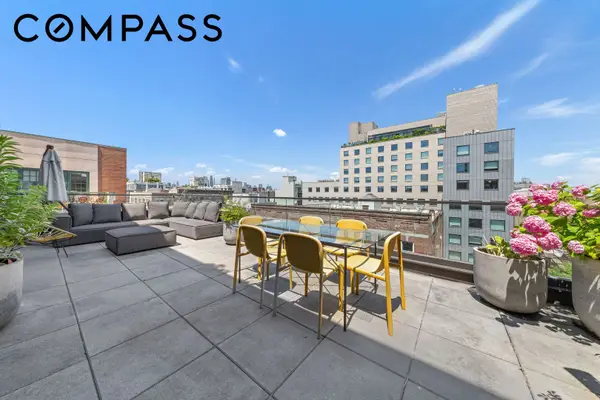 $2,995,000Active3 beds 3 baths1,544 sq. ft.
308 N 7th Street #6C, Brooklyn, NY 11211
MLS# RLS20105341Listed by: COMPASS - Open Sat, 12 to 2pmNew
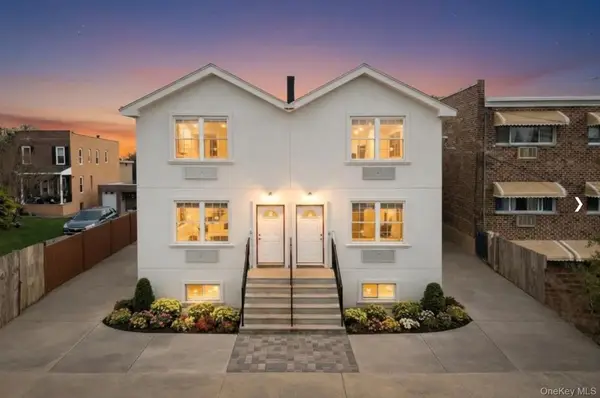 $1,350,000Active6 beds 4 baths
957 E 229th Street, Bronx, NY 10466
MLS# 1029519Listed by: G.C.B INTERNATIONAL REALTY CO. - New
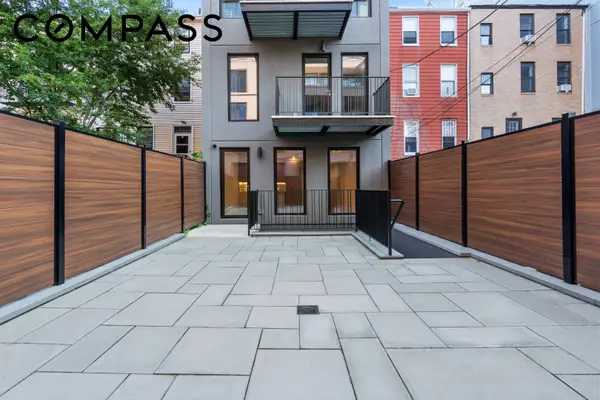 $2,200,000Active1 beds 3 baths1,871 sq. ft.
354 Dean Street #1, Brooklyn, NY 11217
MLS# RLS20105332Listed by: COMPASS


Protect your home and budget from life's surprises with an Assurant Home Warranty, backed by a partner that supports you through every step of homeownership. Explore Plans.
©2026 Century 21 Real Estate LLC. All rights reserved. CENTURY 21®, the CENTURY 21 Logo and C21® are service marks owned by Century 21 Real Estate LLC. Century 21 Real Estate LLC fully supports the principles of the Fair Housing Act and the Equal Opportunity Act. Each office is independently owned and operated. Listing information is deemed reliable but not guaranteed accurate.