
211 W 84th Street #PHEAST, New York, NY 10024
Local realty services provided by:CENTURY 21 Awaye Realty
211 W 84th Street #PHEAST,Manhattan, NY 10024
$27,000,000
- 5 Beds
- 6 Baths
- 4,995 sq. ft.
- Condominium
- Active
Listed by: alexa p lambert, alison g black, shelton smith
Office: compass
MLS#:RLS20102624
Source:NY_REBNY
Price summary
- Price:$27,000,000
- Price per sq. ft.:$5,405.41
About this home
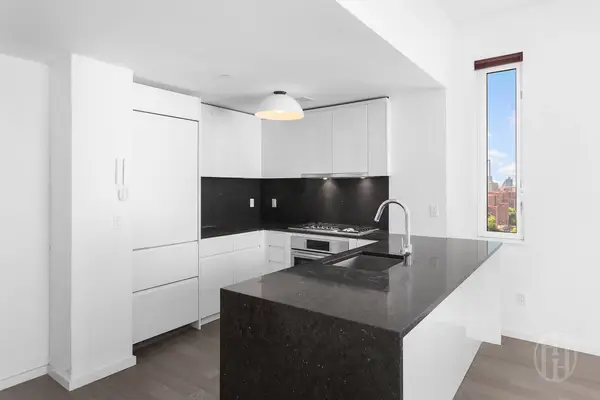
IMMEDIATE OCCUPANCY. Penthouse East at The Henry is a magnificent 5-bedroom, 5.5-bathroom duplex penthouse with an expansive rooftop terrace facing Midtown and Central park. From the direct elevator entry through a private foyer and gallery leads to a grand corner living room with oversized windows with open South/Eastern views. The Great room also has a gas fireplace and an elegant south facing terrace. The adjacent bedroom can serve as the perfect library or hang out space. To complete the main level of the home, there is an eat-in kitchen, large and beautiful enough for entertaining as well as a formal dining room with views looking over to Central Park.
The apartment has four additional generous bedrooms, each with ensuite baths. The spacious primary bedroom suite has three oversized closets and a luxurious five-fixture bathroom with a south facing windowed bathtub. A large vented laundry room with a sink and a secondary entrance to the apartment raise the level of convenience and elegance. The great rooftop terrace has magical views, making it the perfect place for relaxing and entertaining.
The interiors at The Henry are contemporary and respectful of the context of the neighborhood. With the highest quality windows, white oak floors, solid doors, and polished nickel hardware, the apartments have an elegance that allows for any design direction in furniture and decor. Custom kitchens combine painted white cabinets with beautiful wood islands and accents. With honed Calacatta marble counters and backsplashes, Miele and Sub-Zero appliances, and Lefroy Brooks faucets, everything has been carefully selected and designed. Primary bathrooms are luxurious sanctuaries with honed white Dolomiti marble surfaces, waterworks fixtures, heated floors, and rain showers.
The Henry is a stunning new residential condominium on West 84th Street, developed by Naftali Group and designed by Robert A.M. Stern Architects, showcasing high-quality design and architecture that will set a new standard for the Upper West Side. With a classic facade of Indiana limestone and hand set brick, the building has all the wonderful architectural elements - terrace setbacks, bay windows and decorative detailing - emblematic of the best Stern buildings.
The Henry is an intimate, boutique building of 45 residences with the amenities of a much larger building, designed to provide comfort and convenience. These include two very different outdoor spaces - a quiet formal garden and a rooftop terrace with outdoor kitchen, a firepit and a bocce court. A wonderful lounge with a working fireplace and a cozy library both open to the private garden. Other amenities include the very first indoor pickleball court in a residential building in Manhattan as well as half-court basketball, a private two-lane bowling alley, a cinema and a children's playroom. There is, of course, a state-of-the-art fitness center with a separate yoga/private training room, and an adjacent spa with a steam room and sauna. There is an additional dramatic sweep of entertaining rooms on the third floor, including a club room with a bespoke pool table and bar, a large Salon with a fireplace, and a dining room with a well-equipped catering kitchen. And, finally, The Henry has a charming port cochere with hidden automated parking for purchase with a select number of electric spots. The lobby will be attended 24 hours a day with a doorman and concierge service.
The complete offering terms are in an offering plan available from the sponsor, file number CD23-0137. Marketed by Compass Development Marketing Group....
Contact an agent
Home facts
- Year built:2026
- Listing ID #:RLS20102624
- Added:1 day(s) ago
- Updated:July 09, 2026 at 06:04 PM
Rooms and interior
- Bedrooms:5
- Total bathrooms:6
- Full bathrooms:5
- Half bathrooms:1
- Rooms Total:8
- Living area:4,995 sq. ft.
Heating and cooling
- Cooling:Central Air
- Central air:Yes
Structure and exterior
- Year built:2026
- Building area:4,995 sq. ft.
- Exterior Features:Building Garden, Building Roof Deck
Finances and disclosures
- Price:$27,000,000
- Price per sq. ft.:$5,405.41
- Tax amount:$134,676
 This information is not verified for authenticity or accuracy and is not guaranteed and may not reflect all real estate activity in the market. © 2026 The Real Estate Board of New York, Inc., All rights reserved. RLS Data display by Coldwell Banker Warburg This advertisement does not suggest that the broker has a listing in this property or properties or that any property is currently available. NY_REBNY Member Broker: Arlene Waye
New listings near 211 W 84th Street #PHEAST
- New
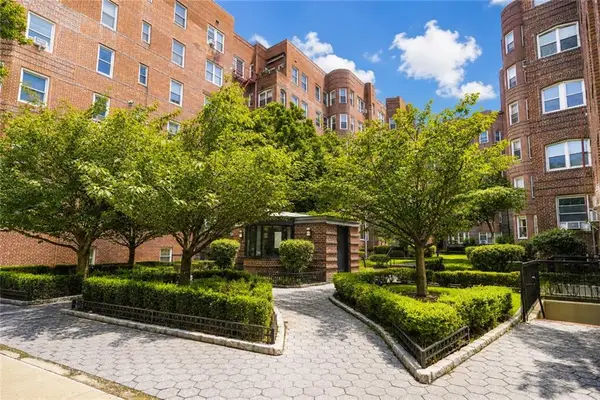 $449,000Active1 beds 1 baths790 sq. ft.
8701 Shore Road #528, Brooklyn, NY 11209
MLS# 502834Listed by: RE/MAX REAL ESTATE PROFESSIONA - New
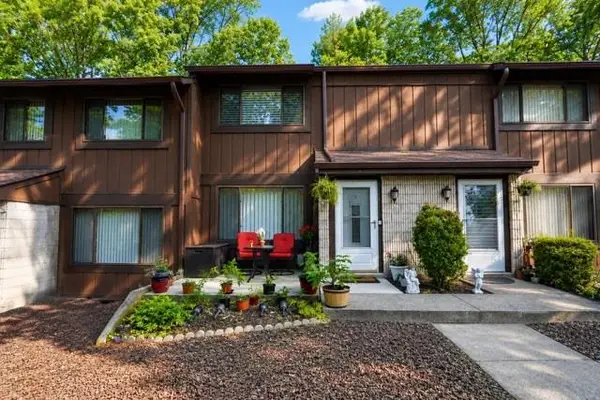 $534,888Active2 beds 2 baths1,116 sq. ft.
8 Rumson Road #8, Staten Island, NY 10314
MLS# 502893Listed by: RE/MAX EDGE - New
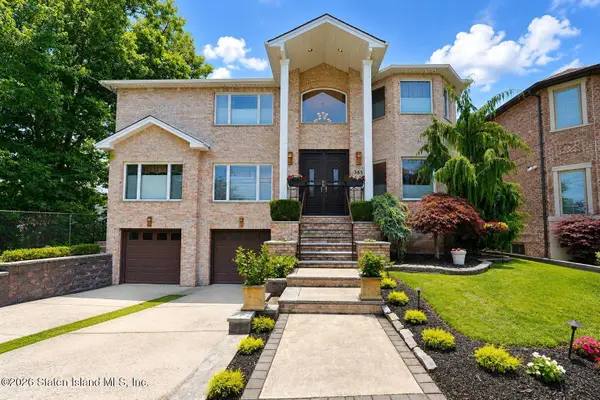 $1,490,000Active4 beds 4 baths3,200 sq. ft.
365 Albourne Avenue, Staten Island, NY 10309
MLS# 2603875Listed by: MASTER ASSOCIATES INC. - New
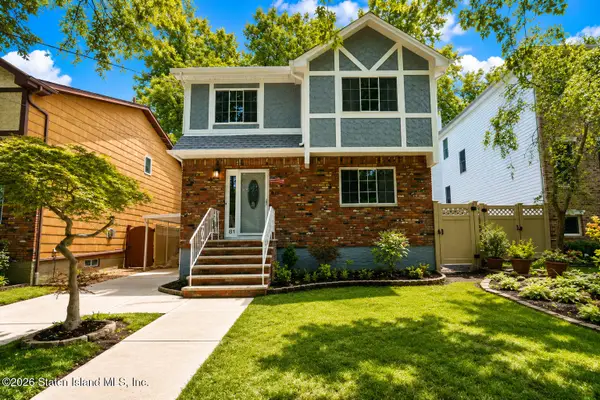 $1,090,000Active4 beds 4 baths2,250 sq. ft.
81 Tuckahoe Avenue, Staten Island, NY 10312
MLS# 2603876Listed by: ROBERT DEFALCO REALTY, INC. - New
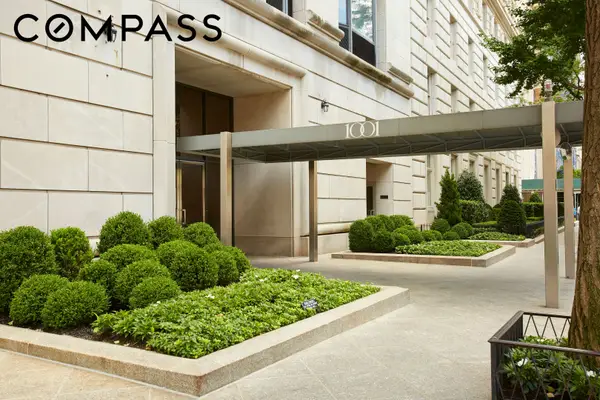 $5,750,000Active3 beds 4 baths
1001 5th Avenue #18A, Manhattan, NY 10028
MLS# RLS20101066Listed by: COMPASS - Open Sun, 11:30am to 1pmNew
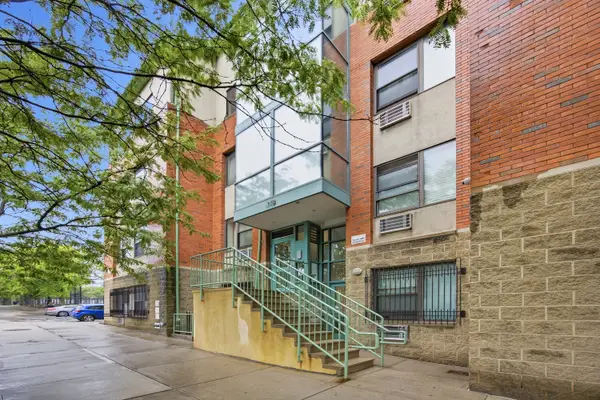 $500,000Active2 beds 1 baths850 sq. ft.
118 Schenectady Avenue #109, Brooklyn, NY 11213
MLS# RLS20102591Listed by: SERHANT - Open Sun, 12:30 to 1:30pmNew
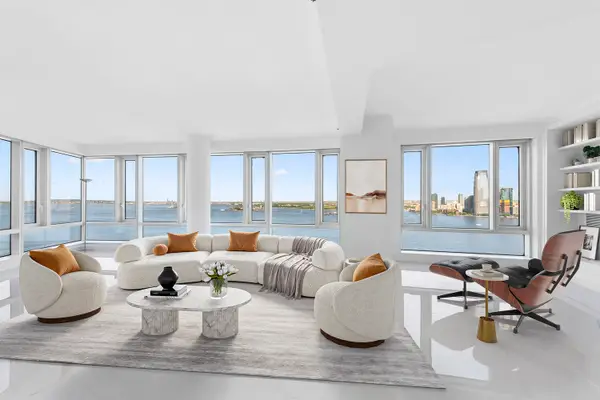 $3,495,000Active3 beds 3 baths1,737 sq. ft.
70 Little West Street #25D, Manhattan, NY 10280
MLS# RLS20102595Listed by: CITY SPHERE - New
 $4,995,000Active3 beds 4 baths2,914 sq. ft.
66 Leonard Street #10C, Manhattan, NY 10013
MLS# RLS20102606Listed by: COMPASS - Open Sun, 11am to 12pmNew
 $980,000Active1 beds 1 baths713 sq. ft.
385 1st Avenue #18H, Manhattan, NY 10010-4800
MLS# RLS20102610Listed by: HOWARD HANNA NYC


Protect your home and budget from life's surprises with an Assurant Home Warranty, backed by a partner that supports you through every step of homeownership. Explore Plans.
©2026 Century 21 Real Estate LLC. All rights reserved. CENTURY 21®, the CENTURY 21 Logo and C21® are service marks owned by Century 21 Real Estate LLC. Century 21 Real Estate LLC fully supports the principles of the Fair Housing Act and the Equal Opportunity Act. Each office is independently owned and operated. Listing information is deemed reliable but not guaranteed accurate.