
425 W 50th Street #10E, New York, NY 10019
Local realty services provided by:CENTURY 21 Awaye Realty
425 W 50th Street #10E,Manhattan, NY 10019
$2,595,000
- 1 Beds
- 2 Baths
- 1,513 sq. ft.
- Condominium
- Active
Listed by: brian k lewis
Office: compass
MLS#:RLS20067880
Source:NY_REBNY
Price summary
- Price:$2,595,000
- Price per sq. ft.:$1,715.14
About this home
<iframe width="560" height="315" src="https://www.youtube.com/embed/LK-C5h-BjPY?si=TYHB2tc-DsAp-uXb" title="YouTube video player" frameborder="0" allow="accelerometer; autoplay; clipboard-write; encrypted-media; gyroscope; picture-in-picture; web-share" referrerpolicy="strict-origin-when-cross-origin" allowfullscreen></iframe>
STELLA FOR STAR </br></br>
ABOVE & BEYOND: HIGHER CEILINGS, BONUS DEN, 2 FULL BATHS & WORLD-CLASS CITY VIEWS</br></br>
Soaring above the bustle of Manhattan there is a stunning sanctuary – one of Gotham's special secret splendors. From this expansive, soulful, sun-filled, trophy-view masterpiece, you'll live bigger and see the world in a whole new light. Big sky is the theme, and your unencumbered, picture postcard, city-scape views span East and North – across the iconic city skyline — enveloping you with dramatic dawns and magical nights. </br></br>
This coveted home is one of a mere handful of homes at the treasured Stella Tower condominium that offers extra high ceilings and a more voluminous layout — more space - more beauty. Having only ever been a second home for its owners, this lovingly cared-for beauty is good-as-new and gorgeous — a winsome and stellar standout. </br></br>
The over-scaled living room’s wide and deep orientation and jumbo windows offer remarkable front row seats to this home’s heroic, cinematic views. This grand room offers a sizable dining area and easy, open-plan access to the top-shelf cook's kitchen.</br></br>
Handcrafted by Smallbone of Devizes, the designer kitchen boasts stone counters, ample rich wood cabinetry, and premium appliances by Miele. With an impressive prep island and a dramatic vent hood, this practical and handsome kitchen is a culinary dream come true. </br></br>
With its spa-like ensuite bath – boasting radiant-heated marble floors, fixtures by Waterworks and Nanz, steam shower and deep, cast iron soaking tub — the large master suite is impressive. Boasting big outfitted closets, a flexible office space, a sizable seating area, and bright, open views East and North, this king-sized suite is masterful in every way. </br></br>
The “guest suite” is a unique offering to this home. Here is your bonus space — your office, your den, your bit-of-extra that’s ideal for an expansive life. Served by its own full marble bath, this guest suite is flexible and sweet. </br></br>
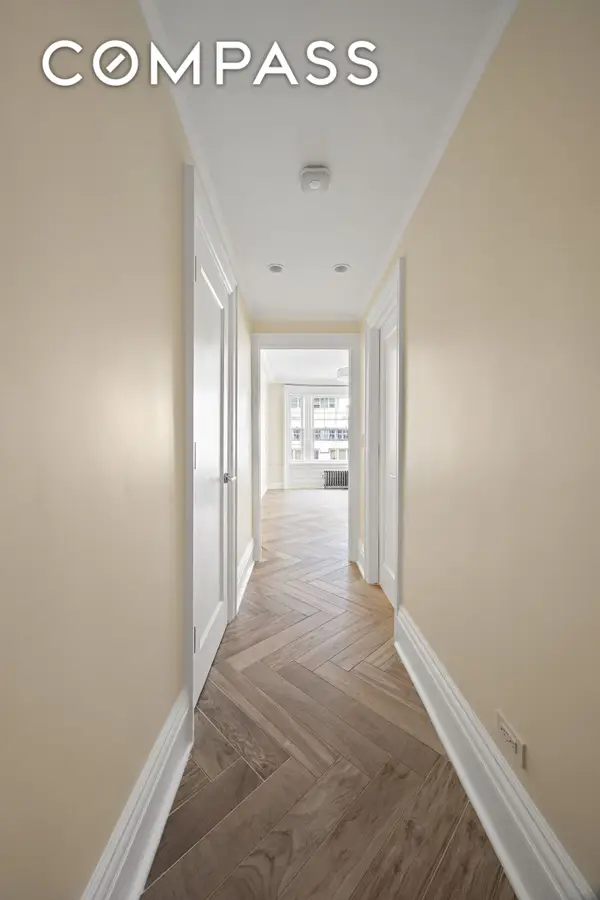
This sexy residence, with its super high ceilings, ample designer closets, Bosch washer/dryer, central AC (with wall controls by Nest), and custom wide-planked Oak floors, is one of the crowning jewels of the magnificent Stella Tower.</br></br>
Instantly iconic, this coveted, fresh address — originally designed by pre-eminent Art Deco architect Ralph Walker in 1927 and meticulously reinvented — has raised the residential bar in its vibrant and convenient neighborhood. Luxurious amenities include a 24 hour attended lobby, fitness center, residents' lounge with piano, pantry and bar, an outdoor garden lounge, bicycle storage room, and temperature controlled grocery storage – all with supreme convenience to most every coveted Manhattan cultural, dining, shopping, fitness and entertainment destination — not to mention a plethora of easy transportation options.</br></br>
Surrounded world class vistas, life here is easy, peaceful and inspiring. It's time for beauty – it's time for excitement. It's prime time for you to discover one of NYC's best kept — above and beyond — secrets. Stella for star awaits. </br></br>
(NOTE RE CONDO TAXES: Posted taxes are unabated. If buyer’s primary residence is NYC, then buyer may be eligible to receive ~17% off of the posted amount. Buyer should consult with their attorney for full details.)</br></br>
Contribution to Capital: At closing, Buyer pays 2 Month's of Common Charges to the Building's Capital Reserve Fund....
Contact an agent
Home facts
- Year built:1930
- Listing ID #:RLS20067880
- Added:1 day(s) ago
- Updated:May 26, 2026 at 04:56 PM
Rooms and interior
- Bedrooms:1
- Total bathrooms:2
- Full bathrooms:2
- Rooms Total:4
- Kitchen Description:Dishwasher, Pantry
- Living area:1,513 sq. ft.
Heating and cooling
- Cooling:Central Air
- Central air:Yes
Structure and exterior
- Year built:1930
- Building area:1,513 sq. ft.
- Exterior Features:Building Garden
Finances and disclosures
- Price:$2,595,000
- Price per sq. ft.:$1,715.14
- Tax amount:$21,204
Features and amenities
- Appliances:Dishwasher, Dryer, Washer
- Laundry features:Dryer, Washer
- Amenities:Pantry
 This information is not verified for authenticity or accuracy and is not guaranteed and may not reflect all real estate activity in the market. © 2026 The Real Estate Board of New York, Inc., All rights reserved. RLS Data display by Coldwell Banker Warburg This advertisement does not suggest that the broker has a listing in this property or properties or that any property is currently available. NY_REBNY Member Broker: Arlene Waye
New listings near 425 W 50th Street #10E
- New
 $1,088,000Active3 beds 2 baths1,616 sq. ft.
16-04 149th Street, Whitestone, NY 11357
MLS# 1002777Listed by: MAUREEN FOLAN R E GROUP LLC - Coming Soon
 $1,500,000Coming Soon7 beds 5 baths
74-09 58th Avenue, Middle Village, NY 11379
MLS# 1004412Listed by: SOLD BY BART R E PARTNERS INC - New
 $1,848,888Active-- beds -- baths3,240 sq. ft.
6107 Bleecker Street, Ridgewood, NY 11385
MLS# 1004442Listed by: BLT MINIMAX REALTY INC - New
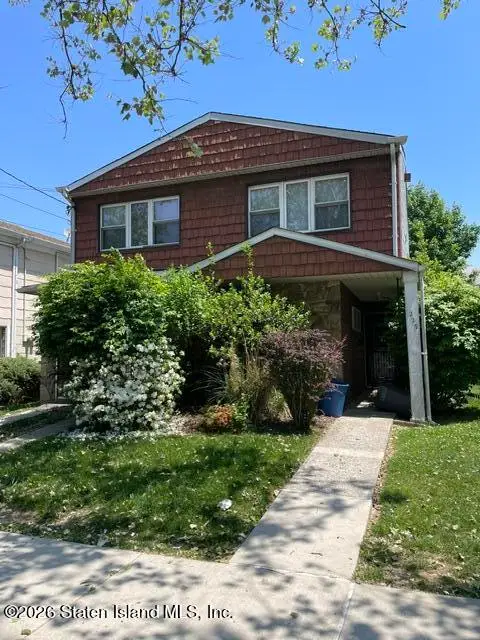 $1,100,000Active4 beds 3 baths2,704 sq. ft.
229 Warwick Avenue, Staten Island, NY 10314
MLS# 2602916Listed by: KATZ REALTY NYC INC. - New
 $799,000Active2 beds 2 baths1,632 sq. ft.
412 Port Richmond Avenue, Staten Island, NY 10302
MLS# 2602917Listed by: SPIEGEL REALTY LLC - New
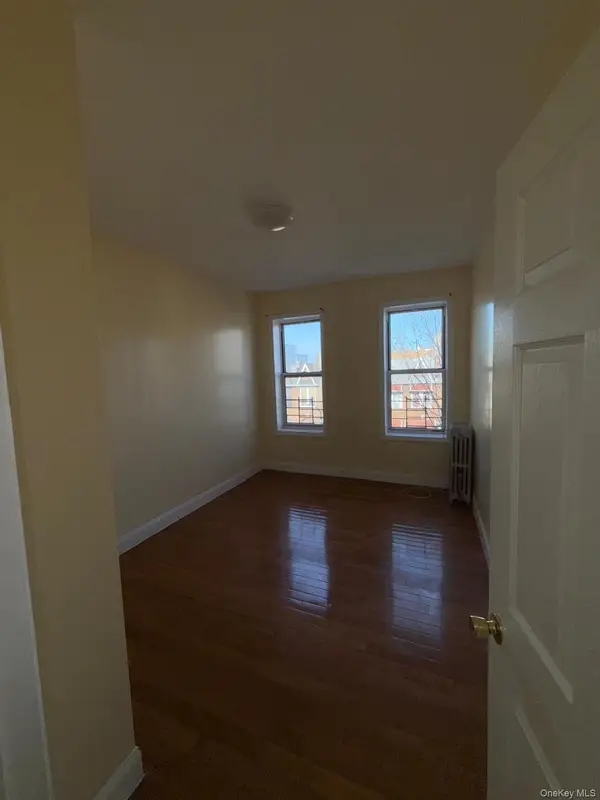 $1,900Active2 beds 1 baths
3810 Avenue H #B, Brooklyn, NY 11210
MLS# 1001278Listed by: HARMONY HOMES RLTY GROUP LLC - New
 $1,200,000Active2 beds 3 baths2,756 sq. ft.
88 Chestnut Street, Brooklyn, NY 11208
MLS# RLS20077706Listed by: COMPASS - Open Sat, 11am to 12:30pmNew
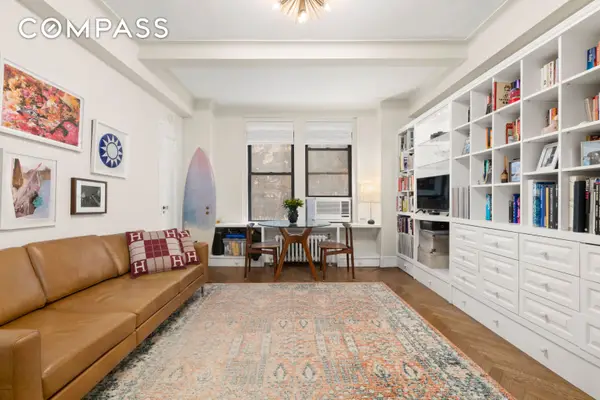 $550,000Active1 beds 1 baths
33 Riverside Drive #2FA, Manhattan, NY 10023
MLS# RLS20087270Listed by: COMPASS - New
 $1,495,000Active2 beds 2 baths
200 W 54th Street #10K, Manhattan, NY 10019
MLS# RLS20088199Listed by: COMPASS - Open Sun, 2 to 3pmNew
 $1,200,000Active5 beds 3 baths2,964 sq. ft.
147 Schenectady Avenue, Brooklyn, NY 11213
MLS# RLS20088838Listed by: COMPASS


Protect your home and budget from life's surprises with an Assurant Home Warranty, backed by a partner that supports you through every step of homeownership. Explore Plans.
©2026 Century 21 Real Estate LLC. All rights reserved. CENTURY 21®, the CENTURY 21 Logo and C21® are service marks owned by Century 21 Real Estate LLC. Century 21 Real Estate LLC fully supports the principles of the Fair Housing Act and the Equal Opportunity Act. Each office is independently owned and operated. Listing information is deemed reliable but not guaranteed accurate.