
44 Jane Street, New York, NY 10014
Local realty services provided by:CENTURY 21 Awaye Realty
44 Jane Street,Manhattan, NY 10014
$10,995,000
- 5 Beds
- 6 Baths
- 4,600 sq. ft.
- Single family
- Active
Listed by: kristi ambrosetti
Office: sothebys international realty
MLS#:RLS20120913
Source:NY_REBNY
Price summary
- Price:$10,995,000
- Price per sq. ft.:$2,390.22
About this home
Situated on one of the West Village’s most coveted, tree-lined blocks, 44 Jane Street presents a rare opportunity to create an extraordinary single-family residence in the heart of this historic neighborhood.
Measuring an impressive 22.5 feet in width, this gracious Greek Revival townhouse, circa 1846, offers remarkable scale, architectural character, and the opportunity for a comprehensive transformation. Most notably, the property is offered with fully approved architectural plans by Jeffery Povero of Po & Co., architect of record, with approvals secured from both the New York City Department of Buildings (DOB) and Landmarks Preservation Commission (LPC). The thoughtfully conceived design honors the home’s historic architectural significance while introducing the scale, sophistication, and modern amenities of an exceptional contemporary residence.
Original details include handsome mahogany doors, intricate moldings and millwork, pocket shutters, carved pilasters, and marble fireplace mantels. A gracious stoop and decorative cast-iron railings provide an elegant introduction to the residence.
The Approved Vision
The proposed design encompasses multiple levels of beautifully proportioned living and entertaining spaces, culminating in a spectacular top-floor retreat with two private terraces.
The parlor floor is envisioned with grand double parlors, soaring ceilings, original architectural detailing, and a formal dining room complemented by a fully equipped butler’s pantry.
The garden level features a generous chef’s kitchen designed for everyday living and entertaining, along with a guest suite and private street entrance. A dramatic, curved double-height staircase connects the garden and parlor floors.
The second floor is dedicated to comfortable family living, with a spacious family room, additional bedrooms, bathrooms, and laundry facilities.
Occupying an entire floor, the primary suite offers a serene retreat with a beautifully appointed marble bathroom, two generous walk-in closets, and a private, sun-filled terrace overlooking the surrounding gardens.
Above, a spectacular solarium-inspired living space features dramatic studio windows and access to two terraces, including a south-facing outdoor space with views toward Lower Manhattan.
The lower level provides additional flexibility for a gym, laundry, and storage.
An Extraordinary West Village Address
Jane Street is among the West Village’s most desirable residential enclaves, celebrated for its historic townhouses, mature trees, and intimate neighborhood character. Just moments from exceptional restaurants, boutiques, and the Hudson River waterfront, the location offers the quintessential downtown Manhattan lifestyle.
With its remarkable 22.5-foot width, prime Jane Street location, and fully approved DOB and LPC plans, 44 Jane Street represents an increasingly rare opportunity to create a significant West Village residence while eliminating much of the uncertainty and time associated with the architectural approval process....
Contact an agent
Home facts
- Subdivision & Development:West Village
- Listing ID #:RLS20120913
- Added:1 day(s) ago
- Updated:October 15, 2026 at 10:49 AM
Rooms and interior
- Bedrooms:5
- Total bathrooms:6
- Full bathrooms:4
- Half bathrooms:2
- Rooms Total:13
- Living area:4,600 sq. ft.
Heating and cooling
- Cooling:Central Air
- Central air:Yes
Structure and exterior
- Building area:4,600 sq. ft.
- Levels:3 Story
Finances and disclosures
- Price:$10,995,000
- Price per sq. ft.:$2,390.22
- Tax amount:$35,832
Features and amenities
- Appliances:Dryer, Washer
- Laundry features:Dryer, Washer
 This information is not verified for authenticity or accuracy and is not guaranteed and may not reflect all real estate activity in the market. © 2026 The Real Estate Board of New York, Inc., All rights reserved. RLS Data display by Coldwell Banker Warburg This advertisement does not suggest that the broker has a listing in this property or properties or that any property is currently available. NY_REBNY Member Broker: Arlene Waye
New listings near 44 Jane Street
- Coming Soon
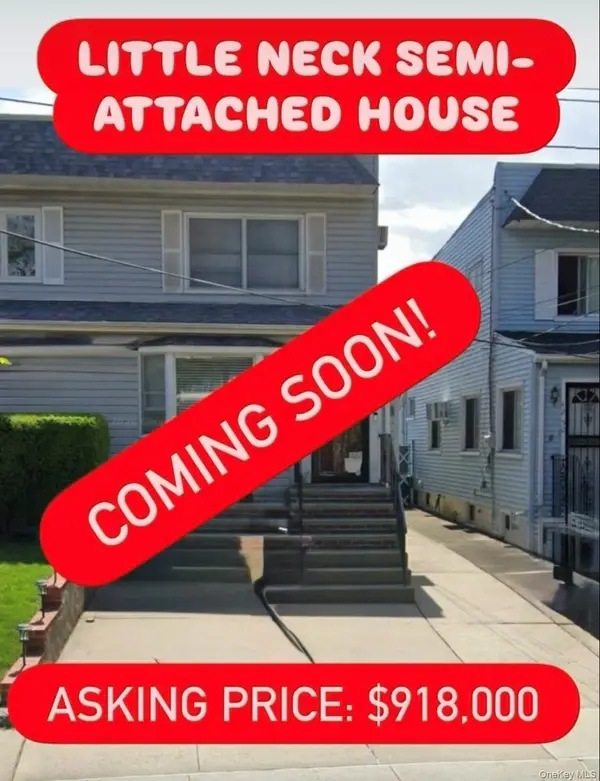 $918,000Coming Soon3 beds 3 baths1,095 sq. ft.
42-52 249th Street, Little Neck, NY 11363
MLS# 1062862Listed by: PRIME REALTY - Coming Soon
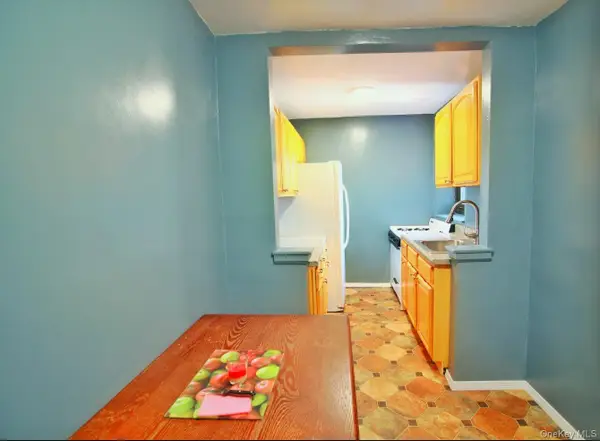 $132,000Coming Soon-- beds 1 baths500 sq. ft.
8830 182nd Street #3E, Hollis, NY 11423
MLS# 1049013Listed by: VORO LLC - Coming Soon
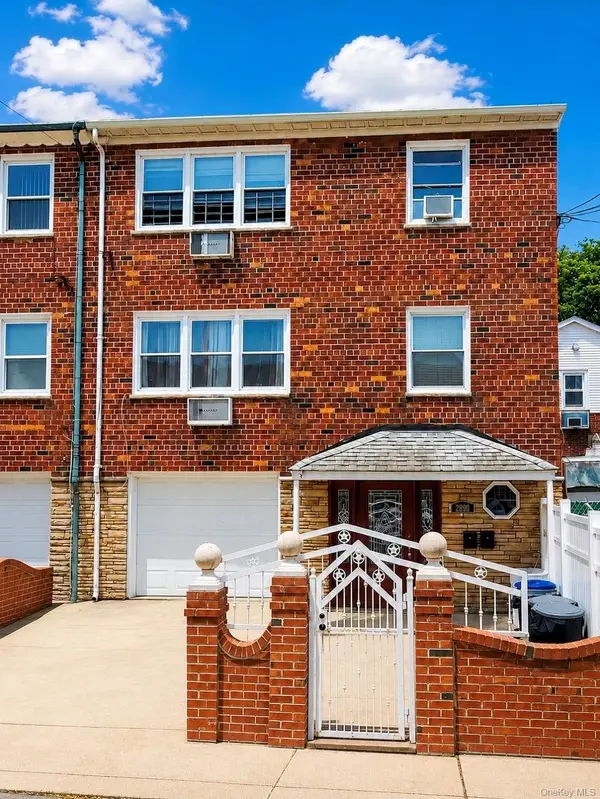 $1,350,000Coming Soon7 beds 3 baths3,550 sq. ft.
2890 E 195th Street, Bronx, NY 10461
MLS# 1062260Listed by: COMPASS GREATER NY, LLC - Coming Soon
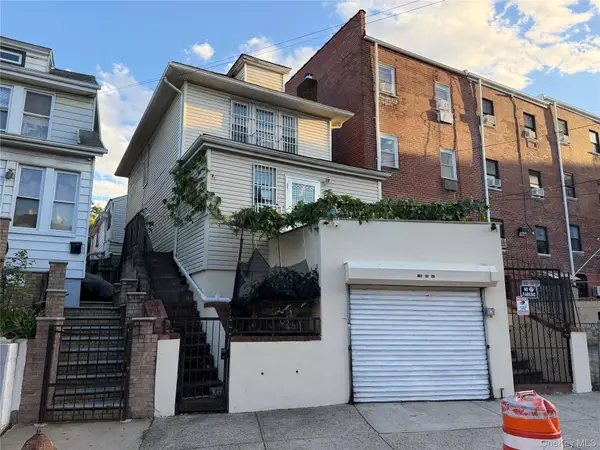 $925,000Coming Soon4 beds 3 baths1,664 sq. ft.
108-38 37th Avenue, Corona, NY 11368
MLS# 1059276Listed by: JAMIE REALTY GROUP - Coming Soon
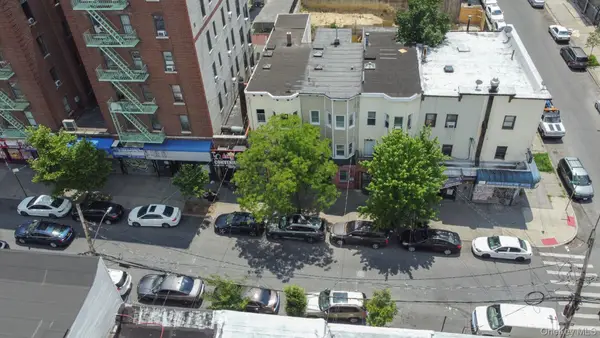 $850,000Coming Soon7 beds 3 baths2,112 sq. ft.
506 E 183rd Street, Bronx, NY 10458
MLS# 1050706Listed by: WW REALTY GROUP INC - Coming Soon
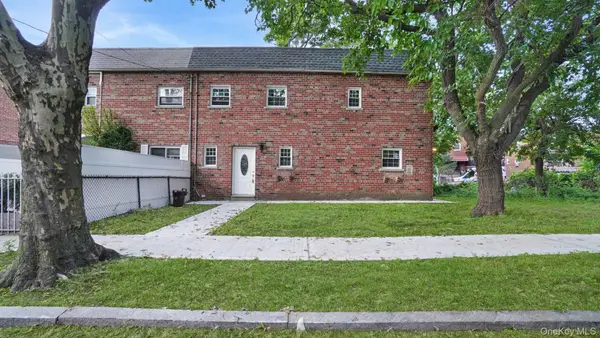 $799,000Coming Soon3 beds 3 baths1,008 sq. ft.
918 Throgs Neck Expwy, Bronx, NY 10465
MLS# 1052425Listed by: WW REALTY GROUP INC - Coming Soon
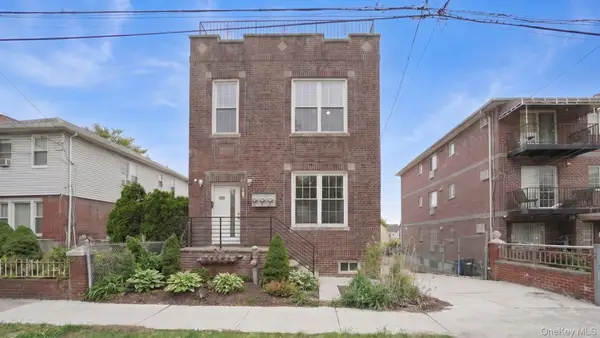 $2,555,555Coming Soon9 beds 6 baths4,202 sq. ft.
2424 Esplanade Avenue, Bronx, NY 10469
MLS# 1062214Listed by: WW REALTY GROUP INC - Coming Soon
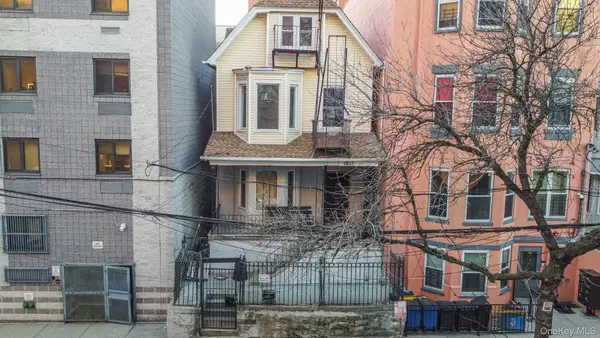 $999,000Coming Soon10 beds 5 baths3,000 sq. ft.
1823 Anthony Avenue, Bronx, NY 10457
MLS# 1062217Listed by: WW REALTY GROUP INC - Coming Soon
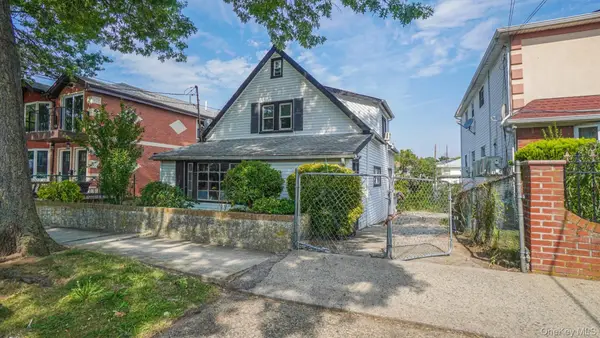 $910,000Coming Soon4 beds 3 baths1,130 sq. ft.
147-46 231st Street, Rosedale, NY 11413
MLS# 1062219Listed by: WW REALTY GROUP INC - Coming Soon
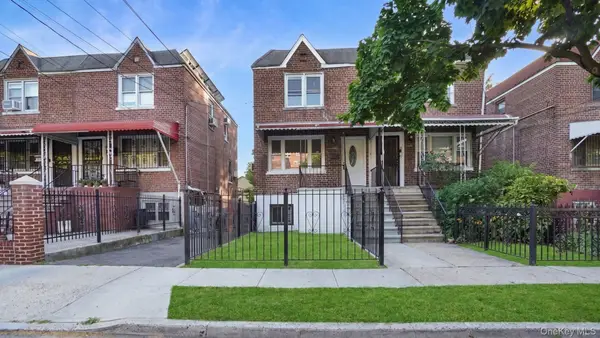 $699,000Coming Soon3 beds 3 baths1,536 sq. ft.
4135 Murdock Avenue, Bronx, NY 10466
MLS# 1062230Listed by: WW REALTY GROUP INC


Protect your home and budget from life's surprises with an Assurant Home Warranty, backed by a partner that supports you through every step of homeownership. Explore Plans.
©2026 Century 21 Real Estate LLC. All rights reserved. CENTURY 21®, the CENTURY 21 Logo and C21® are service marks owned by Century 21 Real Estate LLC. Century 21 Real Estate LLC fully supports the principles of the Fair Housing Act and the Equal Opportunity Act. Each office is independently owned and operated. Listing information is deemed reliable but not guaranteed accurate.