
51 E 80th Street, New York, NY 10075
Local realty services provided by:CENTURY 21 Awaye Realty
51 E 80th Street,Manhattan, NY 10075
$45,000,000
- 7 Beds
- 10 Baths
- 10,252 sq. ft.
- Single family
- Active
Listed by: adam d modlin, andrew nierenberg
Office: modlin group llc.
MLS#:RLS20119907
Source:NY_REBNY
Price summary
- Price:$45,000,000
- Price per sq. ft.:$4,389.39
About this home
One of the Upper East Side’s most distinguished addresses, 51 East 80th Street is a masterwork of architectural heritage and contemporary refinement. Built in 1899 and meticulously reimagined over generations, this magnificent single-family townhouse commands an unrivaled presence on one of Carnegie Hill’s most coveted tree-lined blocks. Spanning approximately 10,252 square feet of interior space across six floors, plus 1,885 square feet of outdoor terraces and gardens, the residence is a true testament to the art of living well in New York City. Premium European-imported materials, custom ironmongery, and surfaces finished by expert French polishers set a tone of quiet luxury from the moment you arrive. Originally designed for private family use, every aspect of 51 East 80th has been preserved and enhanced with scholarly care. The bones and proportions remain true to the 1899 vision, while the infrastructure, systems, and finishes have been entirely rebuilt to contemporary standards of performance and luxury.
Enter the home through the air-lock vestibule, an elegant and practical entry that provides enhanced privacy, energy efficiency, and air quality. The parlor level is the soul of this townhouse — a series of grand, luminous rooms designed for intimate gatherings or lavish entertaining. Soaring ceilings and oversized, high-specification windows draw abundant natural light across the rooms.
The formal dining room is an exercise in refined restraint: custom cabinetry frames a stunning marble table, creating a room that feels museum-worthy. The adjacent living room is crisp and contemporary, anchored by a second gas fireplace and opening through pocket doors to a butler’s pantry, discreetly positioned for seamless service. Arched windows overlook 80th Street below, filtering the city through graceful curves that echo the home’s 19th-century origins. The sandstone staircase completes the parlor level’s sense of historic grandeur.
On the ground level, a sophisticated sitting room is centered on a gas fireplace and a custom media center, offering an immediate sense of warmth and ease. The state-of-the-art chef’s kitchen features Sub-Zero and Wolf appliances, a full-sized pantry, and a breathtaking marble waterfall breakfast bar creating a space that is as beautiful as it is functional. Adjacent, a family dining room with its own Sub-Zero refrigerator and recessed lighting offers a relaxed counterpoint to the formal entertaining above, and opens onto a bamboo garden. An architectural staircase at the back of the garden rises to the parlor level, connecting the home’s two distinct worlds of daily life and formal entertaining. A generous mudroom and powder room complete the practical heart of this level.
The entire second floor is devoted to the primary suite, an exercise in extraordinary comfort and craftsmanship. The master bedroom features handmade French carpets, a wood-burning fireplace, and a vast dressing room lined with a wall of custom closets. The ensuite bathroom boasts a sculptural marble soaking bathtub that commands the room, marble countertops and a double-sized glass-enclosed shower. An adjacent north-facing terrace offers a private outdoor retreat, perfectly positioned for morning coffee above the gardens.
The third floor hosts two further bedroom suites. The north-facing room features its own large private terrace, a walk-in closet, and a marble ensuite with shower. The south-facing bedroom is finished in a custom linen wall covering and features an ensuite shower room.
The fourth floor offers two spacious and beautifully appointed guest suites, each with its own ensuite bathroom and shower, ensuring absolute comfort and privacy for family and visitors alike. A smaller bedroom on this level — served by an adjacent full bathroom — functions ideally as a staff suite, discreetly integrated yet fully self-contained. An additional washer and dryer on this floor provides practical convenience for the upper levels of the home.
The sixth floor boasts a large family room connected by a stylish kitchenette to a fully equipped gym. An adjacent terrace extends the living space outdoors. Crowning the home is a roof terrace with a remote-controlled pergola system that offers a setting of near-cinematic drama: open sky, city skyline, and total privacy.
At the heart of this home’s singular character stands one of New York’s rarest surviving artifacts: a fully operational vintage Otis elevator, its original mechanics and decorative detailing intact. A preserved piece of engineering heritage, it moves through the house as it did more than a century ago — a living reminder of the craftsmanship and ambition of the Gilded Age.
The home operates as a fully integrated smart residence, controlled via iPad from anywhere in the world. Every major system has been comprehensively upgraded: HVAC, plumbing, piping, windows, and radiant heated flooring are all new. In the cellar, a dedicated laundry room houses two washers and two dryers, supplemented by an additional washer-dryer set on the fourth floor.
51 East 80th Street is among the most considered and complete townhouses to come to market on the Upper East Side in recent memory. It offers the provenance of a historic landmark, the performance of a newly built home, and the soul of a residence designed with singular vision and absolute commitment to quality. Turnkey in every sense, yet infinitely adaptable to the vision of its next steward....
Contact an agent
Home facts
- Year built:1899
- Subdivision & Development:Upper East Side
- Listing ID #:RLS20119907
- Added:1 day(s) ago
- Updated:October 08, 2026 at 02:22 PM
Rooms and interior
- Bedrooms:7
- Total bathrooms:10
- Full bathrooms:7
- Half bathrooms:3
- Rooms Total:17
- Living area:10,252 sq. ft.
Structure and exterior
- Year built:1899
- Building area:10,252 sq. ft.
Finances and disclosures
- Price:$45,000,000
- Price per sq. ft.:$4,389.39
- Tax amount:$131,508
Features and amenities
- Laundry features:Common Area
 This information is not verified for authenticity or accuracy and is not guaranteed and may not reflect all real estate activity in the market. © 2026 The Real Estate Board of New York, Inc., All rights reserved. RLS Data display by Coldwell Banker Warburg This advertisement does not suggest that the broker has a listing in this property or properties or that any property is currently available. NY_REBNY Member Broker: Arlene Waye
New listings near 51 E 80th Street
- Coming Soon
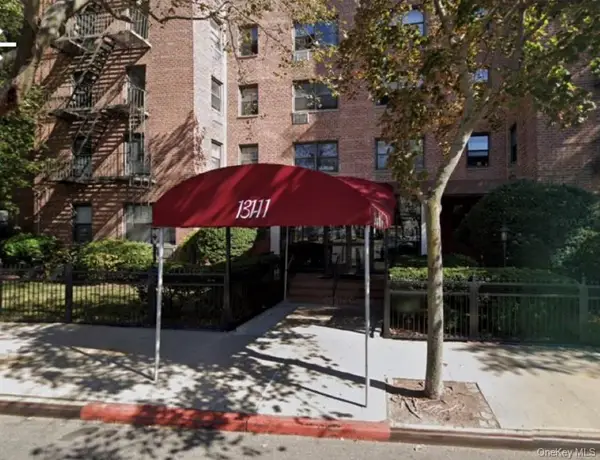 $310,000Coming Soon2 beds 1 baths875 sq. ft.
131-11 Kew Gardens Road #1-D, Kew Gardens, NY 11418
MLS# 1060072Listed by: HOMESMART CROSSISLAND - Coming Soon
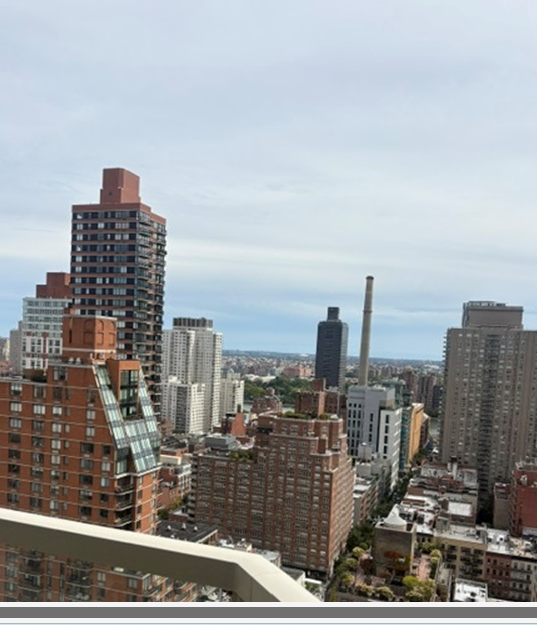 $1,395,000Coming Soon2 beds 2 baths350,000 sq. ft.
300 E 74th Street #27A, Manhattan, NY 10021
MLS# RLS20119881Listed by: AKAM SALES & BROKERAGE INC - Coming Soon
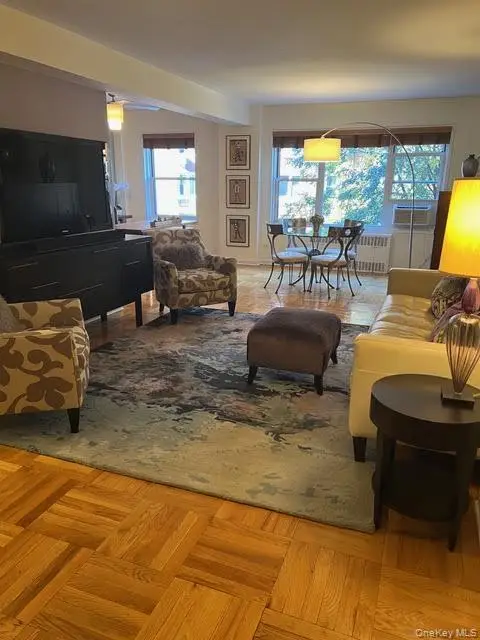 $374,900Coming Soon1 beds 1 baths215,735 sq. ft.
11020 71st Road #312, Forest Hills, NY 11375
MLS# 1060108Listed by: KELLER WILLIAMS REALTY NYC GRP - Coming Soon
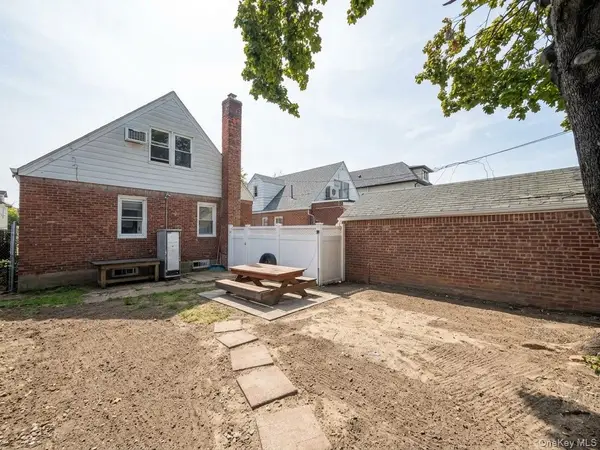 $1,188,888Coming Soon4 beds 2 baths1,463 sq. ft.
6953 183rd Street, Fresh Meadows, NY 11365
MLS# 1059448Listed by: PRIME REALTY - Coming Soon
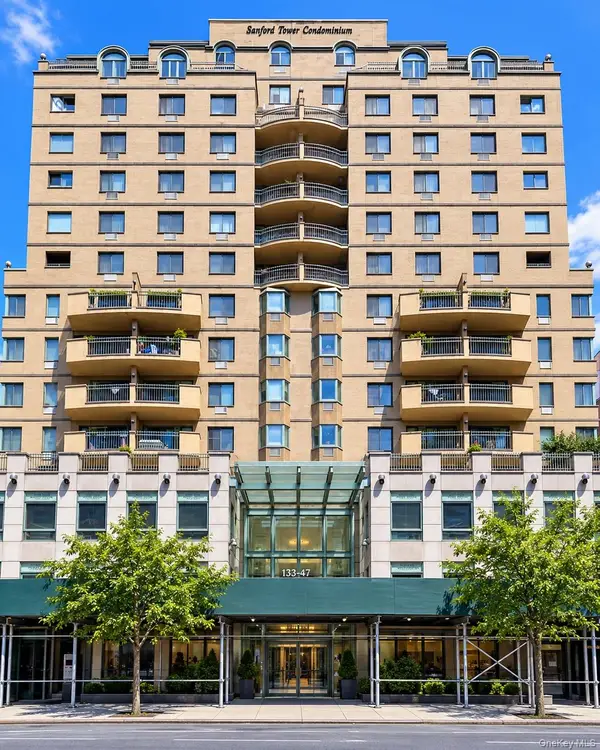 $829,000Coming Soon2 beds 2 baths1,027 sq. ft.
13347 Sanford Avenue #8E, Flushing, NY 11355
MLS# 1059804Listed by: RE/MAX 1ST CHOICE - Coming Soon
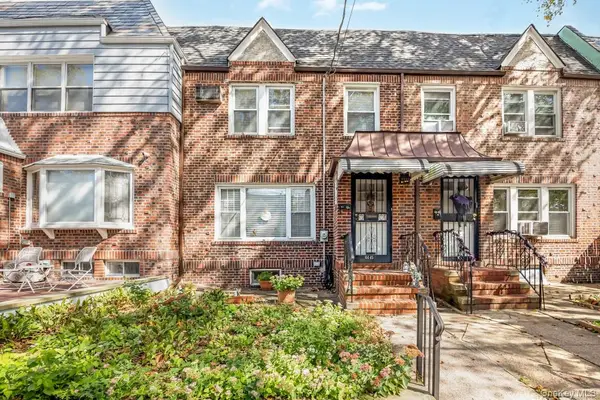 $838,000Coming Soon3 beds 2 baths1,320 sq. ft.
64-45 79th Street, Middle Village, NY 11379
MLS# 1059849Listed by: COLDWELL BANKER PHILLIPS - Coming Soon
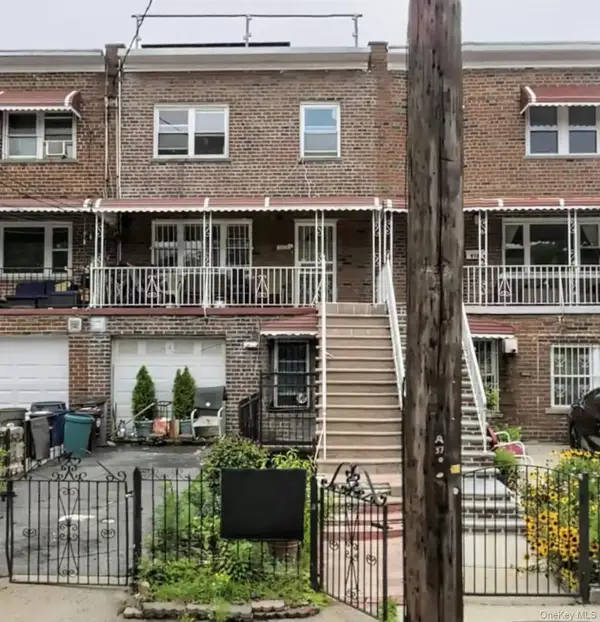 $925,000Coming Soon1 beds 1 baths2,320 sq. ft.
920 E 227th Street, Bronx, NY 10466
MLS# 1059868Listed by: RUBIROSA INTERNATIONAL REALTY - Coming Soon
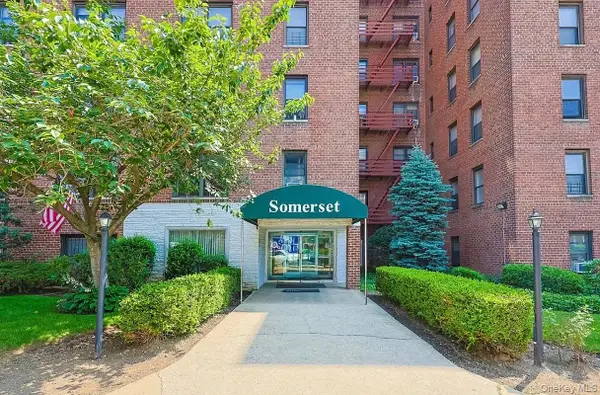 $549,000Coming Soon2 beds 1 baths821 sq. ft.
83-85 116th Street #6D, Kew Gardens, NY 11415
MLS# 1058815Listed by: EXP REALTY - Coming Soon
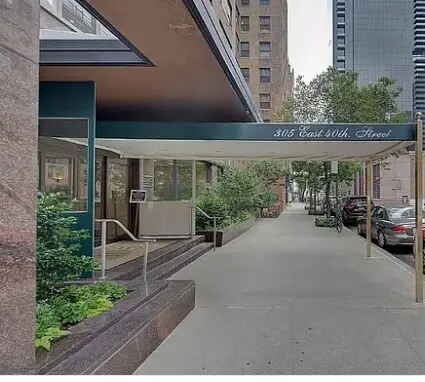 $595,000Coming Soon1 beds 1 baths394,086 sq. ft.
305 E 40th Street #6N, Manhattan, NY 10017
MLS# RLS20119637Listed by: AKAM SALES & BROKERAGE INC - Coming Soon
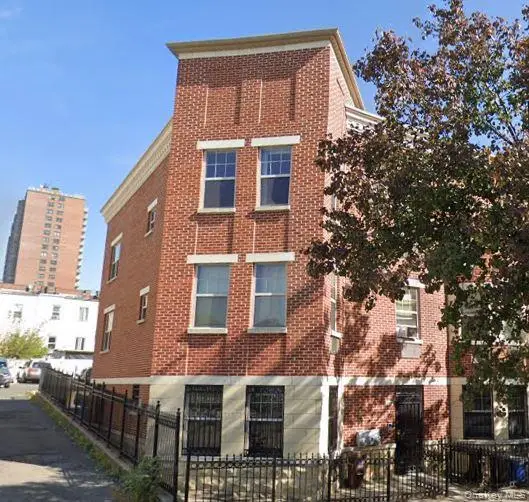 $1,300,000Coming Soon6 beds 4 baths3,096 sq. ft.
1609 Saint Marks Avenue, Brooklyn, NY 11233
MLS# 1059550Listed by: KELLER WILLIAMS LANDMARK II


Protect your home and budget from life's surprises with an Assurant Home Warranty, backed by a partner that supports you through every step of homeownership. Explore Plans.
©2026 Century 21 Real Estate LLC. All rights reserved. CENTURY 21®, the CENTURY 21 Logo and C21® are service marks owned by Century 21 Real Estate LLC. Century 21 Real Estate LLC fully supports the principles of the Fair Housing Act and the Equal Opportunity Act. Each office is independently owned and operated. Listing information is deemed reliable but not guaranteed accurate.