
52 E 4th Street #PH3, New York, NY 10003
Local realty services provided by:CENTURY 21 Awaye Realty
52 E 4th Street #PH3,Manhattan, NY 10003
$5,595,000
- 2 Beds
- 3 Baths
- 2,750 sq. ft.
- Condominium
- Active
Listed by: jared r schwadron, corey alexander mermelstein
Office: compass
MLS#:RLS20103052
Source:NY_REBNY
Price summary
- Price:$5,595,000
- Price per sq. ft.:$2,034.55
About this home
One of downtown Manhattan’s most exceptional full-floor penthouses, offering over 2,750 square feet of combined indoor and outdoor living highlighted by a fully landscaped 1,500+ square foot private rooftop with commanding 360-degree skyline views, direct elevator access, and a fully renovated full-floor residence below. Complete with a deeded private parking space, this is a rare opportunity to own one of the most significant private rooftop terraces in downtown Manhattan.
A key-locked elevator opens directly into a recently renovated home that showcases soaring 13-foot ceilings, exposed steel columns, and floor-to-ceiling windows that flood the interiors with natural light. Four exposures capture breathtaking views stretching from the Freedom Tower and Downtown Manhattan to the Chrysler Building, Hudson Yards and spectacular sunrise to sunset experiences.
The expansive great room is framed by iconic city views and another terrace with open south and west exposures. The space is just steps away from the renovated chef's kitchen with custom cabinetry, Miele appliances, including an integrated wine fridge and an eat-in bar counter with western facing windows that provide a stunning backdrop while cooking.
Perfectly situated on the other side of the floor, the expansive primary suite is a peaceful retreat featuring wide open views East and North towards the Empire State Building. The double height ceilings and architectural beams create a vibe that has both drama and warmth. The ensuite bathroom features big slabs of marble, a doublewide rain shower, a floating vanity and a north facing window.
The second bedroom and bathroom are just steps away from one another and enhance this full floor opportunity for someone to quickly and easily call home.
Crowning the residence is an expansive private rooftop terrace spanning over 1,500 square feet, offering spectacular 360-degree views of Manhattan. The entire space is landscaped with lush greenery, full irrigation, lighting and also has direct elevator access to make hosting as easy as can be. Views like this do not come up often and if you like an ever changing portrait of New York City, this is your opportunity to watch the city thrive from above.
Additional features include white oak floors, an in-unit washer and dryer, abundant storage key-locked elevator access, a deeded private parking space and the convenience of a part time doorman building with a gated entrance, common swimming pools for the building and a secondary Butterfly intercom security system.
One street away from the Bowery Hotel and amazing hotspots like Zero Bond, The Nines, Bond Street Sushi, Los Tacos No. 1, Pura Vida, This Bowl, plus shopping at Kith, walking distance to SoHo and Washington Square Park, plus multiple subway lines.
Additional Listing Notes:
There is an additional $273 a month fee for the private parking spot.
Note that the current taxes reflect the coop/condo full time resident abatement incentive of $7,443 annually....
Contact an agent
Home facts
- Year built:2008
- Listing ID #:RLS20103052
- Added:1 day(s) ago
- Updated:July 11, 2026 at 05:18 PM
Rooms and interior
- Bedrooms:2
- Total bathrooms:3
- Full bathrooms:2
- Half bathrooms:1
- Rooms Total:4
- Kitchen Description:Dishwasher
- Living area:2,750 sq. ft.
Heating and cooling
- Cooling:Central Air
- Central air:Yes
Structure and exterior
- Year built:2008
- Building area:2,750 sq. ft.
- Exterior Features:Building Roof Deck, Rooftop
- Levels:1 Story
Finances and disclosures
- Price:$5,595,000
- Price per sq. ft.:$2,034.55
- Tax amount:$35,088
Features and amenities
- Appliances:Dishwasher, Dryer, Intercom, Washer
- Laundry features:Common Area, Dryer, Washer
Parking
- Garage:Yes
- Garage spaces:1
 This information is not verified for authenticity or accuracy and is not guaranteed and may not reflect all real estate activity in the market. © 2026 The Real Estate Board of New York, Inc., All rights reserved. RLS Data display by Coldwell Banker Warburg This advertisement does not suggest that the broker has a listing in this property or properties or that any property is currently available. NY_REBNY Member Broker: Arlene Waye
New listings near 52 E 4th Street #PH3
- New
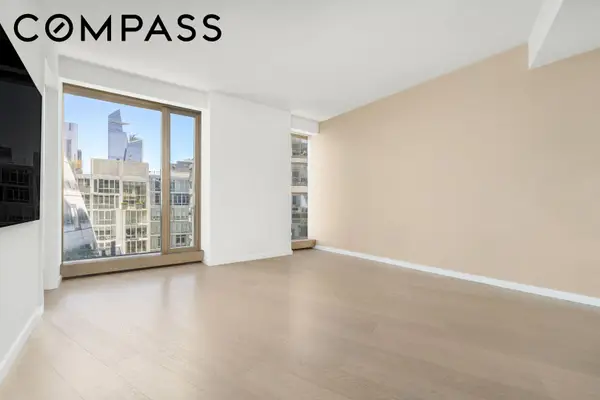 $2,895,000Active1 beds 2 baths959 sq. ft.
500 W 18th Street #W9D, Manhattan, NY 10011
MLS# RLS20100901Listed by: COMPASS - Open Sun, 12 to 1pmNew
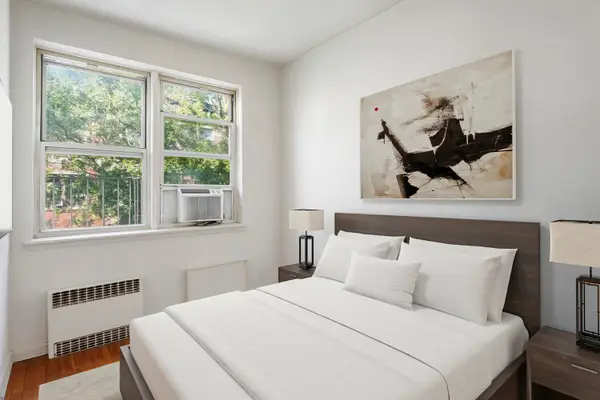 $380,000Active1 beds 1 baths
326 W 83rd Street #5A, Manhattan, NY 10024
MLS# RLS20103036Listed by: PLATINUM FORBES GLOBAL PROPERTIES - Open Sun, 11:30am to 1pmNew
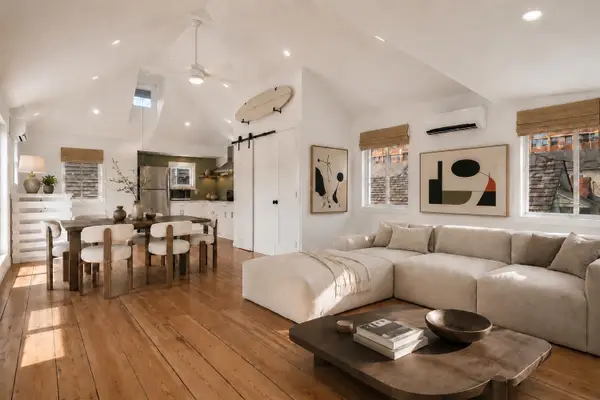 $750,000Active2 beds 2 baths1,079 sq. ft.
318A Beach 101st Street, Queens, NY 11694
MLS# RLS20103040Listed by: SERHANT - New
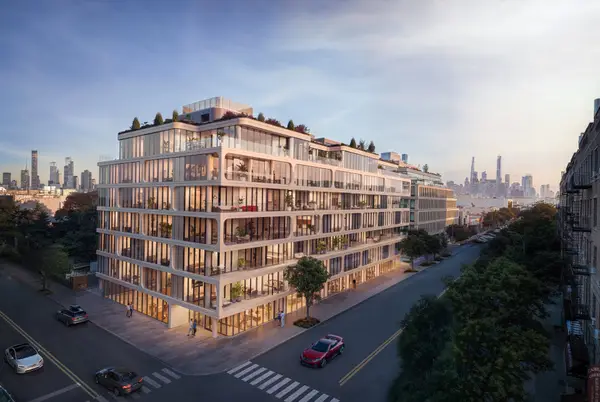 $1,645,000Active2 beds 2 baths974 sq. ft.
21-11 31st Street #PH-2D, Queens, NY 11105
MLS# RLS20103045Listed by: NEST SEEKERS LLC - New
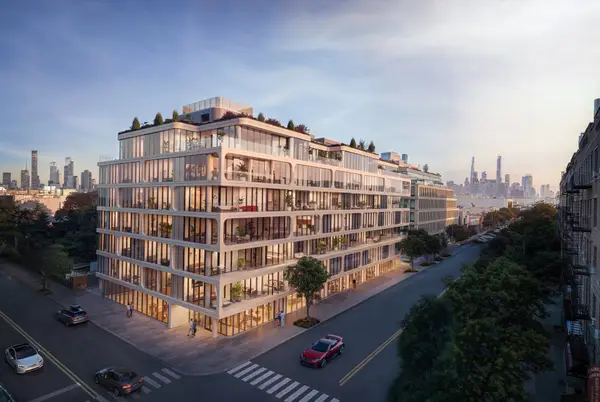 $795,000Active1 beds 1 baths610 sq. ft.
21-11 31st Street #2-K, Queens, NY 11105
MLS# RLS20103047Listed by: NEST SEEKERS LLC - New
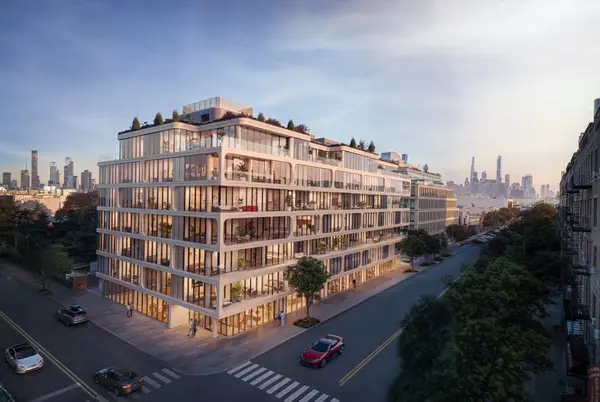 $915,000Active1 beds 1 baths610 sq. ft.
21-11 31st Street #3-B, Queens, NY 11105
MLS# RLS20103048Listed by: NEST SEEKERS LLC - New
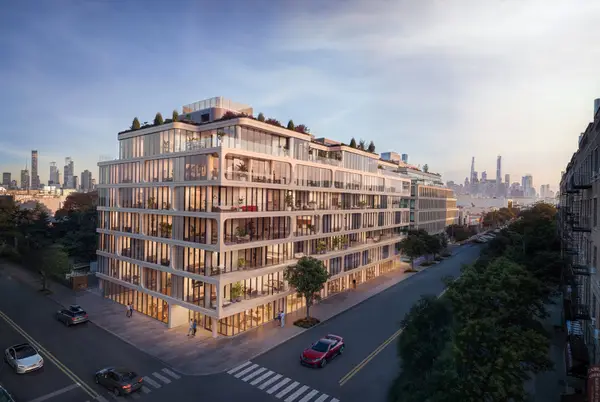 $995,000Active2 beds 1 baths790 sq. ft.
21-11 31st Street #3-J, Queens, NY 11105
MLS# RLS20103049Listed by: NEST SEEKERS LLC - New
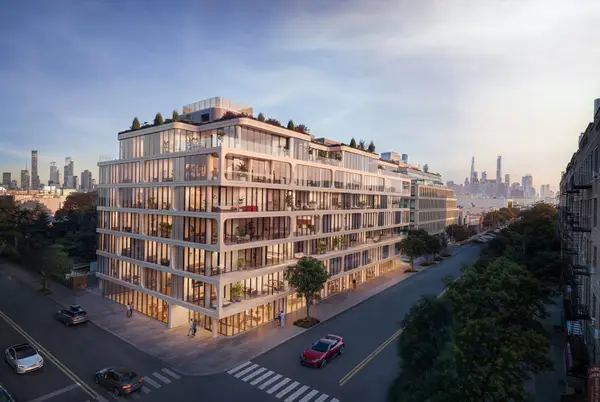 $2,595,000Active3 beds 3 baths1,518 sq. ft.
21-11 31st Street #PH-2E, Queens, NY 11105
MLS# RLS20103050Listed by: NEST SEEKERS LLC 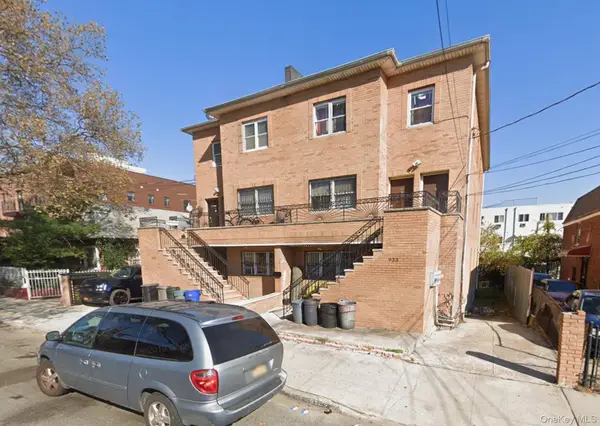 $1,499,000Active9 beds 7 baths3,756 sq. ft.
933 Cleveland Street, Brooklyn, NY 11208
MLS# 951598Listed by: OUR COMMUNITY REALTY LTD


Protect your home and budget from life's surprises with an Assurant Home Warranty, backed by a partner that supports you through every step of homeownership. Explore Plans.
©2026 Century 21 Real Estate LLC. All rights reserved. CENTURY 21®, the CENTURY 21 Logo and C21® are service marks owned by Century 21 Real Estate LLC. Century 21 Real Estate LLC fully supports the principles of the Fair Housing Act and the Equal Opportunity Act. Each office is independently owned and operated. Listing information is deemed reliable but not guaranteed accurate.