
860 Fifth Avenue #PHJ, New York, NY 10065
Local realty services provided by:CENTURY 21 Awaye Realty
860 Fifth Avenue #PHJ,Manhattan, NY 10065
$15,500,000
- 3 Beds
- 3 Baths
- 306,573 sq. ft.
- Co-op
- Active
Listed by: elizabeth l sample, brenda stauffer powers
Office: sothebys international realty
MLS#:RLS20106475
Source:NY_REBNY
Price summary
- Price:$15,500,000
- Price per sq. ft.:$50.56
About this home
Extraordinary duplexed terraced Penthouse
Occupying the twentieth and twenty first floors, Penthouse J is a commanding duplex with spectacular open views in every direction and a rare wraparound terrace encircling the upper level.
Three major rooms—the living room, primary suite, and secondary bedroom—face directly onto Central Park, while the eastern rooms overlook Madison and Park Avenues, creating a continuous panorama of treetops, skyline, and classic Manhattan architecture.
A semi-private landing opens into a grand foyer measuring approximately eighteen by fourteen feet. From here, a sweeping staircase rises to the upper level, giving the home the presence and scale of a true penthouse in the sky.
The 20th floor entertaining level unfolds in a gracious sequence. The park facing living room, approximately twenty four by sixteen feet, offers cinematic, unobstructed views of Central Park. Opposite is an eighteen by thirteen foot formal dining room, perfectly proportioned for gatherings.
A library or third bedroom measuring sixteen by twelve feet includes custom built ins and an adjacent full bath, ideal for guests, work, or media.
The galley kitchen sits beside the dining room and the staff room and bath, which can be incorporated into a kitchen expansion if desired. This level contains two full bathrooms.
The 21st floor is devoted to bedroom suites and private retreat, all set against the backdrop of the extraordinary terrace.
The primary suite, approximately twenty two by fifteen feet, spans the full park frontage and features a wall of windows facing south and west, opening directly onto the terrace. Ceilings rise to ten point seven feet, enhancing the sense of volume and serenity.
A hallway separates the primary and secondary bedrooms, with a terrace entrance between them.
The secondary bedroom, approximately seventeen by twelve feet, also overlooks the terrace and Central Park and includes custom built ins that create a beautifully organized and functional space.
A large hallway bath serves both bedrooms, and existing plumbing allows for the addition of a second bathroom upstairs if desired.
The terrace wraps the entire upper level, offering multiple seating areas, dining zones, and open air vantage points over Central Park and the skyline. A large storage bin also transfers with the apartment.
Penthouse J stands as one of the most compelling duplex opportunities on the market, combining grand scale, sweeping staircase architecture, and an extraordinary terrace with direct Central Park frontage and south, west, and east exposures.
860 Fifth Avenue, designed in 1950 by Sylvan Bien, is an elegant white brick cooperative offering a discounted garage for residents, a landscaped garden, fitness room, common storage, bicycle room, and wine cellar. Pets are permitted with a dog interview, financing up to 50% is allowed, and there is a 2% transfer fee.
The residence is surrounded by some of the Upper East Side’s most celebrated dining, including Harry Cipriani, La Goulue, Le Bilboquet, Avra Madison, Bar Italia, and Scalinatella, with Daniel and The Mark Restaurant by Jean Georges nearby. Luxury shopping lines Madison and Fifth Avenues with destinations such as Bergdorf Goodman, Graff, Hermès, Chanel, Dior, Fendi, Cartier, Prada, Gucci, and Valentino. Cultural institutions include David Benrimon Fine Art, Moeller Fine Art, Hutchinson Modern & Contemporary, The Frick Collection, and The Metropolitan Museum of Art....
Contact an agent
Home facts
- Year built:1949
- Subdivision & Development:Lenox Hill
- Listing ID #:RLS20106475
- Added:1 day(s) ago
- Updated:July 30, 2026 at 08:56 PM
Rooms and interior
- Bedrooms:3
- Total bathrooms:3
- Full bathrooms:3
- Rooms Total:7
- Living area:306,573 sq. ft.
Structure and exterior
- Year built:1949
- Building area:306,573 sq. ft.
Finances and disclosures
- Price:$15,500,000
- Price per sq. ft.:$50.56
Parking
- Garage:Yes
 This information is not verified for authenticity or accuracy and is not guaranteed and may not reflect all real estate activity in the market. © 2026 The Real Estate Board of New York, Inc., All rights reserved. RLS Data display by Coldwell Banker Warburg This advertisement does not suggest that the broker has a listing in this property or properties or that any property is currently available. NY_REBNY Member Broker: Arlene Waye
New listings near 860 Fifth Avenue #PHJ
- New
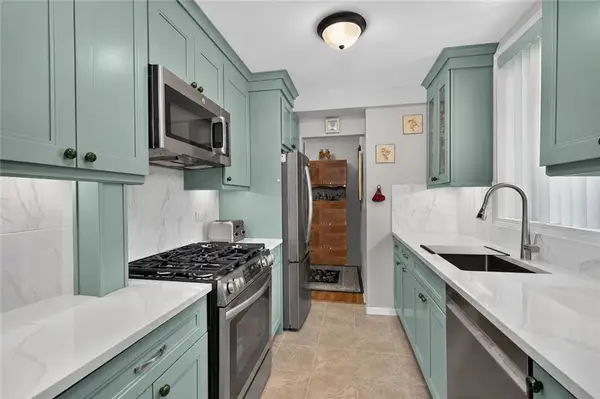 $525,000Active2 beds 2 baths1,087 sq. ft.
830 Howard Avenue #4H, Staten Island, NY 10301
MLS# 503393Listed by: WEICHERT REALTORS 1ST PREMIER - New
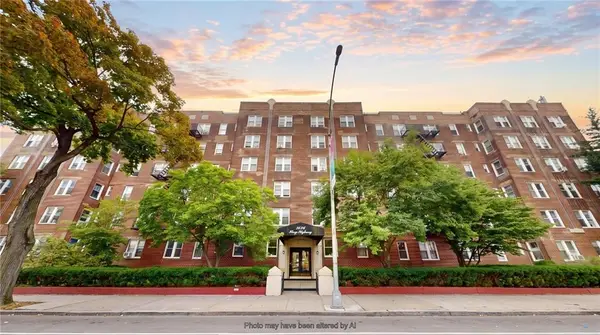 $398,000Active3 beds 2 baths1,216 sq. ft.
3626 Kings Highway #4E, Brooklyn, NY 11234
MLS# 503413Listed by: RE/MAX EDGE - New
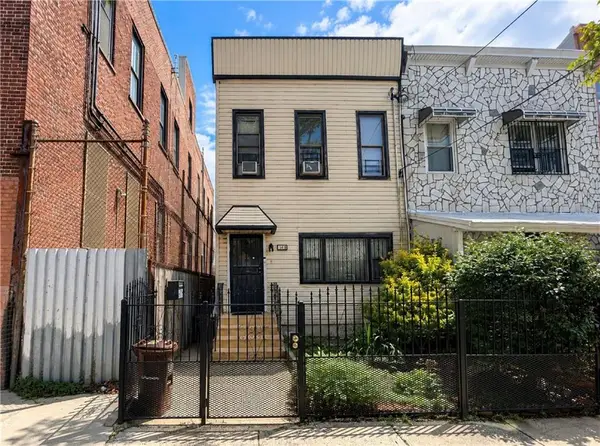 $629,000Active3 beds 2 baths1,224 sq. ft.
123 Milford Street, Brooklyn, NY 11208
MLS# 503417Listed by: RE/MAX EDGE - New
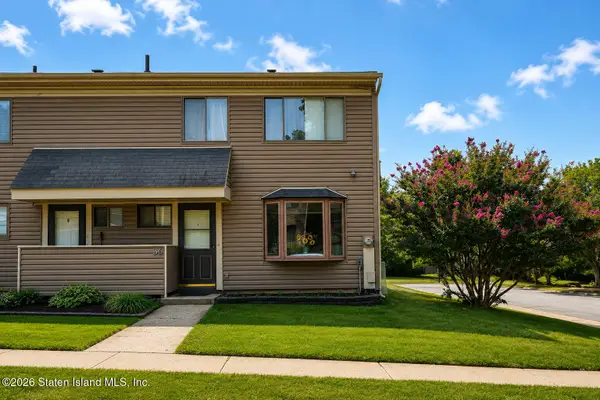 $549,000Active3 beds 3 baths1,400 sq. ft.
36 Cypress Loop, Staten Island, NY 10309
MLS# 2604309Listed by: COLDWELL BANKER ADVANTAGE - New
 $1,430,000Active3 beds 3 baths2,508 sq. ft.
5125 Amboy Road, Staten Island, NY 10312
MLS# 2604310Listed by: COLDWELL BANKER ADVANTAGE - New
 $1,495,000Active4 beds 3 baths2,376 sq. ft.
135 Overlook Terrace, Staten Island, NY 10305
MLS# 2604311Listed by: RE/MAX CENTRAL - New
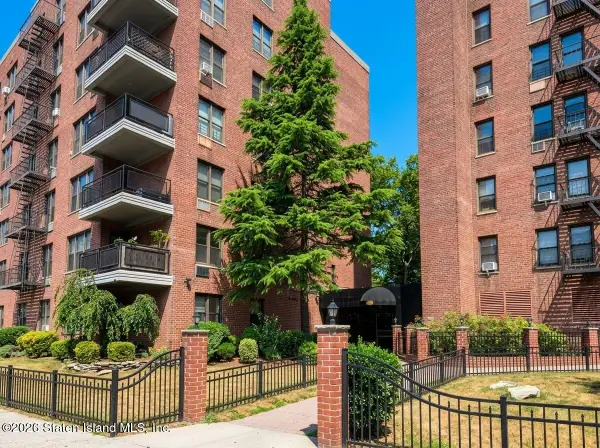 $258,999Active-- beds 1 baths533 sq. ft.
145 Lincoln Avenue #6v, Staten Island, NY 10306
MLS# 2604312Listed by: DITOMMASO REAL ESTATE - New
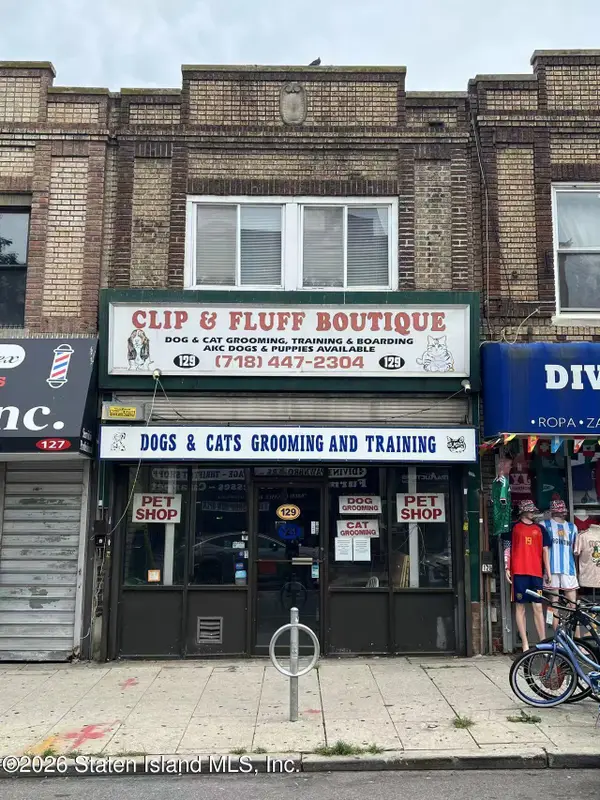 $725,000Active2 beds 2 baths3,200 sq. ft.
129 Port Richmond Avenue, Staten Island, NY 10302
MLS# 2604313Listed by: MOMENTUM REAL ESTATE LLC - New
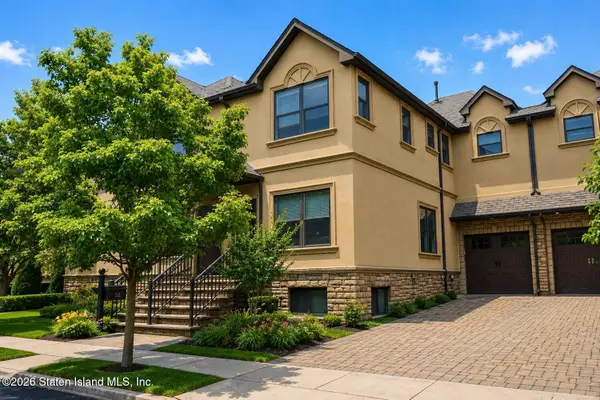 $950,000Active4 beds 4 baths2,290 sq. ft.
52 Perona Lane, Staten Island, NY 10308
MLS# 2604314Listed by: DITOMMASO REAL ESTATE - New
 $1,329,000Active3 beds 4 baths2,896 sq. ft.
282 Boscombe Avenue, Staten Island, NY 10309
MLS# 2604315Listed by: DITOMMASO REAL ESTATE


Protect your home and budget from life's surprises with an Assurant Home Warranty, backed by a partner that supports you through every step of homeownership. Explore Plans.
©2026 Century 21 Real Estate LLC. All rights reserved. CENTURY 21®, the CENTURY 21 Logo and C21® are service marks owned by Century 21 Real Estate LLC. Century 21 Real Estate LLC fully supports the principles of the Fair Housing Act and the Equal Opportunity Act. Each office is independently owned and operated. Listing information is deemed reliable but not guaranteed accurate.