
514 Harnecky Rd., Newark Valley, NY 13811
Local realty services provided by:CENTURY 21 North East
Listed by: dennis a. tchir
Office: tchir realty
MLS#:337399
Source:NY_GBAR
Price summary
- Price:$515,000
- Price per sq. ft.:$139.83
About this home
Enter through coded front door(2026);Walk up to the amazing Gourmet Kit with brand new Curly Maple cabinets and granite countertops(2024);Two(2) islands for food preparation and a relaxing lunch;Abundant storage with ceiling to floor cabinetry;Pot filler enhances the kit functionality;Recessed lighting brightens the dining experience;New SS appliances along with the deep sink are the finishing touches;Gleaming HW floors flow through the open floor plan;New French door(2026) to the relaxing open deck off the DA;Relax in front of the stone fireplace(gas)in the bright Great room with it's arching cathedral ceiling;Enjoy your private sanctuary in the remodeled MBR(2026)with new Mbath(glass enclosed shower/soaker tub/double vanity/lighted mirrors)add a walk in closet and LED fans to complete your retreat. In 2025 new shed for all your storage needs,in 2026 concrete parking, driveway and enlarged road frontage. It has all been done for you, come to see this magnificent country estate.
Contact an agent
Home facts
- Year built:1985
- Listing ID #:337399
- Added:77 day(s) ago
- Updated:October 25, 2026 at 03:23 PM
Rooms and interior
- Bedrooms:5
- Total bathrooms:4
- Full bathrooms:3
- Half bathrooms:1
- Flooring:Carpet, Hardwood, Tile
- Kitchen Description:Dishwasher, Free Standing Range, Range Hood, Refrigerator
- Basement:Yes
- Basement Description:Walk Out Access
- Living area:3,683 sq. ft.
Heating and cooling
- Cooling:Ceiling Fans, Ductless, Wall Window Units
- Heating:Baseboard, Radiant, Zoned
Structure and exterior
- Year built:1985
- Building area:3,683 sq. ft.
- Lot Features:Landscaped, Sloped Down, Wooded
- Architectural Style:SplitFoyer
- Construction Materials:Brick Veneer, Vinyl Siding
- Exterior Features:Covered, Deck, Landscaping, Mature Trees, Open, Porch, Propane Tank Leased, Shed
- Foundation Description:Basement, Concrete Perimeter
Schools
- Elementary school:Nathan T. Hall
Utilities
- Water:Well
- Sewer:Septic Tank
Finances and disclosures
- Price:$515,000
- Price per sq. ft.:$139.83
- Tax amount:$9,807
Features and amenities
- Appliances:Free Standing Range, Oil Water Heater, Range Hood, Refrigerator, Washer
- Laundry features:Dryer, Washer
- Amenities:Workshop
Parking
- Parking description:2 Car Garage, Basement, Electricity, Garage, Garage Door Opener, Oversized, Parking Spaces
- Garage:Yes
- Garage spaces:2
New listings near 514 Harnecky Rd.
- New
 $26,000Active2.72 Acres
0 Whig St, Newark Valley, NY 13811
MLS# 31728445Listed by: FIRST TIOGA REALTY - New
 $44,900Active4 beds 2 baths1,227 sq. ft.
9090-9094 State Route 38, Newark Valley, NY 13811
MLS# 338480Listed by: GEHLCO REALTY  $375,000Active5 beds 3 baths2,871 sq. ft.
25 Smullen Avenue, Newark Valley, NY 13811
MLS# 338387Listed by: HOWARD HANNA- Open Sun, 12 to 1pm
 $189,900Active3 beds 2 baths1,540 sq. ft.
35 Lusk Lane, Newark Valley, NY 13811
MLS# 338147Listed by: EXIT REALTY FRONT AND CENTER 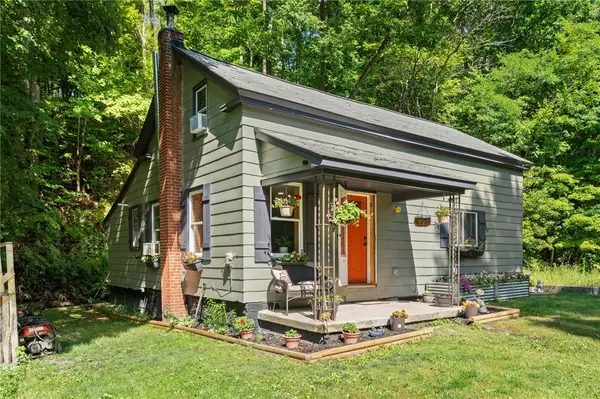 $144,000Pending3 beds 2 baths1,441 sq. ft.
46 Rock Street, Newark Valley, NY 13811
MLS# R1709580Listed by: RE/MAX IN MOTION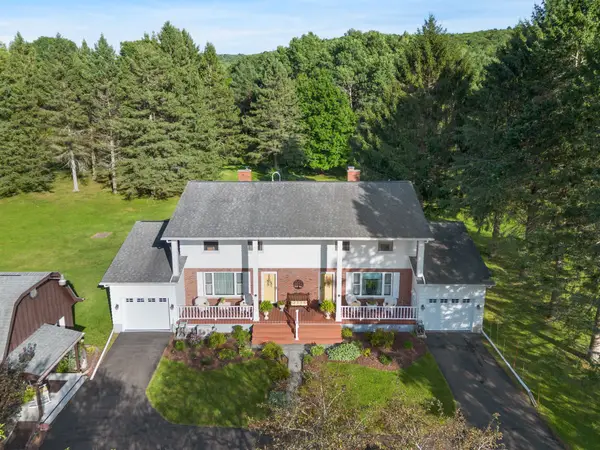 $399,900Active6 beds 4 baths2,910 sq. ft.
62 Smullen Avenue, Newark Valley, NY 13811
MLS# 337642Listed by: EXP REALTY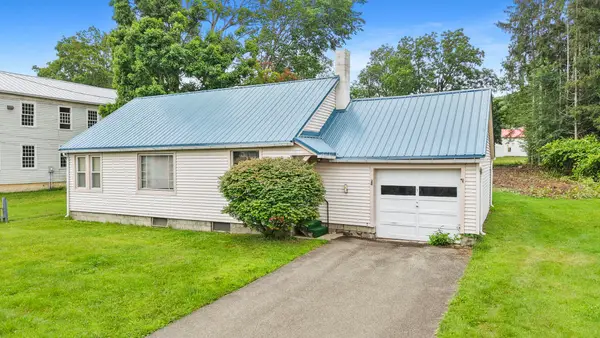 $139,900Active1 beds 1 baths950 sq. ft.
3 Park Street, Newark Valley, NY 13811
MLS# 337303Listed by: EXIT REALTY FRONT AND CENTER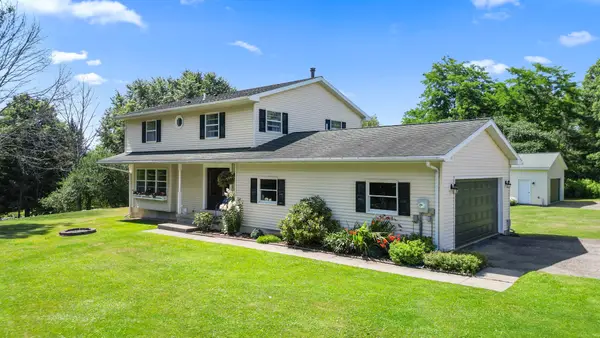 $449,500Active4 beds 3 baths2,104 sq. ft.
19 Woodland Drive, Newark Valley, NY 13811
MLS# 337144Listed by: EXIT REALTY FRONT AND CENTER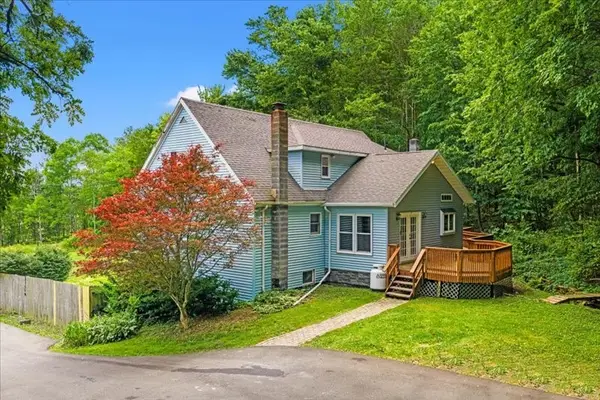 $319,000Active4 beds 3 baths3,016 sq. ft.
231 Howland Hill Road, Newark Valley, NY 13811
MLS# 336986Listed by: HOWARD HANNA


Protect your home and budget from life's surprises with an Assurant Home Warranty, backed by a partner that supports you through every step of homeownership. Explore Plans.
©2026 Century 21 Real Estate LLC. All rights reserved. CENTURY 21®, the CENTURY 21 Logo and C21® are service marks owned by Century 21 Real Estate LLC. Century 21 Real Estate LLC fully supports the principles of the Fair Housing Act and the Equal Opportunity Act. Each office is independently owned and operated. Listing information is deemed reliable but not guaranteed accurate.