
1201 Summit Dr, Newark, NY 14513
Local realty services provided by:CENTURY 21 Turner Brokers
1201 Summit Dr,Newark, NY 14513
$349,900
- 3 Beds
- 3 Baths
- 3,680 sq. ft.
- Single family
- Pending
Listed by: tracy lynn zornow
Office: empire realty group
MLS#:R1698342
Source:NY_GENRIS
Price summary
- Price:$349,900
- Price per sq. ft.:$95.08
About this home
Welcome to your own private retreat! This exceptional 3,680 sq. ft. brick ranch, with 3 beds & 3 baths, is perfectly situated on an incredible 2.41-acre lot at the end of a quiet dead-end street in the Village of Newark. Offering a rare combination of privacy and convenience, this beautifully landscaped property is surrounded by mature trees and abundant wildlife, creating a peaceful setting you'll enjoy year-round. Inside, you'll find gleaming hardwood floors, and an inviting open floor plan designed for comfortable living and entertaining. The bright dining area flows seamlessly into the spacious family room, creating a warm and welcoming gathering space filled with natural light. The nostalgic St. Charles kitchen beautifully blends timeless craftsmanship with today's functionality, making it a dream for the baker or chef in the family. It features double ovens, an oversized refrigerator, abundant cabinetry, generous counter space, and the quality and character that have made St. Charles kitchens so desirable through the years. The first-floor primary bedroom and first-floor laundry room add convenience and functionality to everyday living. The walkout lower level offers incredible flexibility with a cozy living room, an additional bedroom, and a full bathroom, making it the perfect space for multigenerational living, overnight guests, a home office, or extended entertaining. Step outside and experience your own backyard oasis. The meticulously maintained landscaping enhances the natural beauty of the property, while the impressive 10' x 20' screened gazebo provides a peaceful, private retreat to enjoy your morning coffee, entertain friends, or simply relax while taking in the sights and sounds of nature. Wildlife is a common visitor, making this property feel like a country escape despite being in the Village minutes to shopping and restaurants. Additional highlights include a heated attached garage for year-round comfort and convenience, the privacy of a dead-end street, and a setting that is truly difficult to find. this is a home you won't want to miss! Open House on Saturday 07/18 from 11am to 1pm with delayed negotiations until Tuesday July 21st at 3pm....
Contact an agent
Home facts
- Year built:1960
- Listing ID #:R1698342
- Added:58 day(s) ago
- Updated:September 12, 2026 at 07:32 AM
Rooms and interior
- Bedrooms:3
- Total bathrooms:3
- Full bathrooms:3
- Rooms Total:7
- Flooring:Carpet, Hardwood, Laminate, Varies, Vinyl
- Dining Description:Separate Formal Dining Room
- Kitchen Description:Country Kitchen, Dishwasher, Disposal, Refrigerator
- Basement:Yes
- Basement Description:Finished, Full, Walk Out Access
- Living area:3,680 sq. ft.
Heating and cooling
- Cooling:Central Air
- Heating:Forced Air, Gas, Hot Water
- Central air:Yes
Structure and exterior
- Roof:Asphalt, Shingle
- Year built:1960
- Building area:3,680 sq. ft.
- Lot area:2.41 Acres
- Lot Features:Agricultural, Cul De Sac, Rectangular, Residential Lot
- Architectural Style:Ranch
- Construction Materials:Brick, Vinyl Siding
- Foundation Description:Block
- Levels:1 Story
Schools
- High school:Newark Senior High
- Middle school:Newark Middle
- Elementary school:Perkins Elementary
Utilities
- Water:Connected, Public, Water Connected
- Sewer:Connected, Sewer Connected
Finances and disclosures
- Price:$349,900
- Price per sq. ft.:$95.08
- Tax amount:$9,153
Features and amenities
- Appliances:Dishwasher, Disposal, Dryer, Gas Cooktop, Refrigerator, Washer
- Laundry features:Dryer, Electric Water Heater, Main Level, Washer
Parking
- Parking description:Attached, Driveway, Garage, Garage Door Opener, Storage
- Garage:Yes
- Garage spaces:2
New listings near 1201 Summit Dr
- New
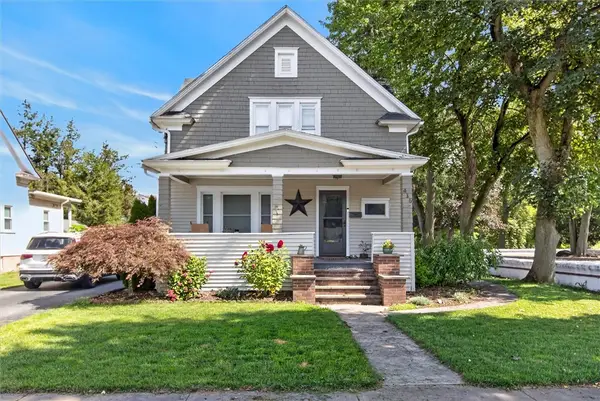 $289,900Active3 beds 2 baths1,344 sq. ft.
416 West Avenue, Newark, NY 14513
MLS# R1713940Listed by: YOUR HOMETOWN REALTY LLC - Open Sun, 12 to 1:30pmNew
 $200,000Active4 beds 1 baths1,608 sq. ft.
579 Filkins Road, Newark, NY 14513
MLS# R1713996Listed by: HUNT REAL ESTATE ERA/COLUMBUS - New
 $299,000Active4 beds 2 baths2,052 sq. ft.
2440 Parker Road, Newark, NY 14513
MLS# R1713858Listed by: HOWARD HANNA - New
 $120,000Active2 beds 2 baths1,296 sq. ft.
103 Cuyler Street, Newark, NY 14513
MLS# R1713331Listed by: DOEBLER REALTY, LLC - New
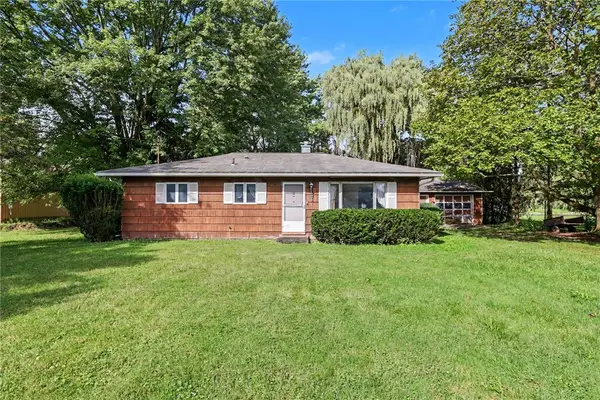 $99,900Active2 beds 2 baths1,025 sq. ft.
564 Co Rd 26, Newark, NY 14513
MLS# R1713473Listed by: KELLER WILLIAMS REALTY GATEWAY - New
 $234,900Active6 beds 4 baths3,125 sq. ft.
138 Woodside Drive, Newark, NY 14513
MLS# R1710511Listed by: HUNT REAL ESTATE ERA/COLUMBUS 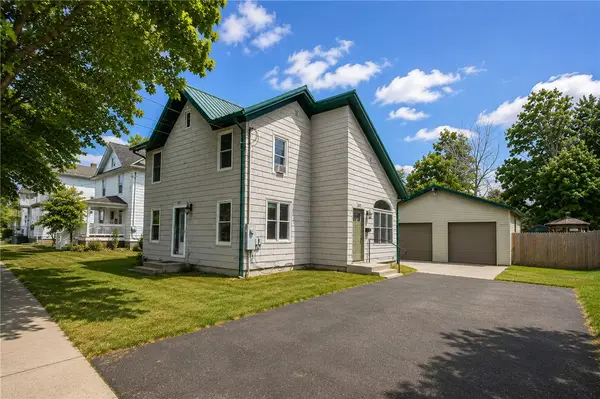 $159,900Active4 beds 1 baths1,652 sq. ft.
217 E Miller St, Newark, NY 14513
MLS# R1709976Listed by: EMPIRE REALTY GROUP $129,900Active3 beds 1 baths1,384 sq. ft.
316 E Myrtle Ave, Newark, NY 14513
MLS# R1710260Listed by: EMPIRE REALTY GROUP $186,500Pending4 beds 2 baths1,456 sq. ft.
112 Peirson Avenue, Newark, NY 14513
MLS# R1706443Listed by: HOWARD HANNA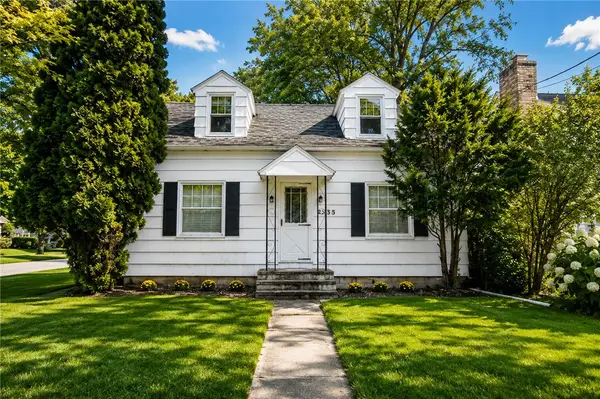 $149,900Active2 beds 2 baths1,355 sq. ft.
235 Peirson Ave, Newark, NY 14513
MLS# R1708591Listed by: EMPIRE REALTY GROUP


Protect your home and budget from life's surprises with an Assurant Home Warranty, backed by a partner that supports you through every step of homeownership. Explore Plans.
©2026 Century 21 Real Estate LLC. All rights reserved. CENTURY 21®, the CENTURY 21 Logo and C21® are service marks owned by Century 21 Real Estate LLC. Century 21 Real Estate LLC fully supports the principles of the Fair Housing Act and the Equal Opportunity Act. Each office is independently owned and operated. Listing information is deemed reliable but not guaranteed accurate.